Price Improvement! This fully renovated 5-bedroom, 3-bath split foyer on just under 2 acres offers exceptional flexibility with a complete 2-bedroom lower-level apartment featuring its own private entrance, living room, kitchen, and full bath—ideal for multi-generational living, extended family, guests, or rental income. The main level features 3 bedrooms, 2 full baths, a spacious living room, and a beautifully updated kitchen with stainless steel appliances. The extensive July 2026 renovation includes all new hardwood flooring throughout, hand-laid tile in the bathrooms, showers, and tub surrounds, new door hardware, updated faucet fixtures, and quality finishes throughout. The lower-level apartment also features a full kitchen with stainless steel appliances. Additional improvements include a double water filtration system and a Generac whole-house backup generator for added comfort and peace of mind. Outside, enjoy nearly 2 acres with an above-ground pool, hot tub, powered pool shed, and a huge powered garden sheds, providing ample space for storage, hobbies, or workshop use. This move-in ready property offers modern updates, versatile living space, and room to enjoy both indoors and out.
For sale
Price cut: $15K (8/24)
$680,000
18611 Springs Rd, Jeffersonton, VA 22724
5beds
2,798sqft
Single Family Residence
Built in 1986
1.96 Acres Lot
$677,300 Zestimate®
$243/sqft
$-- HOA
What's special
Hot tubAbove-ground poolPowered pool shedQuality finishes throughout
- 46 days
- 283
- 10
Zillow last checked:
Listing updated:
Listed by:
Jim Miller 540-219-9250,
Long & Foster Real Estate, Inc. 540-349-1400
Source: Bright MLS,MLS#: VACU2014486
Facts & features
Interior
Bedrooms & bathrooms
- Bedrooms: 5
- Bathrooms: 3
- Full bathrooms: 3
- Main level bathrooms: 2
- Main level bedrooms: 3
Rooms
- Room types: Living Room, Dining Room, Primary Bedroom, Bedroom 2, Bedroom 3, Bedroom 4, Bedroom 5, Kitchen, Great Room, Utility Room, Bathroom 2, Bathroom 3, Bonus Room, Primary Bathroom
Primary bedroom
- Features: Flooring - HardWood
- Level: Main
- Area: 208 Square Feet
- Dimensions: 13 X 16
Bedroom 2
- Features: Flooring - HardWood
- Level: Main
- Area: 100 Square Feet
- Dimensions: 10 X 10
Bedroom 3
- Features: Flooring - HardWood
- Level: Main
- Area: 156 Square Feet
- Dimensions: 12 X 13
Bedroom 4
- Features: Flooring - Luxury Vinyl Plank
- Level: Lower
- Area: 192 Square Feet
- Dimensions: 12 X 16
Bedroom 5
- Features: Flooring - Luxury Vinyl Plank
- Level: Lower
- Area: 132 Square Feet
- Dimensions: 12 X 11
Primary bathroom
- Features: Granite Counters, Bathroom - Walk-In Shower, Flooring - Marble
- Level: Main
- Area: 65 Square Feet
- Dimensions: 5 X 13
Bathroom 2
- Features: Granite Counters, Flooring - Marble
- Level: Main
- Area: 60 Square Feet
- Dimensions: 6 X 10
Bathroom 3
- Features: Flooring - Marble
- Level: Lower
- Area: 48 Square Feet
- Dimensions: 8 X 6
Bonus room
- Features: Flooring - Luxury Vinyl Plank
- Level: Lower
- Area: 234 Square Feet
- Dimensions: 13 X 18
Dining room
- Features: Flooring - HardWood
- Level: Main
- Area: 154 Square Feet
- Dimensions: 11 X 14
Great room
- Features: Flooring - Luxury Vinyl Plank
- Level: Lower
- Area: 300 Square Feet
- Dimensions: 12 X 25
Kitchen
- Features: Granite Counters, Flooring - HardWood, Kitchen Island
- Level: Main
- Area: 170 Square Feet
- Dimensions: 10 X 17
Kitchen
- Features: Flooring - Luxury Vinyl Plank
- Level: Lower
- Area: 143 Square Feet
- Dimensions: 13 X 11
Living room
- Features: Flooring - HardWood
- Level: Main
- Area: 286 Square Feet
- Dimensions: 13 X 22
Utility room
- Features: Flooring - Concrete
- Level: Lower
- Area: 143 Square Feet
- Dimensions: 13 X 11
Heating
- Heat Pump, Wood Stove, Electric, Wood
Cooling
- Heat Pump, Central Air, Electric
Appliances
- Included: Microwave, Dishwasher, Refrigerator, Stainless Steel Appliance(s), Cooktop, Water Heater, Water Conditioner - Owned, Electric Water Heater
- Laundry: Main Level, Hookup, Washer/Dryer Hookups Only
Features
- 2nd Kitchen, Bathroom - Walk-In Shower, Ceiling Fan(s), Open Floorplan, Kitchen Island, Pantry, Recessed Lighting, Walk-In Closet(s), Dry Wall
- Flooring: Hardwood, Luxury Vinyl, Marble, Wood
- Basement: Other,Finished
- Has fireplace: No
- Fireplace features: Wood Burning Stove
Interior area
- Total structure area: 2,898
- Total interior livable area: 2,798 sqft
- Finished area above ground: 1,449
- Finished area below ground: 1,349
Video & virtual tour
Property
Parking
- Total spaces: 5
- Parking features: Driveway
- Uncovered spaces: 5
Accessibility
- Accessibility features: None
Features
- Levels: Split Foyer,Two
- Stories: 2
- Has private pool: Yes
- Pool features: Above Ground, Private
- Has spa: Yes
- Spa features: Heated
Lot
- Size: 1.96 Acres
- Features: Rural
Details
- Additional structures: Above Grade, Below Grade, Outbuilding
- Parcel number: 8C 1 4A
- Zoning: R1
- Special conditions: Standard
Construction
Type & style
- Home type: SingleFamily
- Property subtype: Single Family Residence
Materials
- Stick Built, Vinyl Siding
- Foundation: Block
- Roof: Asphalt
Condition
- Excellent
- New construction: No
- Year built: 1986
- Major remodel year: 2026
Utilities & green energy
- Sewer: On Site Septic
- Water: Well
- Utilities for property: Cable Available, Propane, Electricity Available, Cable
Community & HOA
Community
- Subdivision: Jeffersonton Village
HOA
- Has HOA: No
Location
- Region: Jeffersonton
Financial & listing details
- Price per square foot: $243/sqft
- Tax assessed value: $707,900
- Annual tax amount: $3,044
- Date on market: 8/11/2026
- Listing agreement: Exclusive Right To Sell
- Listing terms: Cash,Conventional,USDA Loan,VA Loan,FHA
- Exclusions: Zero Turn Mower In Shed
- Ownership: Fee Simple
- Road surface type: Black Top, Paved
Estimated market value
$677,300
$643,000 - $711,000
$2,823/mo
Price history
| Date | Event | Price |
|---|---|---|
| 8/24/2026 | Price change | $680,000-2.2%$243/sqft |
Source:  Bright MLS #VACU2014486 Report a problem Bright MLS #VACU2014486 Report a problem | ||
| 8/11/2026 | Listed for sale | $695,000+83.1%$248/sqft |
Source: Bright MLS #VACU2014486 Report a problem | ||
| 2/20/2026 | Sold | $379,500+89.8%$136/sqft |
Source: Public Record Report a problem | ||
| 12/8/2025 | Contingent | $200,000$71/sqft |
Source: My State MLS #11597364 Report a problem | ||
| 10/28/2025 | Listed for sale | $200,000+48.1%$71/sqft |
Source: My State MLS #11597364 Report a problem | ||
| 8/18/1998 | Sold | $135,000$48/sqft |
Source: Public Record Report a problem | ||
Public tax history
| Year | Property taxes | Tax assessment |
|---|---|---|
| 2024 | $3,196 +2.2% | $679,900 |
| 2023 | $3,128 +10.4% | $679,900 +31.9% |
| 2022 | $2,834 | $515,300 |
| 2021 | $2,834 | $515,300 +11.3% |
| 2020 | -- | $463,000 |
| 2019 | -- | $463,000 +14.2% |
| 2018 | -- | $405,300 |
| 2017 | -- | $405,300 +2% |
| 2016 | -- | $397,300 +16.7% |
| 2015 | -- | $340,300 |
Find assessor info on the county website
Monthly payment
Est. payment
Payment breakdown
Explore the cost of this home by adjusting the details. Changes won't be saved.Climate risks
Neighborhood: 22724
Nearby schools
Schools provided by the listing agent
- Elementary: Emerald Hill
- Middle: Culpeper
- High: Culpeper County
- District: Culpeper County Public Schools
Source: Bright MLS. This data may not be complete. We recommend contacting the local school district to confirm school assignments for this home.
Similar homes
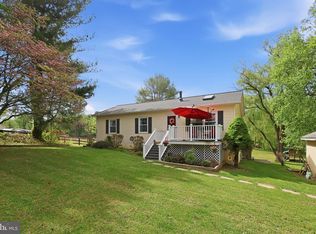
- $675,0004 bd5 ba4k sqft2415 Brighton Pl, Jeffersonton, VA 22724For Sale

 MLS ID #VACU2015042, Patti Brown, Ross Real Estate. Bright MLS
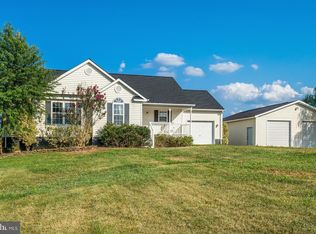
 - $635,0004 bd3 ba2k sqft19220 Springfield Cir, Jeffersonton, VA 22724For Sale
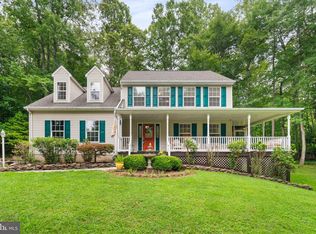 MLS ID #VACU2014528, Joyce Larkin, Keller Williams Realty/Lee Beaver & Assoc.. Bright MLS
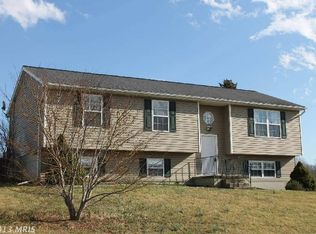
 - $699,0004 bd4 ba3.5k sqft3480 Southampton Dr, Jeffersonton, VA 22724For Sale
 MLS ID #VACU2014622, Kelly Duckett-Corbin, RE/MAX Gateway. Bright MLS
 - $619,9004 bd4 ba2.3k sqft2391 Holly Springs Rd, Amissville, VA 20106For Sale
 MLS ID #VACU2013956, Tracy Wenger, Samson Properties. Bright MLS
 - $684,9003 bd3 ba2.1k sqft5414 Germantown Rd, Midland, VA 22728For SaleMLS ID #VAFQ2023712, Dana Phillips, Samson Properties. Bright MLS
- $600,0004 bd3 ba2k sqft10036 Kimberly Ct, Warrenton, VA 20186For SaleMLS ID #VAFQ2023944, Steven Leach, Keller Williams Realty. Bright MLS
- $724,9005 bd4 ba3.2k sqft6493 Balls Mill Rd, Midland, VA 22728For SaleMLS ID #VAFQ2022174, Ms. KELLY CODY, Mint Realty. Bright MLS
- $649,0004 bd4 ba3.2k sqft11308 Amsterdam Ct, Culpeper, VA 22701For SaleMLS ID #VACU2014586, Angela Allison, Houwzer, LLC. Bright MLS
- $679,9003 bd2 ba2.7k sqft8572 Monumental Mills Rd, Rixeyville, VA 22737For SaleMLS ID #VACU2013238, Philip L Thornton IV, Long & Foster Real Estate, Inc.. Bright MLS
- $759,9005 bd4 ba3.8k sqft11064 Stream Side Ln, Culpeper, VA 22701For SaleMLS ID #VACU2015082, Brittani Hill, Coldwell Banker Elite. Bright MLS
- $774,0005 bd4 ba3.4k sqft9411 Green Meadows Rd, Warrenton, VA 20187For SaleMLS ID #VAFQ2023310, kim rupp, Corcoran McEnearney. Bright MLS
- $675,0004 bd3 ba2.8k sqft8093 Meetze Rd, Warrenton, VA 20187For SaleMLS ID #VAFQ2022886, Kelly Andrews, Metro Premier Homes. Bright MLS
- $825,0005 bd3 ba2.6k sqft5483 Beach Rd, Midland, VA 22728For SaleMLS ID #VAFQ2023906, Brian Hagarty, Samson Properties. Bright MLS
- $574,0003 bd3 ba1.9k sqft507 Staton Ln, Amissville, VA 20106For SaleMLS ID #VACU2014496, Ralph Antuna, Century 21 Redwood Realty. Bright MLS
- $599,0004 bd4 ba3.5k sqft17065 Reid Hill Dr, Culpeper, VA 22701For SaleMLS ID #VACU2014724, Shadya Mufarreh, Samson Properties. Bright MLS
- $899,0006 bd4 ba3.7k sqft8396 Rixeyville Rd, Rixeyville, VA 22737For SaleMLS ID #VACU2015074, Meghan Pachas, Realty ONE Group Old Towne. Bright MLS
- $579,9003 bd2 ba1.9k sqft12151 Deerfield Ln, Amissville, VA 20106For SaleMLS ID #VAFQ2024104, Kimberly Holzer, Ross Real Estate. Bright MLS
- $675,0003 bd3 ba2.4k sqft7347 Hunton St, Warrenton, VA 20187For SaleMLS ID #VAFQ2023824, Jason Sanders, Samson Properties. Bright MLS
- $724,9005 bd3 ba2.4k sqft7462 Keith Rd, Warrenton, VA 20186For SaleMLS ID #VAFQ2022148, R.Terry Cheatle, CENTURY 21 New Millennium. Bright MLS
- $655,0003 bd2 ba2k sqft9565 Woodbrook Ln, Midland, VA 22728For SaleMLS ID #VAFQ2022992, SEAN Blanchette, Keller Williams Realty/Lee Beaver & Assoc.. Bright MLS
