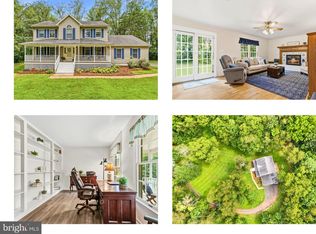
Beautifully renovated in 2026, this classic Colonial-style home is set on 1.25 acres backing to a private, wooded setting. Offering 4 bedrooms, 2.5 baths and a traditional, comfortable floor plan, the home combines fresh updates with the warmth and functionality of a well-designed family home. The welcoming foyer is flanked by a formal living room and dining room, while the kitchen and family room create the heart of the home. The newly updated kitchen features quartz countertops, freshly painted cabinetry, new stainless-steel appliances and an island with plenty of room for gathering. A bay window provides a charming spot for a breakfast table, and the adjoining family room offers a comfortable place to relax around the wood-burning fireplace. Upstairs, all four bedrooms have been freshly painted and feature new carpeting and ceiling fans. Both full baths have been beautifully renovated with new vanities, ceramic tile flooring, lighting and more. The finished lower level adds valuable living space with a walkout entrance and plenty of flexibility for a home gym, office, theater or recreation room. Gleaming hardwood floors and new ceramic tile add to the home's fresh, updated feel. Outside, enjoy the privacy of the landscaped 1.25-acre setting from the spacious rear deck overlooking the fenced backyard or from the covered front porch. An oversized attached garage provides ample room for vehicles and storage. Conveniently located in a quiet neighborhood just 15 minutes from Marshall and 20 minutes from Warrenton. The location is close to many local amenities, parks and recreational opportunities, making this beautifully updated Colonial a wonderful combination of space, privacy and easy living.
For sale
$672,500
5901 Moore Rd, Marshall, VA 20115
4beds
3,331sqft
Single Family Residence
Built in 1999
1.25 Acres Lot
$-- Zestimate®
$202/sqft
$-- HOA
What's special
Adjoining family roomTraditional comfortable floor planNew carpetingFreshly painted cabinetryWelcoming foyerCeiling fansCovered front porch
- 7 days
- 840
- 92
Likely to sell faster than
Zillow last checked:
Listing updated:
Listed by:
Cricket Bedford 540-229-3201,
Thomas and Talbot Estate Properties, Inc. 5406876500
Source: Bright MLS,MLS#: VAFQ2023948
Facts & features
Interior
Bedrooms & bathrooms
- Bedrooms: 4
- Bathrooms: 3
- Full bathrooms: 2
- 1/2 bathrooms: 1
- Main level bathrooms: 1
Basement
- Description: Percent Finished: 95.0
- Area: 1165
Heating
- Heat Pump, Electric, Propane
Cooling
- Ceiling Fan(s), Central Air, Zoned, Electric
Appliances
- Included: Dishwasher, Disposal, Dryer, Exhaust Fan, Ice Maker, Microwave, Self Cleaning Oven, Refrigerator, Washer, Gas Water Heater
- Laundry: Dryer In Unit, Has Laundry, Main Level, Washer In Unit
Features
- Breakfast Area, Dining Area, Family Room Off Kitchen, Floor Plan - Traditional, Kitchen - Country, Kitchen - Table Space, Primary Bath(s), Dry Wall
- Flooring: Ceramic Tile, Carpet, Laminate, Hardwood
- Doors: ENERGY STAR Qualified Doors, French Doors
- Windows: Bay/Bow, Double Pane Windows, Screens, Window Treatments
- Basement: Combination,Connecting Stairway,Full,Finished,Heated,Improved,Interior Entry,Exterior Entry,Space For Rooms,Walk-Out Access
- Number of fireplaces: 1
- Fireplace features: Glass Doors, Mantel(s), Wood Burning
Interior area
- Total structure area: 3,882
- Total interior livable area: 3,331 sqft
- Finished area above ground: 2,237
- Finished area below ground: 1,094
Property
Parking
- Total spaces: 6
- Parking features: Garage Faces Side, Inside Entrance, Oversized, Driveway, Paved, Private, Attached, Parking Lot
- Attached garage spaces: 2
- Uncovered spaces: 2
- Details: Garage Sqft: 2
Accessibility
- Accessibility features: None
Features
- Levels: Two
- Stories: 2
- Patio & porch: Porch, Deck
- Exterior features: Lighting, Rain Gutters, Play Area, Play Equipment, Sidewalks
- Pool features: None
- Fencing: Wood
- Has view: Yes
- View description: Trees/Woods, Garden
Lot
- Size: 1.25 Acres
- Features: Backs to Trees, Landscaped, Wooded, Middle Of Block
Details
- Additional structures: Above Grade, Below Grade
- Parcel number: 6947538895
- Zoning: RA
- Zoning description: Rural Agricultural
- Special conditions: Standard
Construction
Type & style
- Home type: SingleFamily
- Architectural style: Colonial
- Property subtype: Single Family Residence
Materials
- Frame, Vinyl Siding
- Foundation: Block
- Roof: Asphalt
Condition
- Very Good
- New construction: No
- Year built: 1999
- Major remodel year: 2026
Utilities & green energy
- Sewer: On Site Septic, Private Sewer
- Water: Well
- Utilities for property: Above Ground, Propane, Sewer Available, Water Available, Satellite Internet Service
Community & HOA
Community
- Subdivision: None Available
HOA
- Has HOA: No
- Amenities included: Non-Subdivision
- Services included: None
Location
- Region: Marshall
Financial & listing details
- Price per square foot: $202/sqft
- Tax assessed value: $456,300
- Annual tax amount: $4,412
- Date on market: 9/11/2026
- Listing agreement: Exclusive Right To Sell
- Listing terms: Cash,Conventional
- Inclusions: Generac Generator, Radon Mitigation System, Basketball Hoop, And Swing Set In Back Yard
- Ownership: Fee Simple
- Road surface type: Gravel
Estimated market value
Not available
Estimated sales range
Not available
Not available
Price history
| Date | Event | Price |
|---|---|---|
| 9/11/2026 | Listed for sale | $672,500+68.2%$202/sqft |
Source:  Bright MLS #VAFQ2023948 Report a problem Bright MLS #VAFQ2023948 Report a problem | ||
| 5/29/2014 | Sold | $399,900$120/sqft |
Source: Public Record Report a problem | ||
| 4/27/2014 | Pending sale | $399,900$120/sqft |
Source: RE/MAX Regency #FQ8325502 Report a problem | ||
| 4/23/2014 | Listed for sale | $399,900+22.7%$120/sqft |
Source: RE/MAX Regency #FQ8325502 Report a problem | ||
| 12/3/2002 | Sold | $325,900+54.7%$98/sqft |
Source: Public Record Report a problem | ||
| 9/14/1999 | Sold | $210,653$63/sqft |
Source: Public Record Report a problem | ||
Public tax history
| Year | Property taxes | Tax assessment |
|---|---|---|
| 2025 | $4,412 +2.5% | $456,300 |
| 2024 | $4,303 +4.4% | $456,300 |
| 2023 | $4,120 | $456,300 |
| 2022 | $4,120 +16.1% | $456,300 +27.9% |
| 2021 | $3,548 | $356,900 |
| 2020 | -- | $356,900 |
| 2019 | $3,518 | $356,900 |
| 2018 | $3,518 | $356,900 +19.6% |
| 2016 | -- | $298,400 |
| 2015 | -- | $298,400 +2.1% |
| 2014 | -- | $292,400 -6.1% |
| 2013 | -- | $311,300 |
| 2012 | -- | $311,300 +6.2% |
| 2011 | -- | $293,100 |
| 2010 | -- | $293,100 -21.9% |
| 2009 | -- | $375,500 +1.4% |
| 2008 | -- | $370,300 +0.7% |
| 2007 | -- | $367,800 |
| 2005 | -- | $367,800 +87.7% |
| 2004 | -- | $196,000 |
| 2003 | -- | $196,000 |
| 2002 | -- | $196,000 +16.8% |
| 2001 | -- | $167,800 |
| 2000 | -- | $167,800 |
Find assessor info on the county website
Monthly payment
Est. payment
Payment breakdown
Explore the cost of this home by adjusting the details. Changes won't be saved.Climate risks
Neighborhood: 20115
Nearby schools
Schools provided by the listing agent
- District: Fauquier County Public Schools
Source: Bright MLS. This data may not be complete. We recommend contacting the local school district to confirm school assignments for this home.
Similar homes
- $795,0004 bd4 ba3.1k sqft7135 Leeds Manor Rd, Marshall, VA 20115For Sale
 MLS ID #VAFQ2023958, Chris Colgan, Real Broker, LLC. Bright MLS
 - $579,0004 bd4 ba2.5k sqft6678 Turning Run Ln, Marshall, VA 20115For Sale
 MLS ID #VAFQ2023706, Katy Donovan, Keller Williams Realty. Bright MLS
 - $899,9004 bd4 ba3.1k sqft6178 John Barton Payne Rd, Marshall, VA 20115For Sale
 MLS ID #VAFQ2023234, Camryn Santmyers, NextHome Realty Select. Bright MLS
 - $699,9004 bd4 ba3.6k sqft7823 Overbrook Dr, Catlett, VA 20119For Sale
 MLS ID #VAFQ2024004, Felicia Pricenor, Weichert, REALTORS. Bright MLS
 - $899,0005 bd3 ba2.9k sqft4749 Greene Love Ln, Marshall, VA 20115For SaleMLS ID #VAFQ2023762, Morgan Campbell, Coppermine Realty. Bright MLS
- $735,0004 bd4 ba3.9k sqft5019 Ridge View Ct, Jeffersonton, VA 22724For SaleMLS ID #VACU2014778, Vanessa Sfreddo, Samson Properties. Bright MLS
- $875,0003 bd3 ba2.3k sqft7021 Leeds Manor Rd, Marshall, VA 20115For SaleMLS ID #VAFQ2021990, Ellen Riddoch, Pearson Smith Realty, LLC. Bright MLS
- $800,0003 bd2 ba1.8k sqft2838 Atoka Rd, Marshall, VA 20115For SaleMLS ID #VAFQ2023720, Julia O’Regan, Thomas and Talbot Estate Properties, Inc.. Bright MLS
- $649,0004 bd4 ba3.5k sqft15066 Colin Ln, Amissville, VA 20106For SaleMLS ID #VACU2014802, Rebecca O'Herron, Samson Properties. Bright MLS
- $425,0004 bd3 ba2.6k sqft3961 Rectortown Rd, Marshall, VA 20115For SaleMLS ID #VAFQ2023834, Melissa Luna, Keller Williams Realty. Bright MLS
- $699,0004 bd4 ba3.5k sqft3480 Southampton Dr, Jeffersonton, VA 22724For SaleMLS ID #VACU2014622, Kelly Duckett-Corbin, RE/MAX Gateway. Bright MLS
- $900,0004 bd6 ba4.7k sqft6229 Enon School Rd, Marshall, VA 20115For SaleMLS ID #VAFQ2021894, Karyl Allen, Pearson Smith Realty LLC. Bright MLS
- $680,0005 bd3 ba2.7k sqft18611 Springs Rd, Jeffersonton, VA 22724For SaleMLS ID #VACU2014486, Jim Miller, Long & Foster Real Estate, Inc.. Bright MLS
- $800,0004 bd4 ba3.6k sqft6981 Wayland Dr, Warrenton, VA 20187For SaleMLS ID #VAFQ2023608, Lesley Salman, LPT Realty, LLC. Bright MLS
- $699,0004 bd4 ba4k sqft14555 Lee Hwy, Amissville, VA 20106For SaleMLS ID #VARP2002756, Aron Weisgerber, Keller Williams Realty/Lee Beaver & Assoc.. Bright MLS
- $779,9004 bd4 ba4.2k sqft4179 Lindsay Ct, Jeffersonton, VA 22724For SaleMLS ID #VACU2014662, Jim Miller, Long & Foster Real Estate, Inc.. Bright MLS
- $635,0004 bd3 ba2k sqft19220 Springfield Cir, Jeffersonton, VA 22724For SaleMLS ID #VACU2014528, Joyce Larkin, Keller Williams Realty/Lee Beaver & Assoc.. Bright MLS
- $639,0004 bd3 ba2.1k sqft4327 S Starcrest Dr, Warrenton, VA 20187For SaleMLS ID #VAFQ2023670, Robin Garbe, Century 21 Redwood Realty. Bright MLS
- $675,0003 bd3 ba2.4k sqft7347 Hunton St, Warrenton, VA 20187For SaleMLS ID #VAFQ2023824, Jason Sanders, Samson Properties. Bright MLS
- $799,0004 bd3 ba2.8k sqft6885 Walnut Heights Dr, Warrenton, VA 20186For SaleMLS ID #VAFQ2020118, Ralph Monaco, RE/MAX Gateway. Bright MLS
