Set on 1.64 private acres atop Drummer Hill, this beautifully finished home offers sweeping long-range views of the Shenandoah Valley and Blue Ridge Mountains. The open-concept kitchen and great room feature vaulted ceilings, skylights, exposed wood beams, and abundant natural light. The chef’s kitchen includes a custom wood island, Taj Mahal countertops, stainless appliances, pot filler, and handcrafted range hood, flowing into the dining and living areas with direct deck access. The primary suite is a private retreat with treetop views, double vanity, walk-in marble tile shower, brass fixtures, and custom built-in closet. Designer tile, premium vanities, and upscale finishes continue throughout the bathrooms, while a custom mudroom adds convenient built-in storage. The walk-out lower level with private entrance provides flexible space for guests, a home office, gym, playroom, media room, or recreation area. Enjoy access to Shenandoah Farms amenities, including lakes, playgrounds, boat ramps, and the Shenandoah River, with Skyline Drive, hiking, wineries, and downtown Front Royal just minutes away. Perfect as a full-time residence, weekend retreat, short term rental or investment property. Four Bedroom Conditional Septic. New Washer and Dryer!
For sale
$634,900
1550 Drummer Hill Rd, Front Royal, VA 22630
4beds
2,400sqft
Single Family Residence
Built in 1968
1.64 Acres Lot
$623,300 Zestimate®
$265/sqft
$-- HOA
What's special
Handcrafted range hoodStainless appliancesCustom wood islandTreetop viewsVaulted ceilingsAbundant natural lightExposed wood beams
- 145 days
- 732
- 69
Zillow last checked:
Listing updated:
Listed by:
Maria Vasquez 571-334-5118,
The Vasquez Group LLC 703-787-7903
Source: Bright MLS,MLS#: VAWR2014104
Facts & features
Interior
Bedrooms & bathrooms
- Bedrooms: 4
- Bathrooms: 3
- Full bathrooms: 3
- Main level bathrooms: 1
- Main level bedrooms: 1
Basement
- Area: 1152
Heating
- Heat Pump, Electric
Cooling
- Central Air, Electric
Appliances
- Included: Electric Water Heater
Features
- Basement: Walk-Out Access
- Number of fireplaces: 1
Interior area
- Total structure area: 3,552
- Total interior livable area: 2,400 sqft
- Finished area above ground: 2,400
- Finished area below ground: 0
Property
Parking
- Parking features: Driveway
- Has uncovered spaces: Yes
Accessibility
- Accessibility features: None
Features
- Levels: Three
- Stories: 3
- Pool features: None
Lot
- Size: 1.64 Acres
Details
- Additional structures: Above Grade, Below Grade
- Parcel number: 15E44371
- Zoning: R
- Special conditions: Standard
Construction
Type & style
- Home type: SingleFamily
- Architectural style: Contemporary
- Property subtype: Single Family Residence
Materials
- Vinyl Siding
- Foundation: Other
Condition
- New construction: No
- Year built: 1968
Utilities & green energy
- Sewer: Private Septic Tank
- Water: Well
Community & HOA
Community
- Subdivision: Shen Farms Mt Lake
HOA
- Has HOA: No
Location
- Region: Front Royal
Financial & listing details
- Price per square foot: $265/sqft
- Tax assessed value: $467,700
- Annual tax amount: $2,240
- Date on market: 4/21/2026
- Listing agreement: Exclusive Right To Sell
- Ownership: Fee Simple
Estimated market value
$623,300
$592,000 - $654,000
$2,725/mo
Price history
| Date | Event | Price |
|---|---|---|
| 8/14/2026 | Listed for sale | $634,900$265/sqft |
Source:  Bright MLS #VAWR2014104 Report a problem Bright MLS #VAWR2014104 Report a problem | ||
| 6/30/2026 | Contingent | $634,900$265/sqft |
Source: Bright MLS #VAWR2014104 Report a problem | ||
| 6/11/2026 | Listed for sale | $634,900$265/sqft |
Source: Bright MLS #VAWR2014104 Report a problem | ||
| 5/22/2026 | Pending sale | $634,900$265/sqft |
Source: Bright MLS #VAWR2014104 Report a problem | ||
| 5/4/2026 | Price change | $634,900-2.3%$265/sqft |
Source: Bright MLS #VAWR2014104 Report a problem | ||
| 4/21/2026 | Listed for sale | $649,900+364.2%$271/sqft |
Source: Bright MLS #VAWR2014104 Report a problem | ||
| 10/20/2020 | Sold | $140,000-11.3%$58/sqft |
Source: Public Record Report a problem | ||
| 9/29/2020 | Pending sale | $157,900$66/sqft |
Source: ERA Oakcrest Realty, Inc. #VAWR140618 Report a problem | ||
| 8/24/2020 | Price change | $157,900-2.8%$66/sqft |
Source: ERA Oakcrest Realty, Inc. #VAWR140618 Report a problem | ||
| 7/23/2020 | Price change | $162,500-4.4%$68/sqft |
Source: ERA Oakcrest Realty, Inc. #VAWR140618 Report a problem | ||
| 6/23/2020 | Listed for sale | $169,900-12.8%$71/sqft |
Source: ERA Oakcrest Realty, Inc. #VAWR140618 Report a problem | ||
| 5/23/2019 | Listing removed | $194,900$81/sqft |
Source: Coldwell Banker Premier #1000075379 Report a problem | ||
| 10/10/2018 | Listed for sale | $194,900$81/sqft |
Source: Coldwell Banker Premier #1000075379 Report a problem | ||
| 9/30/2018 | Pending sale | $194,900$81/sqft |
Source: Coldwell Banker Premier #1000075379 Report a problem | ||
| 8/20/2018 | Price change | $194,900-2.5%$81/sqft |
Source: Coldwell Banker Premier #1000075379 Report a problem | ||
| 6/21/2018 | Price change | $199,900-4.8%$83/sqft |
Source: Coldwell Banker Premier #1000075379 Report a problem | ||
| 6/6/2018 | Price change | $209,900-4.5%$87/sqft |
Source: Coldwell Banker Premier #1000075379 Report a problem | ||
| 4/5/2018 | Pending sale | $219,900$92/sqft |
Source: Coldwell Banker Premier #WR9858271 Report a problem | ||
| 1/1/2018 | Price change | $219,900-6.4%$92/sqft |
Source: Coldwell Banker Premier #1000075379 Report a problem | ||
| 8/6/2017 | Price change | $234,900-1.7%$98/sqft |
Source: Coldwell Banker Premier #WR9858271 Report a problem | ||
| 6/1/2017 | Price change | $239,000-4%$100/sqft |
Source: Coldwell Banker Premier #WR9858271 Report a problem | ||
| 2/9/2017 | Price change | $249,000-3.1%$104/sqft |
Source: Coldwell Banker Premier Properties #WR9858271 Report a problem | ||
| 1/19/2017 | Price change | $257,000-3%$107/sqft |
Source: Morris & Co. Realty LLC #WR9783445 Report a problem | ||
| 12/15/2016 | Price change | $265,000-3.6%$110/sqft |
Source: Morris & Co. Realty LLC #WR9783445 Report a problem | ||
| 10/31/2016 | Listed for sale | $275,000$115/sqft |
Source: Morris & Co. Realty LLC #WR9783445 Report a problem | ||
Public tax history
| Year | Property taxes | Tax assessment |
|---|---|---|
| 2025 | $2,240 +25.9% | $467,700 +39.3% |
| 2024 | $1,780 +8.2% | $335,800 |
| 2023 | $1,645 +7.6% | $335,800 +43.8% |
| 2022 | $1,529 | $233,500 |
| 2021 | $1,529 | $233,500 |
| 2020 | $1,529 +66.7% | $233,500 |
| 2019 | $917 -46% | $233,500 +9.8% |
| 2018 | $1,699 +6.6% | $212,700 |
| 2017 | $1,594 | $212,700 |
| 2016 | -- | $212,700 |
| 2015 | -- | $212,700 -3.2% |
| 2014 | -- | $219,700 |
| 2013 | -- | $219,700 |
| 2012 | -- | $219,700 |
| 2011 | -- | $219,700 -15.4% |
| 2010 | -- | $259,700 |
| 2009 | -- | $259,700 |
| 2008 | -- | $259,700 |
| 2007 | -- | $259,700 +109.9% |
| 2006 | -- | $123,700 |
| 2005 | -- | $123,700 |
| 2004 | -- | $123,700 |
| 2003 | -- | $123,700 +30.3% |
| 2001 | -- | $94,900 |
Find assessor info on the county website
Monthly payment
Est. payment
Payment breakdown
Explore the cost of this home by adjusting the details. Changes won't be saved.Climate risks
Neighborhood: 22630
Nearby schools
Schools provided by the listing agent
- District: Warren County Public Schools
Source: Bright MLS. This data may not be complete. We recommend contacting the local school district to confirm school assignments for this home.
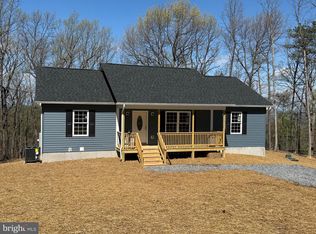
Similar homes
- $595,0004 bd3 ba2.1k sqft576 Manor Rd, Front Royal, VA 22630For Sale
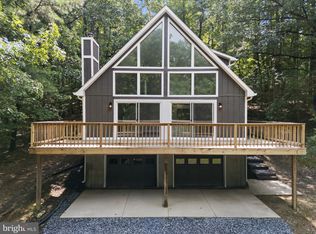
 MLS ID #VACL2007092, Donald Winland, LPT Realty, LLC. Bright MLS
 - $449,0003 bd2 ba1.9k sqft3153 Howellsville Rd, Front Royal, VA 22630For Sale
 MLS ID #VAWR2015538, Ralph Monaco, RE/MAX Gateway. Bright MLS
 - $399,9004 bd3 ba2k sqft671 Pine Ridge Dr, Front Royal, VA 22630For Sale
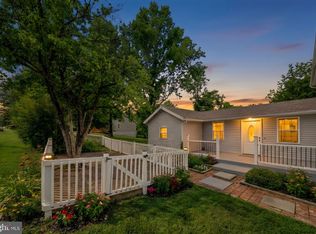 MLS ID #VAWR2014292, SERIF SOYDAN, EXP Realty, LLC. Bright MLS
 - $620,0004 bd3 ba3k sqft255 McCoys Ford Rd, Front Royal, VA 22630For Sale
 MLS ID #VAWR2015288, Tana Hoffman, Sager Real Estate. Bright MLS
 - $670,0003 bd3 ba1.7k sqft129 Ridgeway Rd, Front Royal, VA 22630For SaleMLS ID #VAWR2015044, Marielle Thoburn, Keller Williams Realty. Bright MLS
- $679,9993 bd3 ba2.6k sqft160 Camp David Ct, Linden, VA 22642For SaleMLS ID #VAWR2014490, Amanda Slate, Keller Williams Realty. Bright MLS
- $489,9003 bd2 ba1.3k sqftSusans Lot 24A, Front Royal, VA 22630New ConstructionMLS ID #VAWR2013936, Tana Hoffman, Sager Real Estate. Bright MLS
- $639,0004 bd3 ba2.7k sqft149 Emperor Dr, Lake Frederick, VA 22630For SaleMLS ID #VAFV2042102, Rachael Duvall, TTR Sotheby's International Realty. Bright MLS
- $500,0004 bd3 ba1.5k sqft15 Oak Heights Rd, Front Royal, VA 22630For SaleMLS ID #VAWR2015388, Delia Marie Gordon, Pearson Smith Realty, LLC. Bright MLS
- $514,9003 bd3 ba1.9k sqft88 Juniper Dr, Front Royal, VA 22630For SaleMLS ID #VAWR2015082, Sharon L Daniels, Coldwell Banker Premier. Bright MLS
- $425,0004 bd4 ba2.4k sqft68 View Dr, Front Royal, VA 22630For SaleMLS ID #VAWR2014582, Lenora Zaccur, Coldwell Banker Realty. Bright MLS
- $750,0003 bd3 ba2.5k sqft13328 John Marshall Hwy, Linden, VA 22642For SaleMLS ID #VAFQ2023338, Sarah Reynolds, Keller Williams Realty. Bright MLS
- $650,0003 bd4 ba3.3k sqft214 S Royal Ave, Front Royal, VA 22630For SaleMLS ID #VAWR2013444, Kimberly Herrewig, CENTURY 21 New Millennium. Bright MLS
- $510,0004 bd3 ba1.6k sqft18 Vista Ct, Front Royal, VA 22630For SaleMLS ID #VAWR2015228, Mike Webb, RE/MAX Allegiance. Bright MLS
- $750,0003 bd2 ba1.8k sqft50 Rolling Valley Ln, Front Royal, VA 22630For SaleMLS ID #VAWR2015424, Charlet Shriner, RE/MAX Gateway, LLC. Bright MLS
- $770,0003 bd3 ba2.1k sqft794 Steed Ln, Front Royal, VA 22630For SaleMLS ID #VAWR2015022, Lindsay Barnhart, NextHome Realty Select. Bright MLS
- $470,0004 bd3 ba2.1k sqft1033 Mountain Heights Rd, Front Royal, VA 22630For SaleMLS ID #VAWR2013924, Marielle Thoburn, Keller Williams Realty. Bright MLS
- $585,0003 bd3 ba2.7k sqft116 Ironweed Dr, Lake Frederick, VA 22630For SaleMLS ID #VAFV2044190, Abby Walters, Preslee Real Estate. Bright MLS
- $499,9003 bd2 ba1.4k sqftLOT 59 Old Oregon Rd, Front Royal, VA 22630New ConstructionMLS ID #VAWR2012506, Ken Evans, RE/MAX Real Estate Connections. Bright MLS
- $650,0003 bd2 ba1.2k sqft18280 Clayton Hall Rd, Bluemont, VA 20135For SaleMLS ID #VALO2136246, Melissa Comi, CENTURY 21 New Millennium. Bright MLS
