Set within the vibrant community of Lake Frederick, this beautifully appointed 4-bedroom, 2.5-bath home offers the best of many worlds — a private haven within an active neighborhood, and a lifestyle that is equally convenient as it is adventurous, with access to the lake, hiking trails, and mountain views, alongside the perk of a pool, clubhouse, and community amenities. Built just 7 years ago, the house was thoughtfully sited and designed to maximize natural light. Offering nearly 3,000 square feet of finished living space, this home stands apart with large windows, tall ceilings, warm wood tones, and thoughtfully upgraded finishes. The open-concept main level offers both connection and comfort, with the kitchen at the heart of the home. Crisp white cabinetry, pantry, and a large center island with counter seating flow seamlessly into the dining and living areas. Anchored by a gas fireplace, the Living Room is an effortless gathering space for everyday living and entertaining alike. Wrapped in windows, the Dining Room is perfect for sunny breakfasts or lively dinner gatherings that drift outside to the deck, which has been transformed into a garden filled with herbs, perennials and fruit trees. Also on this level are two rooms, currently serving as an art studio and library, yet could become a formal sitting or dining room, home office, or playroom. Upstairs, the spacious primary suite is positioned to capture morning light and mountain views, complete with two walk-in closets, dual vanities, and a tub-shower bath. Three additional generously sized bedrooms provide peaceful retreats, each filled with natural light and ample closet space. A full bath and a convenient upper-level laundry room complete this level. The unfinished lower level, complete with rough-in plumbing, French doors, and large windows, offers exceptional potential for future expansion tailored to the next owner’s vision. Enjoy Food Truck Fridays, movie nights, concerts, and community events throughout the year and drive around the corner to Region’s 117, one of the area’s sought-after restaurants. Ideally located just 20 minutes from Winchester, 10 minutes to Front Royal and I-66, the home also offers easy access to the Shenandoah River, Shenandoah National Park, historic towns, wineries, breweries, and endless outdoor recreation.
For sale
Price cut: $20K (6/18)
$639,000
149 Emperor Dr, Lake Frederick, VA 22630
4beds
2,774sqft
:
Get pre-qualified$3,990/mo
Single Family Residence
Built in 2019
5,227 Square Feet Lot
$632,500 Zestimate®
$230/sqft
$167/mo HOA
What's special
Gas fireplaceOpen-concept main levelTall ceilingsLarge windowsThoughtfully upgraded finishesWarm wood tonesConvenient upper-level laundry room
- 60 days |
- 273 |
- 20 |
Zillow last checked:
Listing updated:
Listed by:
Rachael Duvall 703-431-0656,
TTR Sotheby's International Realty (703) 714-9030
Source: Bright MLS,MLS#: VAFV2042102
Facts & features
Interior
Bedrooms & bathrooms
- Bedrooms: 4
- Bathrooms: 3
- Full bathrooms: 2
- 1/2 bathrooms: 1
- Main level bathrooms: 1
Rooms
- Room types: Dining Room, Primary Bedroom, Bedroom 2, Bedroom 3, Kitchen, Family Room, Basement, Bedroom 1, Study, Laundry, Attic, Hobby Room, Primary Bathroom, Full Bath, Half Bath
Primary bedroom
- Level: Upper
Bedroom 1
- Level: Upper
Bedroom 2
- Level: Upper
Bedroom 3
- Level: Upper
Primary bathroom
- Level: Upper
Other
- Level: Upper
Basement
- Level: Lower
Dining room
- Level: Main
Family room
- Level: Main
Other
- Level: Upper
Half bath
- Level: Main
Other
- Level: Main
Kitchen
- Level: Main
Laundry
- Level: Upper
Mud room
- Level: Main
Study
- Level: Main
Heating
- Forced Air, Natural Gas
Cooling
- Central Air, Electric
Appliances
- Included: Microwave, Dishwasher, Disposal, Dryer, Oven/Range - Gas, Refrigerator, Stainless Steel Appliance(s), Washer, Water Heater, Water Treat System, Gas Water Heater
- Laundry: Upper Level, Laundry Room, Mud Room
Features
- Air Filter System, Attic, Bathroom - Tub Shower, Combination Kitchen/Living, Dining Area, Family Room Off Kitchen, Open Floorplan, Kitchen Island, Pantry, Primary Bath(s), Recessed Lighting, Upgraded Countertops, Walk-In Closet(s), 9'+ Ceilings, Dry Wall
- Flooring: Hardwood, Luxury Vinyl
- Basement: Full,Concrete,Rear Entrance,Rough Bath Plumb,Shelving,Sump Pump,Unfinished,Windows
- Number of fireplaces: 1
- Fireplace features: Gas/Propane
Interior area
- Total structure area: 4,069
- Total interior livable area: 2,774 sqft
- Finished area above ground: 2,774
- Finished area below ground: 0
Video & virtual tour
Property
Parking
- Total spaces: 2
- Parking features: Garage Faces Front, Garage Door Opener, Asphalt, Attached, Driveway
- Attached garage spaces: 2
- Has uncovered spaces: Yes
Accessibility
- Accessibility features: None
Features
- Levels: Two
- Stories: 2
- Patio & porch: Deck, Porch
- Exterior features: Sidewalks, Play Area
- Pool features: Community
- Waterfront features: Boat - Electric Motor Only, Canoe/Kayak, Fishing Allowed, Public Access, Lake
- Body of water: Lake Frederick
Lot
- Size: 5,227 Square Feet
- Features: Cul-De-Sac, Front Yard, No Thru Street
Details
- Additional structures: Above Grade, Below Grade
- Parcel number: 87B52135
- Zoning: R5
- Special conditions: Standard
Construction
Type & style
- Home type: SingleFamily
- Architectural style: Colonial
- Property subtype: Single Family Residence
Materials
- Vinyl Siding
- Foundation: Concrete Perimeter
- Roof: Shingle
Condition
- Excellent
- New construction: No
- Year built: 2019
Utilities & green energy
- Sewer: Public Sewer
- Water: Public
- Utilities for property: Natural Gas Available, Sewer Available
Community & HOA
Community
- Subdivision: Lake Frederick
HOA
- Has HOA: Yes
- Amenities included: Clubhouse, Common Grounds, Community Center, Fitness Center, Gated, Jogging Path, Lake, Pool, Meeting Room, Party Room, Tot Lots/Playground, Tennis Court(s)
- Services included: Common Area Maintenance, Pool(s), Road Maintenance, Security, Trash
- HOA fee: $167 monthly
- HOA name: CMC MANAGEMENT
Location
- Region: Lake Frederick
Financial & listing details
- Price per square foot: $230/sqft
- Tax assessed value: $536,900
- Annual tax amount: $2,577
- Date on market: 5/28/2026
- Listing agreement: Exclusive Right To Sell
- Listing terms: Cash,Conventional,FHA
- Inclusions: Garage Shelves, Kayak Rack, Bike Rack, Basement Shelves, Large Outdoor Umbrella, Deck Furniture
- Exclusions: Library Bookcases, Storage Shelves / Cases In Art Studio
- Ownership: Fee Simple
Estimated market value
$632,500
$601,000 - $664,000
$2,823/mo
Price history
| Date | Event | Price |
|---|---|---|
| 6/18/2026 | Price change | $639,000-3%$230/sqft |
Source:  Bright MLS #VAFV2042102 Report a problem Bright MLS #VAFV2042102 Report a problem | ||
| 5/28/2026 | Listed for sale | $659,000+55.1%$238/sqft |
Source: Bright MLS #VAFV2042102 Report a problem | ||
| 5/31/2019 | Sold | $424,755+430.9%$153/sqft |
Source: Public Record Report a problem | ||
| 1/28/2019 | Sold | $80,000$29/sqft |
Source: Public Record Report a problem | ||
Public tax history
| Year | Property taxes | Tax assessment |
|---|---|---|
| 2025 | $2,577 -3.8% | $536,900 +2.2% |
| 2024 | $2,679 | $525,300 |
| 2023 | $2,679 +109.4% | $525,300 +25.3% |
| 2022 | $1,279 | $419,400 |
| 2021 | $1,279 -45.8% | $419,400 +8.5% |
| 2020 | $2,359 +141.7% | $386,700 |
| 2019 | $976 +100% | $386,700 +383.4% |
| 2018 | $488 +1.7% | $80,000 |
| 2017 | $480 | $80,000 |
Find assessor info on the county website
Monthly payment
Est. payment
Payment breakdown
Explore the cost of this home by adjusting the details. Changes won't be saved.Climate risks
Neighborhood: 22630
Nearby schools
GreatSchools rating
- 5/10Armel Elementary SchoolGrades: PK-5Distance: 3.4 mi
- 4/10Robert E. Aylor Middle SchoolGrades: 6-8Distance: 2.5 mi
- 4/10Sherando High SchoolGrades: 9-12Distance: 2.9 mi
Schools provided by the listing agent
- District: Frederick County Public Schools
Source: Bright MLS. This data may not be complete. We recommend contacting the local school district to confirm school assignments for this home.
- $548,8004 bd3 ba2.6k sqft147 Emperor Dr, Lake Frederick, VA 22630Off Market
- $520,2004 bd3 ba2.3k sqft151 Emperor Dr, Lake Frederick, VA 22630Off Market
- $565,0003 bd3 ba3.1k sqft145 Emperor Dr, Lake Frederick, VA 22630Off Market

- $652,3004 bd4 ba4k sqft153 Emperor Dr, Lake Frederick, VA 22630Off Market
- $574,9004 bd3 ba2k sqft112 Fringetree Ct, Lake Frederick, VA 22630For Sale
- $538,9003 bd3 ba1.6k sqft148 Emperor Dr, Lake Frederick, VA 22630Off Market
- $486,4003 bd2 ba2k sqft146 Emperor Dr, Lake Frederick, VA 22630Off Market
- $632,7004 bd3 ba2k sqft150 Emperor Dr, Lake Frederick, VA 22630Off Market
A local agent can set up tours, give advice and negotiate with sellers.
Similar homes
- $609,9004 bd4 ba3.8k sqft109 Emperor Dr, Lake Frederick, VA 22630For Sale
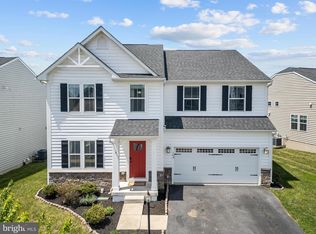
 MLS ID #VAFV2041588, Paul Gallagher, Colony Realty. Bright MLS
 - $619,0003 bd3 ba2.5k sqft111 Switchgrass Way, Lake Frederick, VA 22630For Sale
 MLS ID #VAFV2042970, Shelley Belford, NextHome Realty Select. Bright MLS
 - $550,0003 bd3 ba2.8k sqft110 Cottontail Dr, Lake Frederick, VA 22630For Sale
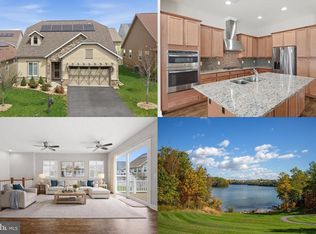 MLS ID #VAFV2040546, Sarah Reynolds, Keller Williams Realty. Bright MLS
 - $599,9003 bd3 ba2.7k sqft123 Cowbird St, Lake Frederick, VA 22630For Sale
 MLS ID #VAFV2040338, Leah Clowser, RE/MAX Roots. Bright MLS
 - $680,0003 bd4 ba3.3k sqft114 Turnstone Ln, Lake Frederick, VA 22630For SaleMLS ID #VAFV2038318, Kerry Stinson, Berkshire Hathaway HomeServices PenFed Realty. Bright MLS
- $595,0004 bd4 ba3.8k sqft105 Piedmont Way, Stephens City, VA 22655For SaleMLS ID #VAFV2041764, Sheila Pack, RE/MAX Roots. Bright MLS
- $600,0002 bd2 ba2k sqft136 Mallard Dr, Lake Frederick, VA 22630For SaleMLS ID #VAFV2039502, Kim Hurst, MarketPlace REALTY. Bright MLS
- $800,0003 bd4 ba3.6k sqft117 Mallard Dr, Lake Frederick, VA 22630For SaleMLS ID #VAFV2043178, Renee Sutton-Ward, Keller Williams Realty/Lee Beaver & Assoc.. Bright MLS
- $565,0004 bd3 ba3.3k sqft108 Glasgow Ct, Stephens City, VA 22655For SaleMLS ID #VAFV2043080, Bailey Cooper, RE/MAX Gateway. Bright MLS
- $625,0006 bd3 ba3.7k sqft207 Decatur Cir, Stephens City, VA 22655For SaleMLS ID #VAFV2042756, Bailey Cooper, RE/MAX Gateway. Bright MLS
- $550,0005 bd4 ba3.3k sqft65 Cheyenne Ln, Front Royal, VA 22630For SaleMLS ID #VAWR2014934, Sarah Reynolds, Keller Williams Realty. Bright MLS
- $659,9004 bd5 ba3k sqft59 Howards Ln, Boyce, VA 22620For SaleMLS ID #VACL2006870, Vicky Mashaw, Samson Properties. Bright MLS
- $559,0002 bd2 ba1.7k sqft110 Switchgrass Way, Front Royal, VA 22630For SaleMLS ID #VAFV2040202, Denise Finley, Pearson Smith Realty, LLC. Bright MLS
- $539,0004 bd4 ba2.8k sqft111 Sovereign Ct, Winchester, VA 22602For SaleMLS ID #VAFV2043442, Kerry Stinson, Berkshire Hathaway HomeServices PenFed Realty. Bright MLS
- $559,9003 bd3 ba1.9k sqft524 Lower Valley Rd, Strasburg, VA 22657For SaleMLS ID #VAWR2014956, Stephanie Feltner, Realty ONE Group Old Towne. Bright MLS
- $499,0003 bd3 ba2.6k sqft11 Ashlawn Ct, Front Royal, VA 22630For SaleMLS ID #VAWR2014736, Margie Conley, Samson Properties. Bright MLS
- $729,9003 bd4 ba2.7k sqft461 Veterans Rd, Middletown, VA 22645For SaleMLS ID #VAFV2042918, Lilly Triplett, Colony Realty. Bright MLS
- $605,0004 bd3 ba2.9k sqft1564 Perry Rd, Winchester, VA 22602For SaleMLS ID #VAFV2040716, Nate Vogel, Century 21 Redwood Realty. Bright MLS
- $699,0003 bd3 ba2.6k sqft160 Camp David Ct, Linden, VA 22642For SaleMLS ID #VAWR2014490, Amanda Slate, Keller Williams Realty. Bright MLS
- $524,9004 bd3 ba2.3k sqft105 Travis Ct, Winchester, VA 22602For SaleMLS ID #VAFV2042124, Tina Nichols, Samson Properties. Bright MLS
