Welcome to this beautiful home in the serene Lake Frederick community. The main level features stylish wood flooring flowing through the living, dining, and breakfast rooms. You will love entertaining in the open-concept kitchen, which boasts granite countertops, a functional center island, and stainless steel appliances. Adjacent to the kitchen, the inviting family room features a cozy gas fireplace, perfect for chilly winter nights. The primary suite offers a peaceful retreat with a large walk-in closet and a private en-suite bathroom. Upstairs, the open loft provides an ideal space for a home office or media room. The impressive finished basement includes a spacious recreation room with an egress window, a full bathroom, and two large storage rooms, offering enough footprint to easily add an additional bedroom. Residents of Lake Frederick enjoy a resort-style lifestyle with access to a premier fitness center, sparkling outdoor pool, and a community playground. Explore miles of scenic walking paths and hiking trails surrounding the entire lake. The public boat launch is perfect for kayaks and canoes, with an on-site bait and tackle shop offering convenient boat rentals. Experience great fishing and peaceful living in this exceptional community.
For sale
Price cut: $15.1K (6/29)
$609,900
109 Emperor Dr, Lake Frederick, VA 22630
4beds
3,859sqft
:
Get pre-qualified$3,809/mo
Single Family Residence
Built in 2016
7,500 Square Feet Lot
$604,600 Zestimate®
$158/sqft
$167/mo HOA
What's special
Sparkling outdoor poolCozy gas fireplaceInviting family roomGranite countertopsImpressive finished basementFunctional center islandOpen-concept kitchen
- 79 days |
- 298 |
- 17 |
Zillow last checked:
Listing updated:
Listed by:
Paul Gallagher 540-550-7116,
Colony Realty 540-662-0323
Source: Bright MLS,MLS#: VAFV2041588
Facts & features
Interior
Bedrooms & bathrooms
- Bedrooms: 4
- Bathrooms: 4
- Full bathrooms: 3
- 1/2 bathrooms: 1
- Main level bathrooms: 1
Rooms
- Room types: Living Room, Dining Room, Primary Bedroom, Bedroom 2, Bedroom 3, Bedroom 4, Kitchen, Family Room, Breakfast Room, Laundry, Other, Recreation Room, Storage Room, Bathroom 2, Bathroom 3, Primary Bathroom
Primary bedroom
- Features: Attached Bathroom, Walk-In Closet(s)
- Level: Upper
Bedroom 2
- Features: Flooring - Carpet
- Level: Upper
Bedroom 3
- Features: Flooring - Carpet
- Level: Upper
Bedroom 4
- Features: Flooring - Carpet
- Level: Upper
Primary bathroom
- Level: Upper
Bathroom 2
- Level: Upper
Bathroom 3
- Level: Lower
Breakfast room
- Features: Flooring - Wood
- Level: Main
Dining room
- Features: Flooring - Wood
- Level: Main
Family room
- Features: Flooring - Carpet, Fireplace - Gas
- Level: Main
Kitchen
- Features: Granite Counters, Flooring - Wood, Pantry, Kitchen Island
- Level: Main
Laundry
- Level: Upper
Living room
- Features: Flooring - Wood
- Level: Main
Other
- Level: Upper
Recreation room
- Features: Flooring - Carpet
- Level: Lower
Storage room
- Level: Lower
Heating
- Forced Air, Natural Gas
Cooling
- Central Air, Electric
Appliances
- Included: Dishwasher, Disposal, Microwave, Oven/Range - Gas, Refrigerator, Water Conditioner - Owned, Water Heater, Gas Water Heater
- Laundry: Laundry Room
Features
- Flooring: Wood, Carpet, Ceramic Tile
- Basement: Finished
- Number of fireplaces: 1
- Fireplace features: Gas/Propane
Interior area
- Total structure area: 4,200
- Total interior livable area: 3,859 sqft
- Finished area above ground: 2,900
- Finished area below ground: 959
Video & virtual tour
Property
Parking
- Total spaces: 2
- Parking features: Garage Faces Front, Asphalt, Attached
- Attached garage spaces: 2
- Has uncovered spaces: Yes
Accessibility
- Accessibility features: None
Features
- Levels: Three
- Stories: 3
- Pool features: Community
Lot
- Size: 7,500 Square Feet
Details
- Additional structures: Above Grade, Below Grade
- Parcel number: 87B4221
- Zoning: R5
- Special conditions: Standard
Construction
Type & style
- Home type: SingleFamily
- Architectural style: Colonial
- Property subtype: Single Family Residence
Materials
- Vinyl Siding
- Foundation: Concrete Perimeter
- Roof: Architectural Shingle
Condition
- New construction: No
- Year built: 2016
Utilities & green energy
- Sewer: Public Sewer
- Water: Public
Community & HOA
Community
- Features: Pool
- Subdivision: Lake Frederick
HOA
- Has HOA: Yes
- Amenities included: Clubhouse, Common Grounds, Fitness Center, Gated, Jogging Path, Lake, Meeting Room, Party Room, Pool, Tennis Court(s), Tot Lots/Playground
- Services included: Common Area Maintenance, Pool(s), Road Maintenance, Security, Trash
- HOA fee: $167 monthly
- HOA name: LAKE FREDERICK
Location
- Region: Lake Frederick
Financial & listing details
- Price per square foot: $158/sqft
- Tax assessed value: $583,500
- Annual tax amount: $2,801
- Date on market: 5/14/2026
- Listing agreement: Exclusive Right To Sell
- Ownership: Fee Simple
Estimated market value
$604,600
$574,000 - $635,000
$3,280/mo
Price history
| Date | Event | Price |
|---|---|---|
| 6/29/2026 | Price change | $609,900-2.4%$158/sqft |
Source:  Bright MLS #VAFV2041588 Report a problem Bright MLS #VAFV2041588 Report a problem | ||
| 5/31/2026 | Price change | $625,000-2.3%$162/sqft |
Source: Bright MLS #VAFV2041588 Report a problem | ||
| 5/14/2026 | Listed for sale | $639,900+71%$166/sqft |
Source: Bright MLS #VAFV2041588 Report a problem | ||
| 12/8/2016 | Sold | $374,256+367.8%$97/sqft |
Source: Public Record Report a problem | ||
| 9/12/2016 | Sold | $80,000$21/sqft |
Source: Public Record Report a problem | ||
Public tax history
| Year | Property taxes | Tax assessment |
|---|---|---|
| 2025 | $2,801 -5.7% | $583,500 +0.2% |
| 2024 | $2,969 | $582,100 |
| 2023 | $2,969 +114.1% | $582,100 +28% |
| 2022 | $1,387 | $454,700 |
| 2021 | $1,387 -45.2% | $454,700 +9.6% |
| 2020 | $2,530 -50% | $414,800 |
| 2019 | $5,061 +99.9% | $414,800 0% |
| 2018 | $2,532 +1.7% | $415,000 |
| 2017 | $2,490 | $415,000 |
Find assessor info on the county website
Monthly payment
Est. payment
Payment breakdown
Explore the cost of this home by adjusting the details. Changes won't be saved.Climate risks
Neighborhood: 22630
Nearby schools
GreatSchools rating
- 5/10Armel Elementary SchoolGrades: PK-5Distance: 3.6 mi
- 4/10Robert E. Aylor Middle SchoolGrades: 6-8Distance: 2.6 mi
- 4/10Sherando High SchoolGrades: 9-12Distance: 3 mi
Schools provided by the listing agent
- Elementary: Armel
- Middle: Admiral Richard E. Byrd
- District: Frederick County Public Schools
Source: Bright MLS. This data may not be complete. We recommend contacting the local school district to confirm school assignments for this home.
- $557,9003 bd3 ba3.4k sqft111 Emperor Dr, Lake Frederick, VA 22630Off Market
- $559,8004 bd4 ba2.9k sqft119 Emperor, Front Royal, VA 22630Off Market
- $560,5003 bd3 ba2.6k sqft107 Emperor Dr, Lake Frederick, VA 22630Off Market
- $542,9004 bd3 ba1.6k sqft105 Emperor Dr, Lake Frederick, VA 22630Off Market
- $485,9004 bd3 ba1.4k sqft113 Emperor Dr, Lake Frederick, VA 22630Off Market
- $541,2004 bd4 ba2.9k sqft108 Ironweed Dr, Lake Frederick, VA 22630Off Market
- $565,6004 bd3 ba2.4k sqft106 Ironweed Dr, Lake Frederick, VA 22630Off Market
- $502,1003 bd2 ba2k sqft156 Emperor, Front Royal, VA 22630Off Market
A local agent can set up tours, give advice and negotiate with sellers.
Similar homes
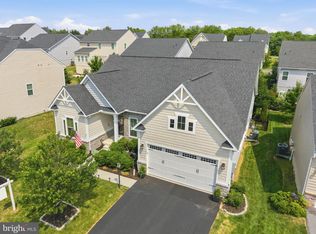
- $614,9004 bd3 ba3.1k sqft106 Atlantis Ln, Lake Frederick, VA 22630For Sale

 MLS ID #VAFV2043480, Abby Walters, Preslee Real Estate. Bright MLS
 - $679,9994 bd3 ba4k sqft106 Fringetree Ct, Lake Frederick, VA 22630For Sale
 MLS ID #VAFV2043540, matt roberts, Redfin Corporation. Bright MLS
 - $574,9004 bd3 ba2k sqft112 Fringetree Ct, Lake Frederick, VA 22630For Sale
 MLS ID #VAFV2043328, Iftikhar Khan, RE/MAX Galaxy. Bright MLS
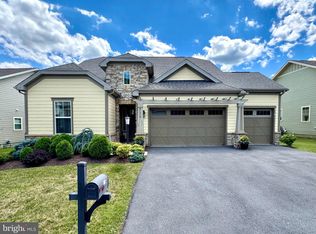
 - $680,0003 bd4 ba3.3k sqft114 Turnstone Ln, Lake Frederick, VA 22630For Sale
 MLS ID #VAFV2043754, Kerry Stinson, Berkshire Hathaway HomeServices PenFed Realty. Bright MLS
 - $639,0004 bd3 ba2.7k sqft149 Emperor Dr, Lake Frederick, VA 22630For SaleMLS ID #VAFV2042102, Rachael Duvall, TTR Sotheby's International Realty. Bright MLS
- $550,0003 bd3 ba2.8k sqft110 Cottontail Dr, Lake Frederick, VA 22630For SaleMLS ID #VAFV2040546, Sarah Reynolds, Keller Williams Realty. Bright MLS
- $599,9003 bd3 ba2.7k sqft123 Cowbird St, Lake Frederick, VA 22630For SaleMLS ID #VAFV2040338, Leah Clowser, RE/MAX Roots. Bright MLS
- $619,0003 bd3 ba2.5k sqft111 Switchgrass Way, Lake Frederick, VA 22630For SaleMLS ID #VAFV2042970, Shelley Belford, NextHome Realty Select. Bright MLS
- $625,0004 bd4 ba4.3k sqft108 Reedville Ct, Stephens City, VA 22655For SaleMLS ID #VAFV2041128, RoxAnn Grimes, RE/MAX Roots. Bright MLS
- $765,0005 bd5 ba4.3k sqft222 Grebe Dr, Lake Frederick, VA 22630For SaleMLS ID #VAFV2042074, Tricia Filbert, Samson Properties. Bright MLS
- $579,0004 bd4 ba3.3k sqft146 Cedar Mountain Dr, Stephens City, VA 22655For SaleMLS ID #VAFV2041504, Pamela Debnam, Houwzer, LLC. Bright MLS
- $619,9002 bd2 ba2k sqft136 Mallard Dr, Lake Frederick, VA 22630For SaleMLS ID #VAFV2039502, Kim Hurst, MarketPlace REALTY. Bright MLS
- $835,0004 bd4 ba5.2k sqft105 Turnstone Ln, Lake Frederick, VA 22630For SaleMLS ID #VAFV2043520, Chris Colgan, Real Broker, LLC. Bright MLS
- $675,0003 bd3 ba2.8k sqft133 Skipper Dr, Lake Frederick, VA 22630For SaleMLS ID #VAFV2043604, Tricia Filbert, Samson Properties. Bright MLS
- $877,4003 bd4 ba4.2k sqft121 Milkweed Dr, Lake Frederick, VA 22630For SaleMLS ID #VAFV2040638, Yvonne Holland, Samson Properties. Bright MLS
- $539,0004 bd3 ba2.7k sqft215 Upperville Dr, Stephens City, VA 22655For SaleMLS ID #VAFV2043572, Tracie Clawson, ERA Oakcrest Realty, Inc.. Bright MLS
- $725,0005 bd4 ba4.2k sqft113 Divot Ct, Front Royal, VA 22630For SaleMLS ID #VAWR2014814, Wendy Cain, Coldwell Banker Realty. Bright MLS
- $485,0004 bd4 ba3k sqft120 Choke Cherry Ct, Lake Frederick, VA 22630For SaleMLS ID #VAFV2042160, Mike Casto, Weichert, REALTORS. Bright MLS
- $800,0003 bd4 ba3.6k sqft117 Mallard Dr, Lake Frederick, VA 22630For SaleMLS ID #VAFV2043178, Renee Sutton-Ward, Keller Williams Realty/Lee Beaver & Assoc.. Bright MLS
- $550,0005 bd4 ba3.3k sqft65 Cheyenne Ln, Front Royal, VA 22630For SaleMLS ID #VAWR2014934, Sarah Reynolds, Keller Williams Realty. Bright MLS
