Welcome to this beautifully maintained 4–5 bedroom, 3.5 bath Colonial-style home offering over 3,000 finished sq ft of comfortable and functional living space, ideally located in a sought‑after neighborhood with easy access to Sherando Park’s scenic bike trails. The heart of the home is a gourmet kitchen designed for both everyday living and entertaining, featuring stainless steel appliances, a gas cooktop, double wall ovens, 42” cabinetry, abundant granite counter space, and a spacious center island. The kitchen opens seamlessly into a large family room, creating the perfect gathering space. Step outside to a trex deck overlooking a private, fully fenced backyard complete with a custom patio—ideal for entertaining or relaxing. A convenient rear gate provides direct access to the bike trail. Upstairs, you’ll find 4 generously sized bedrooms, including a luxurious primary suite with a spa-like bath featuring a soaking tub, separate shower, and tile flooring. 3 bedrooms offer walk in closets, and the laundry room is conveniently located on the same level, featuring a new washing machine. The fully finished lower level offers a large recreation room—perfect for a media room, home gym, or personal retreat—along with a full bath and an additional finished room that can serve as a potential 5th bedroom (with one egress). Recent updates include a brand-new roof (March 2025) and a new dishwasher, providing peace of mind for the next homeowner. This home truly combines space, comfort, and location—don’t miss the opportunity to make it yours!
For sale
Price cut: $10K (6/16)
$579,000
146 Cedar Mountain Dr, Stephens City, VA 22655
4beds
3,341sqft
Single Family Residence
Built in 2009
0.28 Acres Lot
$573,000 Zestimate®
$173/sqft
$51/mo HOA
What's special
Fully finished lower levelAdditional finished roomPrivate fully fenced backyardTrex deckAbundant granite counter spaceNew washing machineTile flooring
- 102 days |
- 343 |
- 16 |
Likely to sell faster than
Zillow last checked:
Listing updated:
Listed by:
Pamela Debnam 252-903-3616,
Houwzer, LLC 2028668787
Source: Bright MLS,MLS#: VAFV2041504
Facts & features
Interior
Bedrooms & bathrooms
- Bedrooms: 4
- Bathrooms: 4
- Full bathrooms: 3
- 1/2 bathrooms: 1
- Main level bathrooms: 1
Rooms
- Room types: Living Room, Kitchen, Family Room, Half Bath
Family room
- Features: Ceiling Fan(s), Flooring - Carpet
- Level: Main
- Area: 306 Square Feet
- Dimensions: 17 X 18
Half bath
- Features: Flooring - HardWood
- Level: Main
Kitchen
- Features: Granite Counters, Double Sink, Flooring - HardWood, Kitchen Island, Eat-in Kitchen, Kitchen - Gas Cooking
- Level: Main
- Area: 286 Square Feet
- Dimensions: 13 X 22
Living room
- Features: Flooring - Carpet
- Level: Main
- Area: 121 Square Feet
- Dimensions: 11 X 11
Heating
- Forced Air, Natural Gas
Cooling
- Ceiling Fan(s), Central Air, Electric
Appliances
- Included: Dishwasher, Disposal, Dryer, Refrigerator, Washer, Water Heater, Oven, Ice Maker, Microwave, Gas Water Heater
- Laundry: Upper Level, Dryer In Unit, Washer In Unit
Features
- Soaking Tub, Bathroom - Stall Shower, Ceiling Fan(s), Family Room Off Kitchen, Eat-in Kitchen, Kitchen Island, Primary Bath(s), Recessed Lighting, Upgraded Countertops, Walk-In Closet(s), 9'+ Ceilings
- Flooring: Carpet, Hardwood, Tile/Brick, Wood
- Windows: Window Treatments
- Basement: Full,Improved,Exterior Entry,Partially Finished,Sump Pump
- Has fireplace: No
Interior area
- Total structure area: 3,341
- Total interior livable area: 3,341 sqft
- Finished area above ground: 2,329
- Finished area below ground: 1,012
Property
Parking
- Total spaces: 2
- Parking features: Garage Faces Front, Garage Door Opener, Asphalt, Attached
- Attached garage spaces: 2
- Has uncovered spaces: Yes
- Details: Garage Sqft: 400
Accessibility
- Accessibility features: None
Features
- Levels: Three
- Stories: 3
- Exterior features: Sidewalks
- Pool features: None
- Fencing: Back Yard,Vinyl
Lot
- Size: 0.28 Acres
Details
- Additional structures: Above Grade, Below Grade, Outbuilding
- Parcel number: 75M43101
- Zoning: RP
- Special conditions: Standard
Construction
Type & style
- Home type: SingleFamily
- Architectural style: Colonial
- Property subtype: Single Family Residence
Materials
- Vinyl Siding
- Foundation: Concrete Perimeter
- Roof: Shingle
Condition
- New construction: No
- Year built: 2009
Utilities & green energy
- Sewer: Public Sewer
- Water: Public
Community & HOA
Community
- Security: Smoke Detector(s), Fire Alarm
- Subdivision: The Guards
HOA
- Has HOA: Yes
- HOA fee: $152 quarterly
- HOA name: MUSKET RIDGE HOMEOWNERS
Location
- Region: Stephens City
Financial & listing details
- Price per square foot: $173/sqft
- Tax assessed value: $417,400
- Annual tax amount: $2,128
- Date on market: 5/11/2026
- Listing agreement: Exclusive Right To Sell
- Listing terms: Cash,Conventional,FHA,VA Loan
- Ownership: Fee Simple
Estimated market value
$573,000
$544,000 - $602,000
$3,125/mo
Price history
| Date | Event | Price |
|---|---|---|
| 6/16/2026 | Price change | $579,000-1.7%$173/sqft |
Source:  Bright MLS #VAFV2041504 Report a problem Bright MLS #VAFV2041504 Report a problem | ||
| 5/11/2026 | Listed for sale | $589,000+13.3%$176/sqft |
Source: Bright MLS #VAFV2041504 Report a problem | ||
| 3/7/2025 | Sold | $519,900$156/sqft |
Source: Bright MLS #VAFV2023328 Report a problem | ||
| 1/28/2025 | Contingent | $519,900$156/sqft |
Source: Bright MLS #VAFV2023328 Report a problem | ||
| 1/17/2025 | Listing removed | $3,000$1/sqft |
Source: Zillow Rentals Report a problem | ||
| 12/14/2024 | Listed for sale | $519,900+55.7%$156/sqft |
Source: Bright MLS #VAFV2023328 Report a problem | ||
| 11/19/2024 | Listed for rent | $3,000$1/sqft |
Source: Zillow Rentals Report a problem | ||
| 10/9/2024 | Listing removed | $3,000$1/sqft |
Source: Zillow Rentals Report a problem | ||
| 9/25/2024 | Listed for rent | $3,000+33.3%$1/sqft |
Source: Zillow Rentals Report a problem | ||
| 4/11/2021 | Listing removed | -- |
Source: Zillow Rental Manager Report a problem | ||
| 4/6/2021 | Listed for rent | $2,250$1/sqft |
Source: Zillow Rental Manager Report a problem | ||
| 2/28/2021 | Listing removed | -- |
Source: Owner Report a problem | ||
| 10/4/2020 | Listing removed | $2,250$1/sqft |
Source: Owner Report a problem | ||
| 9/10/2020 | Listed for rent | $2,250+7.1%$1/sqft |
Source: Owner Report a problem | ||
| 7/19/2019 | Listing removed | $2,100$1/sqft |
Source: Nova Home Hunters Realty #VAFV151366 Report a problem | ||
| 6/16/2019 | Listed for rent | $2,100+5%$1/sqft |
Source: Nova Home Hunters Realty #VAFV151366 Report a problem | ||
| 7/14/2018 | Listing removed | $2,000$1/sqft |
Source: Nova Home Hunters Realty #1001950374 Report a problem | ||
| 6/28/2018 | Listed for rent | $2,000$1/sqft |
Source: Nova Home Hunters Realty #1001950374 Report a problem | ||
| 5/2/2018 | Listing removed | $2,000$1/sqft |
Source: Nova Home Hunters Realty #1000405770 Report a problem | ||
| 4/17/2018 | Listed for rent | $2,000+2.6%$1/sqft |
Source: Nova Home Hunters Realty #1000405770 Report a problem | ||
| 4/11/2017 | Listing removed | $1,950$1/sqft |
Source: NOVA Home Hunters Report a problem | ||
| 3/12/2017 | Listed for rent | $1,950$1/sqft |
Source: NOVA Home Hunters Report a problem | ||
| 3/2/2017 | Sold | $334,000-1.5%$100/sqft |
Source: Public Record Report a problem | ||
| 12/9/2016 | Listed for sale | $339,000+3.7%$101/sqft |
Source: Skyline Team Real Estate #FV9823583 Report a problem | ||
| 5/11/2015 | Sold | $327,000-0.9%$98/sqft |
Source: Public Record Report a problem | ||
| 3/16/2015 | Listed for sale | $329,900+24%$99/sqft |
Source: RE/MAX TEAM REALTY #FV8572266 Report a problem | ||
| 10/8/2009 | Sold | $266,092$80/sqft |
Source: Public Record Report a problem | ||
Public tax history
| Year | Property taxes | Tax assessment |
|---|---|---|
| 2025 | $2,288 +7.5% | $476,740 +14.2% |
| 2024 | $2,129 | $417,400 |
| 2023 | $2,129 +102.6% | $417,400 +21.2% |
| 2022 | $1,051 | $344,500 |
| 2021 | $1,051 -42.3% | $344,500 +15.5% |
| 2020 | $1,820 -50% | $298,300 |
| 2019 | $3,639 +109.8% | $298,300 +4.9% |
| 2018 | $1,734 +1.7% | $284,300 |
| 2017 | $1,706 +13.4% | $284,300 +13.4% |
| 2016 | $1,505 +113.3% | $250,800 |
| 2015 | $706 | $250,800 +4.8% |
| 2014 | $706 | $239,400 |
| 2013 | -- | $239,400 -0.7% |
| 2012 | -- | $241,200 +0.7% |
| 2011 | -- | $239,500 -17.6% |
| 2010 | -- | $290,700 +347.2% |
| 2009 | -- | $65,000 -31.6% |
| 2008 | -- | $95,000 |
| 2007 | -- | $95,000 |
Find assessor info on the county website
Monthly payment
Est. payment
Payment breakdown
Explore the cost of this home by adjusting the details. Changes won't be saved.Climate risks
Neighborhood: 22655
Nearby schools
GreatSchools rating
- 5/10Armel Elementary SchoolGrades: PK-5Distance: 1.5 mi
- 4/10Robert E. Aylor Middle SchoolGrades: 6-8Distance: 0.7 mi
- 4/10Sherando High SchoolGrades: 9-12Distance: 1.4 mi
Schools provided by the listing agent
- District: Frederick County Public Schools
Source: Bright MLS. This data may not be complete. We recommend contacting the local school district to confirm school assignments for this home.
- $550,0005 bd4 ba3.2k sqft144 Cedar Mountain Dr, Stephens City, VA 22655Sold

- $599,0004 bd3 ba3.7k sqft148 Cedar Mountain Dr, Stephens City, VA 22655Off Market
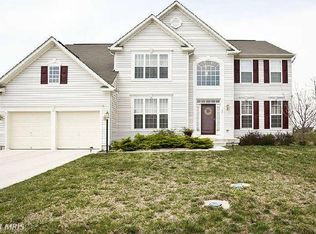
- $540,0004 bd2 ba3.1k sqft147 Cedar Mountain Dr, Stephens City, VA 22655Off Market
- $459,3004 bd3 ba2.1k sqft143 Cedar Mountain Dr, Stephens City, VA 22655Off Market
- $650,8005 bd4 ba3.7k sqft142 Cedar Mountain Dr, Stephens City, VA 22655Off Market
- $595,3004 bd3 ba3.7k sqft150 Cedar Mountain Dr, Stephens City, VA 22655Off Market
- $546,9005 bd3 ba2.8k sqft141 Cedar Mountain Dr, Stephens City, VA 22655Off Market
- $485,5004 bd4 ba2k sqft155 Blackburns Ford Dr, Stephens City, VA 22655Off Market
A local agent can set up tours, give advice and negotiate with sellers.
A local lender can help you make sure your offer is ready when you are.
Similar homes
- $475,0004 bd3 ba2.6k sqft107 Dinwiddie Ct, Stephens City, VA 22655For Sale
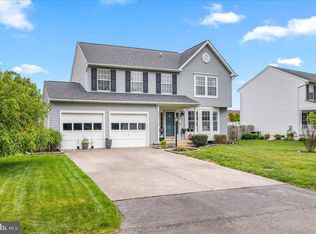
 MLS ID #VAFV2041424, Mike Sprague, Samson Properties. Bright MLS
 - $519,9993 bd4 ba3k sqft108 April Ave, Stephens City, VA 22655For Sale
 MLS ID #VAFV2039570, Mona Hope, Berkshire Hathaway HomeServices PenFed Realty. Bright MLS
 - $600,0006 bd3 ba3.7k sqft207 Decatur Cir, Stephens City, VA 22655For Sale
 MLS ID #VAFV2042756, Bailey Cooper, RE/MAX Gateway. Bright MLS
 - $749,9005 bd4 ba4.3k sqft107 Paris Ct, Stephens City, VA 22655For Sale
 MLS ID #VAFV2040494, Brett Sowder, RE/MAX Roots. Bright MLS
 - $599,9004 bd4 ba3.8k sqft109 Emperor Dr, Lake Frederick, VA 22630For SaleMLS ID #VAFV2041588, Paul Gallagher, Colony Realty. Bright MLS
- $557,9905 bd4 ba3.1k sqft129 Stearns Dr, Stephens City, VA 22655New ConstructionBright MLS
- $614,9004 bd3 ba3.1k sqft106 Atlantis Ln, Lake Frederick, VA 22630For SaleMLS ID #VAFV2043480, Abby Walters, Preslee Real Estate. Bright MLS
- $469,9003 bd4 ba3k sqft100 Half Penny Ct, Stephens City, VA 22655For SaleMLS ID #VAFV2041232, Larry DeMarco, Century 21 Modern Realty Results. Bright MLS
- $750,0004 bd4 ba3.2k sqft111 Chanterelle Ct, Stephens City, VA 22655For SaleMLS ID #VAFV2043194, Leah Clowser, RE/MAX Roots. Bright MLS
- $569,9004 bd4 ba3.4k sqft104 Murphy Ct, Winchester, VA 22602For SaleMLS ID #VAFV2043626, Jennifer Hoyer, Epic Realty, LLC.. Bright MLS
- $537,9904 bd3 ba2.7k sqft108 Lemley Dr, Stephens City, VA 22655New ConstructionBright MLS
- $539,0004 bd4 ba2.8k sqft111 Sovereign Ct, Winchester, VA 22602For SaleMLS ID #VAFV2043442, Kerry Stinson, Berkshire Hathaway HomeServices PenFed Realty. Bright MLS
- $524,9005 bd4 ba3.5k sqft151 Travis Ct, Winchester, VA 22602For SaleMLS ID #VAFV2043280, Tracie Clawson, ERA Oakcrest Realty, Inc.. Bright MLS
- $599,0004 bd3 ba2.6k sqft106 Bradley Ct, Stephenson, VA 22656For SaleMLS ID #VAFV2042670, Michele Gibson, Samson Properties. Bright MLS
- $589,0004 bd3 ba3.4k sqft1210 Oden St, Front Royal, VA 22630For SaleMLS ID #VAWR2015118, Christine Binnix, Samson Properties. Bright MLS
- $624,9004 bd3 ba2.9k sqft104 Bramble Ct, Winchester, VA 22602For SaleMLS ID #VAFV2042904, Laura White, ERA Oakcrest Realty, Inc.. Bright MLS
- $529,9004 bd4 ba2.3k sqft107 Ardeyth Ln, Winchester, VA 22602For SaleMLS ID #VAFV2044000, Dave Webster, Coldwell Banker Premier. Bright MLS
- $680,0003 bd4 ba3.3k sqft114 Turnstone Ln, Lake Frederick, VA 22630For SaleMLS ID #VAFV2043754, Kerry Stinson, Berkshire Hathaway HomeServices PenFed Realty. Bright MLS
- $559,0005 bd3 ba2.3k sqft440 Canyon Rd, Winchester, VA 22602For SaleMLS ID #VAFV2042994, Tami Woerl, ERA Oakcrest Realty, Inc.. Bright MLS
- $588,9006 bd4 ba2.6k sqft220 Snappy Ln, Winchester, VA 22602For SaleMLS ID #VAFV2040862, Mauricio Argandona, Fairfax Realty Select. Bright MLS
