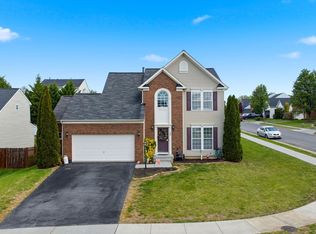
Your "Staycation" home is here! This home offers so much to enjoy. The location is excellent, being on a cul-de-sac with no thru traffic, off of Warrior Drive near the parks, Sherando High School, and easy access to Martins Food, Wal-Mart, 81 or 522 for commuting. The hot summer days are just around the corner and what better than to stay cool in your own in-ground pool! The fully fenced in back yard has a large shed with a loft for all of your outdoor storage needs, a pergola to lounge under or set up your grill station, and of course the wonderful pool with a diving board. Your back yard can be your next vacation location! Inside the home with 4 generously sized bedrooms, 2 full bathrooms, and 2 half bathrooms. The basement is finished and a great bonus space to enjoy or entertain in. The owner has had the pool professionally opened, maintained, and closed every year. The cost might pleasantly surprise you.... at around $1,500 or less per year ($125 a month). Well worth the peace of mind and the enjoyment it brings, if you ask me.
For sale
Price cut: $10K (7/26)
$475,000
107 Dinwiddie Ct, Stephens City, VA 22655
4beds
2,698sqft
:
Get pre-qualified$2,762/mo
Single Family Residence
Built in 1992
9,583 Square Feet Lot
$473,700 Zestimate®
$176/sqft
$-- HOA
What's special
In-ground pool
- 88 days |
- 1,379 |
- 92 |
Likely to sell faster than
Zillow last checked:
Listing updated:
Listed by:
Mike Sprague 540-660-4121,
Samson Properties (540) 348-4911,
Listing Team: Advantage Realty Group
Source: Bright MLS,MLS#: VAFV2041424
Facts & features
Interior
Bedrooms & bathrooms
- Bedrooms: 4
- Bathrooms: 3
- Full bathrooms: 2
- 1/2 bathrooms: 1
- Main level bathrooms: 1
Rooms
- Room types: Living Room, Dining Room, Sitting Room, Kitchen, Basement, Half Bath
Basement
- Level: Lower
Dining room
- Level: Main
Half bath
- Level: Lower
Kitchen
- Level: Main
Living room
- Level: Main
Sitting room
- Level: Main
Heating
- Heat Pump, Electric
Cooling
- Central Air, Electric
Appliances
- Included: Electric Water Heater
- Laundry: Washer In Unit, Dryer In Unit
Features
- Bathroom - Tub Shower, Bathroom - Walk-In Shower, Breakfast Area, Ceiling Fan(s), Dining Area, Pantry, Walk-In Closet(s), Bar
- Basement: Finished
- Has fireplace: No
Interior area
- Total structure area: 2,698
- Total interior livable area: 2,698 sqft
- Finished area above ground: 1,853
- Finished area below ground: 845
Property
Parking
- Total spaces: 6
- Parking features: Garage Faces Front, Attached, Driveway, On Street
- Attached garage spaces: 2
- Uncovered spaces: 4
Accessibility
- Accessibility features: None
Features
- Levels: Three
- Stories: 3
- Patio & porch: Deck
- Has private pool: Yes
- Pool features: In Ground, Private
- Fencing: Wood
Lot
- Size: 9,583 Square Feet
Details
- Additional structures: Above Grade, Below Grade
- Parcel number: 75J24108
- Zoning: RP
- Special conditions: Standard
Construction
Type & style
- Home type: SingleFamily
- Architectural style: Colonial
- Property subtype: Single Family Residence
Materials
- Vinyl Siding
- Foundation: Concrete Perimeter
- Roof: Architectural Shingle
Condition
- New construction: No
- Year built: 1992
Utilities & green energy
- Sewer: Public Sewer
- Water: Public
Community & HOA
Community
- Subdivision: Fredericktowne Estates
HOA
- Has HOA: No
Location
- Region: Stephens City
Financial & listing details
- Price per square foot: $176/sqft
- Tax assessed value: $440,960
- Annual tax amount: $2,117
- Date on market: 5/14/2026
- Listing agreement: Exclusive Right To Sell
- Inclusions: Washer And Dryer, All Pool Equipment
- Ownership: Fee Simple
Estimated market value
$473,700
$450,000 - $497,000
$2,477/mo
Price history
| Date | Event | Price |
|---|---|---|
| 7/26/2026 | Price change | $475,000-2.1%$176/sqft |
Source:  Bright MLS #VAFV2041424 Report a problem Bright MLS #VAFV2041424 Report a problem | ||
| 7/9/2026 | Price change | $485,000-0.8%$180/sqft |
Source: Bright MLS #VAFV2041424 Report a problem | ||
| 6/19/2026 | Price change | $489,000-0.2%$181/sqft |
Source: Bright MLS #VAFV2041424 Report a problem | ||
| 6/4/2026 | Price change | $489,900-2%$182/sqft |
Source: Bright MLS #VAFV2041424 Report a problem | ||
| 5/14/2026 | Listed for sale | $499,900+78.6%$185/sqft |
Source: Bright MLS #VAFV2041424 Report a problem | ||
| 7/1/2015 | Sold | $279,900$104/sqft |
Source: Public Record Report a problem | ||
| 6/12/2015 | Pending sale | $279,900$104/sqft |
Source: ERA OakCrest Realty, Inc. #FV8645191 Report a problem | ||
| 5/26/2015 | Listed for sale | $279,900-21.6%$104/sqft |
Source: ERA OakCrest Realty, Inc. #FV8645191 Report a problem | ||
| 12/28/2005 | Sold | $356,900$132/sqft |
Source: Public Record Report a problem | ||
Public tax history
| Year | Property taxes | Tax assessment |
|---|---|---|
| 2025 | $2,117 -0.7% | $440,960 +5.5% |
| 2024 | $2,132 | $418,000 |
| 2023 | $2,132 +125.5% | $418,000 +34.8% |
| 2022 | $946 | $310,000 |
| 2021 | $946 -45.3% | $310,000 +9.3% |
| 2020 | $1,729 -50% | $283,500 |
| 2019 | $3,459 +116.6% | $283,500 +8.3% |
| 2018 | $1,597 +1.7% | $261,800 |
| 2017 | $1,571 +117.3% | $261,800 +8.6% |
| 2016 | $723 -46.4% | $241,000 |
| 2015 | $1,350 +111.7% | $241,000 +4.1% |
| 2014 | $638 | $231,600 |
| 2013 | -- | $231,600 +6.2% |
| 2012 | -- | $218,000 |
| 2011 | -- | $218,000 -4% |
| 2010 | -- | $227,000 |
| 2009 | -- | $227,000 -5% |
| 2008 | -- | $238,900 |
| 2007 | -- | $238,900 |
| 2006 | -- | $238,900 |
| 2005 | -- | $238,900 +51.1% |
| 2003 | -- | $158,100 |
| 2002 | -- | $158,100 |
| 2001 | -- | $158,100 |
Find assessor info on the county website
Monthly payment
Est. payment
Payment breakdown
Explore the cost of this home by adjusting the details. Changes won't be saved.Climate risks
Neighborhood: 22655
Nearby schools
GreatSchools rating
- 2/10Bass-Hoover Elementary SchoolGrades: PK-5Distance: 0.6 mi
- 4/10Robert E. Aylor Middle SchoolGrades: 6-8Distance: 1.2 mi
- 4/10Sherando High SchoolGrades: 9-12Distance: 0.9 mi
Schools provided by the listing agent
- District: Frederick County Public Schools
Source: Bright MLS. This data may not be complete. We recommend contacting the local school district to confirm school assignments for this home.
- $439,3004 bd2 ba2.1k sqft105 Dinwiddie Ct, Stephens City, VA 22655Off Market
- $441,5004 bd3 ba1.8k sqft109 Dinwiddie Ct, Stephens City, VA 22655Off Market
- $365,3003 bd2 ba1.1k sqft208 Montgomery Cir, Stephens City, VA 22655Off Market
- $451,8004 bd2 ba2.1k sqft210 Montgomery Cir, Stephens City, VA 22655Off Market
- $432,6004 bd3 ba1.9k sqft206 Montgomery Cir, Stephens City, VA 22655Off Market
- $472,2005 bd2 ba2.4k sqft111 Dinwiddie Ct, Stephens City, VA 22655Off Market
- $412,4004 bd2 ba2k sqft106 Dinwiddie Ct, Stephens City, VA 22655Off Market
- $439,0004 bd3 ba2.2k sqft108 Dinwiddie Ct, Stephens City, VA 22655Off Market
A local agent can set up tours, give advice and negotiate with sellers.
A local lender can help you make sure your offer is ready when you are.
Similar homes
- $469,9003 bd4 ba3k sqft100 Half Penny Ct, Stephens City, VA 22655For Sale
 MLS ID #VAFV2041232, Larry DeMarco, Century 21 Modern Realty Results. Bright MLS
 - $425,0004 bd2 ba2k sqft4802 Valley Pike, Stephens City, VA 22655For Sale
 MLS ID #VAFV2043590, Kaitlyn Behr, Samson Properties. Bright MLS
 - $440,0004 bd3 ba1.6k sqft112 Welsh Ct, Stephens City, VA 22655For Sale
 MLS ID #VAFV2043240, Tana Hoffman, Sager Real Estate. Bright MLS
 - $524,9003 bd4 ba3k sqft108 April Ave, Stephens City, VA 22655For Sale
 MLS ID #VAFV2039570, Mona Hope, Berkshire Hathaway HomeServices PenFed Realty. Bright MLS
 - $420,0003 bd2 ba2.2k sqft6077 Valley Pike, Stephens City, VA 22655For SaleMLS ID #VAFV2040532, Matias Leiva, Keller Williams Realty. Bright MLS
- $339,5004 bd2 ba1.6k sqft113 Lakewood Dr, Stephens City, VA 22655For SaleMLS ID #VAFV2043098, Drew Baggarly, Whitetail Properties Real Estate, LLC. Bright MLS
- $600,0006 bd3 ba3.7k sqft207 Decatur Cir, Stephens City, VA 22655For SaleMLS ID #VAFV2042756, Bailey Cooper, RE/MAX Gateway. Bright MLS
- $514,9004 bd3 ba2.3k sqft105 Travis Ct, Winchester, VA 22602For SaleMLS ID #VAFV2042124, Tina Nichols, Samson Properties. Bright MLS
- $449,5003 bd3 ba1.8k sqft153 Totten Ln, Front Royal, VA 22630For SaleMLS ID #VAWR2015120, Abby Walters, Preslee Real Estate. Bright MLS
- $306,3003 bd2 ba1.6k sqft229 Sherando Cir, Stephens City, VA 22655Off Market
- $495,0003 bd4 ba2.8k sqft207 Stanley Dr, Winchester, VA 22602For SaleNextHome
- $539,0004 bd4 ba2.8k sqft111 Sovereign Ct, Winchester, VA 22602For SaleMLS ID #VAFV2043442, Kerry Stinson, Berkshire Hathaway HomeServices PenFed Realty. Bright MLS
- $479,9003 bd3 ba2.2k sqft324 Cedar Spring Dr, Strasburg, VA 22657For SaleMLS ID #VASH2015252, James Amick, RE/MAX Roots. Bright MLS
- $539,9005 bd4 ba2.4k sqft573 Lewis St, Front Royal, VA 22630For SaleMLS ID #VAWR2015060, Hannah Gulotta, EXP Realty. Bright MLS
- $475,0003 bd3 ba2.1k sqft266 Riverside Dr, Front Royal, VA 22630For SaleMLS ID #VAWR2014974, Sherry Santmyer, Hunt Country Sotheby's International Realty. Bright MLS
- $489,9003 bd2 ba1.7k sqft231 Bentley Ave, Winchester, VA 22602For SaleMLS ID #VAFV2043454, Natalie Langford, ERA Oakcrest Realty, Inc.. Bright MLS
- $499,0003 bd3 ba2.6k sqft11 Ashlawn Ct, Front Royal, VA 22630For SaleMLS ID #VAWR2014736, Margie Conley, Samson Properties. Bright MLS
- $419,9244 bd2 ba1.8k sqft187 Village Ct, Winchester, VA 22602For SaleMLS ID #VAFV2042266, Bob Caines, RE/MAX Distinctive Real Estate, Inc.. Bright MLS
- $479,0005 bd3 ba2.7k sqft425 W 15th St, Front Royal, VA 22630For SaleMLS ID #VAWR2013048, Steve Nowell, Samson Properties. Bright MLS
- $508,5003 bd3 ba2.2k sqft881 Bifrost Way, Linden, VA 22642For SaleMLS ID #VAWR2014780, KA Mackenzie, Roberts Realty Group, LLC. Bright MLS
