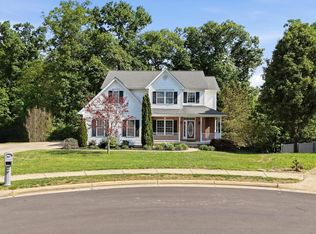
Well-maintained Colonial offering over 2,800 finished square feet, ideally situated on a large corner lot on a no-thru street with NO HOA. Upon entering, you'll be welcomed by a two-story foyer. Just off the foyer is a spacious room that would make an ideal home office, den, or playroom. The foyer leads into the living room, with the eat-in kitchen situated just beyond, featuring granite countertops and ample cabinet space. Hardwood flooring extends throughout the main level and staircases. Upstairs, you'll find brand-new carpeting throughout, along with a spacious primary suite featuring a walk-in closet and an ensuite bathroom with dual vanities, a jetted soaking tub, a separate private shower, and water closet. Two additional bedrooms, a full hall bathroom, and a convenient laundry room with hookups complete the upper level. The finished basement offers excellent additional living space and would make a perfect recreation room, media room, or exercise area. This level also includes a full bathroom and a second laundry area with a washer & dryer already in place. You also have a door that leads you to the backyard. Outdoor living is just as inviting, with a two-tiered deck leading to a gazebo with a light & fan fixture to help keep you cool during the summertime, a shed that provides extra storage in addition to the home's attached two-car garage. Conveniently located on the east side of Winchester just off Route 50, this home offers an easy commute while remaining close to shopping, dining, Jim Barnett Park which offers various recreational activities, and close to everyday conveniences.
Under contract
Price cut: $20K (7/10)
$495,000
207 Stanley Dr, Winchester, VA 22602
3beds
2,835sqft
:
Get pre-qualified$2,912/mo
Single Family Residence
Built in 2006
0.37 Acres Lot
$491,800 Zestimate®
$175/sqft
$-- HOA
What's special
Separate private showerNo-thru streetLarge corner lotAttached two-car garageGranite countertopsTwo additional bedroomsEat-in kitchen
- 45 days |
- 821 |
- 39 |
Likely to sell faster than
Zillow last checked:
Listing updated:
Listed by:
Angie Ordonez 540-683-3000,
NextHome Realty Select (540) 667-9097
Source: Bright MLS,MLS#: VAFV2041864
Facts & features
Interior
Bedrooms & bathrooms
- Bedrooms: 3
- Bathrooms: 4
- Full bathrooms: 3
- 1/2 bathrooms: 1
- Main level bathrooms: 1
Rooms
- Room types: Primary Bedroom, Bedroom 2, Bedroom 3
Primary bedroom
- Features: Bathroom - Jetted Tub, Bathroom - Walk-In Shower, Double Sink, Flooring - Carpet, Walk-In Closet(s), Ceiling Fan(s)
- Level: Upper
Bedroom 2
- Features: Flooring - Carpet, Walk-In Closet(s)
- Level: Upper
Bedroom 3
- Features: Flooring - Carpet
- Level: Upper
Heating
- Heat Pump, Electric
Cooling
- Central Air, Heat Pump, Electric
Appliances
- Included: Dishwasher, Disposal, Dryer, Ice Maker, Microwave, Oven/Range - Electric, Refrigerator, Water Conditioner - Owned, Washer, Electric Water Heater
- Laundry: Lower Level, Upper Level, Hookup, Washer/Dryer Hookups Only
Features
- Bathroom - Walk-In Shower, Ceiling Fan(s), Combination Kitchen/Dining, Eat-in Kitchen, Recessed Lighting, Upgraded Countertops, Walk-In Closet(s), Other, 2 Story Ceilings, Dry Wall, Tray Ceiling(s)
- Flooring: Hardwood, Carpet, Ceramic Tile, Vinyl, Wood
- Basement: Full,Connecting Stairway,Partial,Walk-Out Access
- Number of fireplaces: 1
- Fireplace features: Mantel(s), Gas/Propane, Insert
Interior area
- Total structure area: 2,835
- Total interior livable area: 2,835 sqft
- Finished area above ground: 1,939
- Finished area below ground: 896
Video & virtual tour
Property
Parking
- Total spaces: 2
- Parking features: Garage Faces Front, Garage Door Opener, Driveway, Attached
- Attached garage spaces: 2
- Has uncovered spaces: Yes
Accessibility
- Accessibility features: None
Features
- Levels: Two
- Stories: 2
- Patio & porch: Deck
- Exterior features: Lighting
- Pool features: None
- Has spa: Yes
- Spa features: Bath
Lot
- Size: 0.37 Acres
- Features: Landscaped, Corner Lot, Cul-De-Sac, No Thru Street
Details
- Additional structures: Above Grade, Below Grade
- Parcel number: 64A6212
- Zoning: RP
- Special conditions: Standard
Construction
Type & style
- Home type: SingleFamily
- Architectural style: Colonial
- Property subtype: Single Family Residence
Materials
- Vinyl Siding
- Foundation: Concrete Perimeter
- Roof: Shingle
Condition
- New construction: No
- Year built: 2006
Utilities & green energy
- Sewer: Public Sewer
- Water: Public
Community & HOA
Community
- Subdivision: Miller Heights
HOA
- Has HOA: No
Location
- Region: Winchester
Financial & listing details
- Price per square foot: $175/sqft
- Tax assessed value: $439,440
- Annual tax amount: $2,109
- Date on market: 6/11/2026
- Listing agreement: Exclusive Right To Sell
- Listing terms: Cash,Conventional,FHA,USDA Loan,VA Loan
- Inclusions: Washer & Dryer, Shed, 1 Wyze Security Camera (requires Buyer Sign Up To Use)
- Ownership: Fee Simple
Estimated market value
$491,800
$467,000 - $516,000
$2,822/mo
Price history
| Date | Event | Price |
|---|---|---|
| 7/18/2026 | Contingent | $495,000$175/sqft |
Source:  Bright MLS #VAFV2041864 Report a problem Bright MLS #VAFV2041864 Report a problem | ||
| 7/10/2026 | Price change | $495,000-3.9%$175/sqft |
Source: Bright MLS #VAFV2041864 Report a problem | ||
| 6/11/2026 | Listed for sale | $515,000+62%$182/sqft |
Source: Bright MLS #VAFV2041864 Report a problem | ||
| 7/31/2014 | Sold | $317,900$112/sqft |
Source: Agent Provided Report a problem | ||
| 6/2/2014 | Price change | $317,900-0.3%$112/sqft |
Source: RE/MAX ROOTS #FV8364331 Report a problem | ||
| 4/3/2014 | Listed for sale | $319,000-3.9%$113/sqft |
Source: Long & Foster Real Estate #FV8304558 Report a problem | ||
| 1/1/2014 | Listing removed | $332,000$117/sqft |
Source: Prudential PenFed Realty #FV8166298 Report a problem | ||
| 8/25/2013 | Listed for sale | $332,000-2.4%$117/sqft |
Source: Prudential PenFed Realty #FV8166298 Report a problem | ||
| 3/30/2007 | Sold | $340,000+240.3%$120/sqft |
Source: Public Record Report a problem | ||
| 8/1/2005 | Sold | $99,900$35/sqft |
Source: Public Record Report a problem | ||
Public tax history
| Year | Property taxes | Tax assessment |
|---|---|---|
| 2025 | $2,109 +7.5% | $439,440 +14.3% |
| 2024 | $1,961 | $384,600 |
| 2023 | $1,961 +102.9% | $384,600 +21.3% |
| 2022 | $967 | $317,000 |
| 2021 | $967 -4834350% | $317,000 +2% |
| 2020 | $0 | $310,700 |
| 2019 | $3,791 +110% | $310,700 +5% |
| 2018 | $1,805 +1.7% | $295,900 |
| 2017 | $1,775 +8.4% | $295,900 +8.4% |
| 2016 | $1,638 +114.6% | $273,000 +0.8% |
| 2015 | $763 | $270,800 +4.6% |
| 2014 | $763 | $258,900 |
| 2013 | -- | $258,900 -0.8% |
| 2012 | -- | $261,000 |
| 2011 | -- | $261,000 -9.7% |
| 2010 | -- | $289,100 |
| 2009 | -- | $289,100 +5.1% |
| 2008 | -- | $275,100 |
| 2007 | -- | $275,100 +1734% |
| 2006 | -- | $15,000 |
| 2005 | -- | $15,000 +50% |
| 2003 | -- | $10,000 |
| 2002 | -- | $10,000 |
Find assessor info on the county website
Monthly payment
Est. payment
Payment breakdown
Explore the cost of this home by adjusting the details. Changes won't be saved.Climate risks
Neighborhood: 22602
Nearby schools
GreatSchools rating
- 4/10Evendale Elementary SchoolGrades: PK-5Distance: 2.2 mi
- 5/10Admiral Richard E. Byrd Middle SchoolGrades: 6-8Distance: 2.4 mi
- 4/10Millbrook High SchoolGrades: 9-12Distance: 2.9 mi
Schools provided by the listing agent
- District: Frederick County Public Schools
Source: Bright MLS. This data may not be complete. We recommend contacting the local school district to confirm school assignments for this home.
- $409,5003 bd2 ba2.4k sqft205 Stanley Dr, Winchester, VA 22602Off Market
- $376,0002 bd2 ba1.6k sqft103 Stanley Cir, Winchester, VA 22602Off Market
- $432,5003 bd2 ba1.7k sqft102 Stanley Cir, Winchester, VA 22602Off Market
- $433,0003 bd2 ba2.1k sqft206 Stanley Dr, Winchester, VA 22602Off Market
- $456,0003 bd2 ba2.9k sqft208 Stanley Dr, Winchester, VA 22602Off Market
- $40,0005 bd3 ba2.4k sqft204 Stanley Dr, Winchester, VA 22602Sold
- $559,9004 bd3 ba2.6k sqft205 Custer Ave, Winchester, VA 22602Off Market
- $404,1004 bd2 ba2.3k sqft105 Stanley Cir, Winchester, VA 22602Off Market
A local agent can set up tours, give advice and negotiate with sellers.
A local lender can help you make sure your offer is ready when you are.
Similar homes
- $524,9004 bd3 ba2.3k sqft105 Travis Ct, Winchester, VA 22602For Sale

 MLS ID #VAFV2042124, Tina Nichols, Samson Properties. Bright MLS
 - $535,0005 bd4 ba3.5k sqft151 Travis Ct, Winchester, VA 22602For Sale
 MLS ID #VAFV2043280, Tracie Clawson, ERA Oakcrest Realty, Inc.. Bright MLS
 - $489,9003 bd2 ba1.7k sqft231 Bentley Ave, Winchester, VA 22602For Sale
 MLS ID #VAFV2043454, Natalie Langford, ERA Oakcrest Realty, Inc.. Bright MLS
 - $539,0004 bd4 ba2.8k sqft111 Sovereign Ct, Winchester, VA 22602For Sale
 MLS ID #VAFV2043442, Kerry Stinson, Berkshire Hathaway HomeServices PenFed Realty. Bright MLS
 - $424,9004 bd2 ba2.5k sqft145 Wilkins Dr, Winchester, VA 22602For SaleMLS ID #VAFV2043284, Jeanne Mezzatesta, Colony Realty. Bright MLS
- $649,0004 bd3 ba2.9k sqft104 Bramble Ct, Winchester, VA 22602For SaleMLS ID #VAFV2042904, Laura White, ERA Oakcrest Realty, Inc.. Bright MLS
- $550,0004 bd3 ba2.3k sqft219 Bentley Ave, Winchester, VA 22602For SaleMLS ID #VAFV2041884, Tiffany Hunter, ERA Oakcrest Realty, Inc.. Bright MLS
- $559,9004 bd3 ba2.4k sqft104 Monet Ter, Winchester, VA 22602For SaleMLS ID #VAFV2043058, Janet M Jackson, MarketPlace REALTY. Bright MLS
- $495,0003 bd4 ba1.8k sqft516 Deer Creek Rd, Winchester, VA 22602For SaleMLS ID #VAFV2042498, Laura White, ERA Oakcrest Realty, Inc.. Bright MLS
- $575,0005 bd3 ba2.3k sqft440 Canyon Rd, Winchester, VA 22602For SaleMLS ID #VAFV2042994, Tami Woerl, ERA Oakcrest Realty, Inc.. Bright MLS
- $674,9004 bd4 ba3.9k sqft146 Darby Dr, Winchester, VA 22602For SaleMLS ID #VAFV2040990, Traci Shoberg, Samson Properties. Bright MLS
- $627,1025 bd4 ba4k sqft295 Huntersridge Rd, Winchester, VA 22602For SaleMLS ID #VAFV2042412, Bruce Elsey, Long & Foster Real Estate, Inc.. Bright MLS
- $525,0004 bd3 ba2.3k sqft938 Wayne Dr, Winchester, VA 22601For SaleMLS ID #VAWI2010474, Kira Grubb, Realty ONE Group Old Towne. Bright MLS
- $399,0005 bd3 ba2.3k sqft303 Pembridge Dr, Winchester, VA 22602New ConstructionMLS ID #VAFV2042274, Rebecca Sims, Century 21 Redwood Realty. Bright MLS
- $415,0003 bd2 ba1.4k sqft104 Lloyds Rd, Winchester, VA 22602For SaleMLS ID #VAFV2042796, Val Nicole Clark, Realty FC, LLC. Bright MLS
- $499,9003 bd3 ba2.2k sqft569 Triple J Rd, Berryville, VA 22611For SaleMLS ID #VACL2006980, Lindsay Potter, Real Broker, LLC. Bright MLS
- $549,0005 bd4 ba2.7k sqft222 Cavalry Dr, Winchester, VA 22602For SaleMLS ID #VAFV2042128, Lisa Behr, Hunt Country Sotheby's International Realty. Bright MLS
- $605,0004 bd3 ba2.9k sqft1564 Perry Rd, Winchester, VA 22602For SaleMLS ID #VAFV2040716, Nate Vogel, Century 21 Redwood Realty. Bright MLS
- $439,0003 bd2 ba1.9k sqft180 Quaker Ln, Winchester, VA 22603For SaleMLS ID #VAFV2043378, Lisa Behr, Hunt Country Sotheby's International Realty. Bright MLS
- $485,0004 bd3 ba1.9k sqft109 Kabardin Ct, Stephens City, VA 22655For SaleMLS ID #VAFV2041138, Matthew Bradley, Coldwell Banker Premier. Bright MLS
