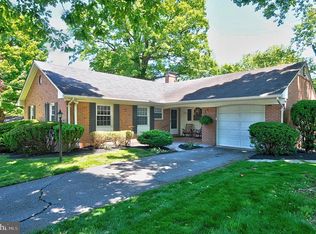
✨ Rare Opportunity on Winchester's East Side with a LOWER-LEVEL IN-LAW SUITE! 🏡 Welcome home to this spacious 4-bedroom, 2-bath beauty offering a warm, inviting layout and thoughtful updates throughout! ❤ The main level features a generous living room, dining room, and a bright kitchen with stainless steel appliances, plus three bedrooms and a full bath—all highlighted by beautiful hardwood floors. ✨ The finished lower level is a standout feature with a private in-law suite 🏠 featuring a huge rec room, kitchenette, bedroom, full bath, abundant natural light ☀, and convenient walk-out access. Step outside to enjoy your morning coffee on the covered front porch or unwind on the back deck. The large corner lot offers plenty of yard space for gardening, pets, or play! 📍 Perfectly located near Jim Barnett Park, Shenandoah University, schools, commuter routes, and just 1 mile from Old Town Winchester for shopping, dining, and entertainment! ✨ Recent Updates Include: 🏠 New roof (2026) with transferable warranty 🔥 Brand-new boiler (2025) 🎨 Fresh paint throughout for a bright, clean feel 🛏 Beautifully updated lower-level bedroom 🚿 New bath & kitchen hardware for a fresh finishing touch 👕 New dryer for added convenience ⏳ Don't miss this incredible opportunity! Homes with this much space, flexibility, and location don't come along often—schedule your showing today before it's gone! 🔑🏡💕
For sale
$424,900
145 Wilkins Dr, Winchester, VA 22602
4beds
2,572sqft
:
Get pre-qualified$2,528/mo
Single Family Residence
Built in 1968
0.3 Acres Lot
$421,400 Zestimate®
$165/sqft
$-- HOA
What's special
Huge rec roomBeautifully updated lower-level bedroomLarge corner lotConvenient walk-out accessWarm inviting layoutThoughtful updates throughoutCovered front porch
- 30 days |
- 1,171 |
- 32 |
Likely to sell faster than
Zillow last checked:
Listing updated:
Listed by:
Jeanne Mezzatesta 540-664-6464,
Colony Realty 540-662-0323
Source: Bright MLS,MLS#: VAFV2043284
Facts & features
Interior
Bedrooms & bathrooms
- Bedrooms: 4
- Bathrooms: 2
- Full bathrooms: 2
- Main level bathrooms: 1
- Main level bedrooms: 3
Rooms
- Room types: Living Room, Dining Room, Primary Bedroom, Bedroom 2, Bedroom 3, Bedroom 4, Kitchen, Foyer, Recreation Room, Utility Room, Full Bath
Primary bedroom
- Features: Ceiling Fan(s), Flooring - HardWood
- Level: Main
Bedroom 2
- Features: Ceiling Fan(s), Flooring - HardWood
- Level: Main
Bedroom 3
- Features: Flooring - HardWood
- Level: Main
Bedroom 4
- Features: Flooring - Carpet, Ceiling Fan(s)
- Level: Lower
Dining room
- Features: Formal Dining Room, Flooring - HardWood
- Level: Main
Foyer
- Features: Flooring - Tile/Brick
- Level: Main
Other
- Level: Main
Other
- Level: Lower
Kitchen
- Features: Flooring - Tile/Brick
- Level: Main
Kitchen
- Features: Flooring - Tile/Brick
- Level: Lower
Living room
- Features: Ceiling Fan(s), Flooring - HardWood
- Level: Main
Recreation room
- Features: Flooring - Carpet, Fireplace - Wood Burning
- Level: Lower
Utility room
- Level: Lower
Heating
- Hot Water, Natural Gas
Cooling
- Central Air, Electric
Appliances
- Included: Dishwasher, Oven/Range - Electric, Microwave, Refrigerator, Stainless Steel Appliance(s), Electric Water Heater
- Laundry: Lower Level
Features
- Attic, Kitchen - Table Space, 2nd Kitchen, Ceiling Fan(s), Dining Area, Entry Level Bedroom, Formal/Separate Dining Room, Bathroom - Tub Shower
- Flooring: Carpet, Hardwood, Wood
- Basement: Finished,Connecting Stairway,Interior Entry,Walk-Out Access
- Number of fireplaces: 1
Interior area
- Total structure area: 2,572
- Total interior livable area: 2,572 sqft
- Finished area above ground: 1,545
- Finished area below ground: 1,027
Video & virtual tour
Property
Parking
- Parking features: Driveway, Off Street
- Has uncovered spaces: Yes
Accessibility
- Accessibility features: None
Features
- Levels: Two
- Stories: 2
- Patio & porch: Porch, Deck
- Pool features: None
Lot
- Size: 0.3 Acres
- Features: Corner Lot
Details
- Additional structures: Above Grade, Below Grade
- Parcel number: 54C5213
- Zoning: RP
- Special conditions: Standard
Construction
Type & style
- Home type: SingleFamily
- Architectural style: Ranch/Rambler
- Property subtype: Single Family Residence
Materials
- Vinyl Siding
- Foundation: Block
Condition
- New construction: No
- Year built: 1968
Utilities & green energy
- Sewer: Public Sewer
- Water: Public
Community & HOA
Community
- Subdivision: Green Acres
HOA
- Has HOA: No
Location
- Region: Winchester
Financial & listing details
- Price per square foot: $165/sqft
- Tax assessed value: $239,100
- Annual tax amount: $1,483
- Date on market: 7/11/2026
- Listing agreement: Exclusive Right To Sell
- Ownership: Fee Simple
Estimated market value
$421,400
$400,000 - $442,000
$2,296/mo
Price history
| Date | Event | Price |
|---|---|---|
| 7/11/2026 | Listed for sale | $424,900+9.2%$165/sqft |
Source:  Bright MLS #VAFV2043284 Report a problem Bright MLS #VAFV2043284 Report a problem | ||
| 7/18/2023 | Sold | $389,000-2.5%$151/sqft |
Source: Bright MLS #VAFV2013024 Report a problem | ||
| 6/20/2023 | Pending sale | $399,000$155/sqft |
Source: Bright MLS #VAFV2013024 Report a problem | ||
| 6/6/2023 | Listed for sale | $399,000+77.3%$155/sqft |
Source: Bright MLS #VAFV2013024 Report a problem | ||
| 3/12/2019 | Listing removed | $1,595$1/sqft |
Source: Colony Realty #VAFV127790 Report a problem | ||
| 1/11/2019 | Listed for rent | $1,595$1/sqft |
Source: Colony Realty #VAFV127790 Report a problem | ||
| 7/20/2016 | Listing removed | $225,000$87/sqft |
Source: Long & Foster/Webber & Associates #FV9509462 Report a problem | ||
| 7/5/2016 | Price change | $225,000-4.3%$87/sqft |
Source: Long & Foster/Webber & Associates #FV9509462 Report a problem | ||
| 5/24/2016 | Price change | $235,000-2.1%$91/sqft |
Source: Long & Foster/Webber & Associates #FV9509462 Report a problem | ||
| 4/5/2016 | Price change | $240,000-4%$93/sqft |
Source: Long & Foster/Webber & Associates #FV9509462 Report a problem | ||
| 2/18/2016 | Pending sale | $249,900$97/sqft |
Source: Long & Foster/Webber & Associates #FV9509462 Report a problem | ||
| 10/30/2015 | Listed for sale | $249,900$97/sqft |
Source: Long & Foster/Webber & Associates #FV9509462 Report a problem | ||
Public tax history
| Year | Property taxes | Tax assessment |
|---|---|---|
| 2025 | $1,648 +10.2% | $343,400 +17.1% |
| 2024 | $1,496 | $293,300 |
| 2023 | $1,496 +105.1% | $293,300 +22.7% |
| 2022 | $729 | $239,100 |
| 2021 | $729 -44.3% | $239,100 +11.3% |
| 2020 | $1,310 -50% | $214,800 |
| 2019 | $2,621 +91.8% | $214,800 -2.3% |
| 2018 | $1,366 +1.6% | $219,900 |
| 2017 | $1,344 +8.7% | $219,900 +8.9% |
| 2016 | $1,236 +9.4% | $201,900 |
| 2015 | $1,131 +87.9% | $201,900 +4.2% |
| 2014 | $602 | $193,800 |
| 2013 | -- | $193,800 -0.9% |
| 2012 | -- | $195,500 |
| 2011 | -- | $195,500 -11.8% |
| 2010 | -- | $221,600 |
| 2009 | -- | $221,600 +14.8% |
| 2008 | -- | $193,100 |
| 2007 | -- | $193,100 |
| 2006 | -- | $193,100 |
| 2005 | -- | $193,100 +55% |
| 2003 | -- | $124,600 |
| 2002 | -- | $124,600 |
| 2001 | -- | $124,600 |
Find assessor info on the county website
Monthly payment
Est. payment
Payment breakdown
Explore the cost of this home by adjusting the details. Changes won't be saved.Climate risks
Neighborhood: 22602
Nearby schools
GreatSchools rating
- 4/10Greenwood Mill Elementary SchoolGrades: PK-5Distance: 2.1 mi
- 5/10Admiral Richard E. Byrd Middle SchoolGrades: 6-8Distance: 3.6 mi
- 4/10Millbrook High SchoolGrades: 9-12Distance: 2.1 mi
Schools provided by the listing agent
- District: Frederick County Public Schools
Source: Bright MLS. This data may not be complete. We recommend contacting the local school district to confirm school assignments for this home.
- $379,0003 bd2 ba2.1k sqft103 Glendale Cir, Winchester, VA 22602Off Market
- $386,9004 bd2 ba2.1k sqft143 Wilkins Dr, Winchester, VA 22602Off Market
- $312,8003 bd2 ba912 sqft105 Glendale Cir, Winchester, VA 22602Off Market
- $333,9003 bd2 ba1.2k sqft146 Wilkins Dr, Winchester, VA 22602Off Market
- $511,3004 bd3 ba2k sqft151 Wilkins Dr, Winchester, VA 22602Off Market
- $348,1003 bd2 ba1.3k sqft144 Wilkins Dr, Winchester, VA 22602Off Market
- $385,0003 bd2 ba1.2k sqft141 Wilkins Dr, Winchester, VA 22602Sold
- $355,5003 bd2 ba1.3k sqft103 Azalea Ln, Winchester, VA 22602Off Market
A local agent can set up tours, give advice and negotiate with sellers.
A local lender can help you make sure your offer is ready when you are.
Similar homes
- $419,9244 bd2 ba1.8k sqft187 Village Ct, Winchester, VA 22602For Sale

 MLS ID #VAFV2042266, Bob Caines, RE/MAX Distinctive Real Estate, Inc.. Bright MLS
 - $425,0005 bd2 ba1.9k sqft206 Dogwood Rd, Winchester, VA 22602For Sale
 MLS ID #VAFV2042456, Randy Wertz, Wildhawks Realty LLC. Bright MLS
 - $525,0004 bd3 ba2.7k sqft122 Armstrong Pl, Winchester, VA 22602For Sale
 MLS ID #VAFV2041918, Andy Hensley, Samson Properties. Bright MLS
 - $420,0004 bd3 ba1.7k sqft101 Charlton Rd, Winchester, VA 22602For Sale
 MLS ID #VAFV2042768, RoxAnn Grimes, RE/MAX Roots. Bright MLS
 - $389,0003 bd2 ba1.5k sqft103 Elaine Dr, Winchester, VA 22602For SaleMLS ID #VAFV2042688, Leslie Webb, Long & Foster Real Estate, Inc.. Bright MLS
- $495,0003 bd4 ba2.8k sqft207 Stanley Dr, Winchester, VA 22602For SaleNextHome
- $425,0004 bd2 ba2k sqft4802 Valley Pike, Stephens City, VA 22655For SaleMLS ID #VAFV2043590, Kaitlyn Behr, Samson Properties. Bright MLS
- $429,9003 bd3 ba1.7k sqft104 Kapok Cir, Winchester, VA 22602For SaleMLS ID #VAFV2041936, Lisette B. Turner, Century 21 Redwood Realty. Bright MLS
- $364,0003 bd2 ba1.6k sqft330 Wardensville Grade, Winchester, VA 22602For SaleMLS ID #VAFV2041924, Stacey Rowe, Real Broker LLC. Bright MLS
- $389,0003 bd2 ba1.4k sqft120 Hawk Trl, Winchester, VA 22602For SaleMLS ID #VAFV2043670, Bonnie Wolfe, Samson Properties. Bright MLS
- $379,0003 bd2 ba1.7k sqft1355 Perry Rd, Winchester, VA 22602For SaleMLS ID #VAFV2042832, Roxane Morrison, NextHome Realty Select. Bright MLS
- $474,5003 bd4 ba2.6k sqft121 Cherokee Trl, Winchester, VA 22602For SaleMLS ID #VAFV2042182, Joseph Langenberg, Corcoran McEnearney. Bright MLS
- $514,9004 bd3 ba2.3k sqft105 Travis Ct, Winchester, VA 22602For SaleMLS ID #VAFV2042124, Tina Nichols, Samson Properties. Bright MLS
- $379,0003 bd4 ba2.1k sqft2104 Stoneleigh Dr, Winchester, VA 22601For SaleMLS ID #VAWI2011178, Kim Hurst, MarketPlace REALTY. Bright MLS
- $359,9004 bd3 ba2k sqft621 Patterson Ave, Winchester, VA 22601For SaleMLS ID #VAWI2010926, Leslie Webb, Long & Foster Real Estate, Inc.. Bright MLS
- $559,9004 bd3 ba2.4k sqft104 Monet Ter, Winchester, VA 22602For SaleMLS ID #VAFV2043058, Janet M Jackson, MarketPlace REALTY. Bright MLS
- $539,0004 bd4 ba2.8k sqft111 Sovereign Ct, Winchester, VA 22602For SaleMLS ID #VAFV2043442, Kerry Stinson, Berkshire Hathaway HomeServices PenFed Realty. Bright MLS
- $559,0005 bd3 ba2.3k sqft440 Canyon Rd, Winchester, VA 22602For SaleMLS ID #VAFV2042994, Tami Woerl, ERA Oakcrest Realty, Inc.. Bright MLS
- $440,0004 bd3 ba1.6k sqft112 Welsh Ct, Stephens City, VA 22655For SaleMLS ID #VAFV2043240, Tana Hoffman, Sager Real Estate. Bright MLS
- $495,0003 bd4 ba1.8k sqft516 Deer Creek Rd, Winchester, VA 22602For SaleMLS ID #VAFV2042498, Laura White, ERA Oakcrest Realty, Inc.. Bright MLS
