This is the one you’ve been waiting for — a beautifully maintained ranch‑style home with thoughtful updates and a bright, comfortable layout throughout. A newer roof, updated HVAC, and fresh carpet provide peace of mind and move‑in readiness from day one. The primary ensuite serves as a true retreat, featuring a spa‑like bath and a walk‑in closet. Two additional bedrooms offer flexible living options with well‑planned closet storage. The large family room flows into the dining area, creating an open, welcoming space filled with natural light. Step outside to a level yard perfect for everyday enjoyment, complete with a storage shed for added convenience. The location is ideal for commuters, with quick access to Route 7, Route 50, and other major routes. Historic downtown Winchester, nearby schools, and shopping are all just minutes away. Don’t miss the chance to make this home yours. Schedule your tour today.
For sale
Price cut: $9K (8/5)
$389,000
103 Elaine Dr, Winchester, VA 22602
3beds
1,552sqft
Single Family Residence
Built in 1996
8,750 Square Feet Lot
$386,900 Zestimate®
$251/sqft
$-- HOA
What's special
Bright comfortable layout throughout
- 45 days |
- 1,026 |
- 26 |
Zillow last checked:
Listing updated:
Listed by:
Leslie Webb 540-303-3176,
Long & Foster Real Estate, Inc. (540) 662-3484
Source: Bright MLS,MLS#: VAFV2042688
Facts & features
Interior
Bedrooms & bathrooms
- Bedrooms: 3
- Bathrooms: 2
- Full bathrooms: 2
- Main level bathrooms: 2
- Main level bedrooms: 3
Rooms
- Room types: Living Room, Dining Room, Primary Bedroom, Bedroom 2, Bedroom 3, Kitchen, Laundry
Primary bedroom
- Features: Flooring - Carpet
- Level: Main
- Area: 165 Square Feet
- Dimensions: 15 X 11
Bedroom 2
- Features: Flooring - Carpet
- Level: Main
- Area: 143 Square Feet
- Dimensions: 13 X 11
Bedroom 3
- Features: Flooring - Carpet
- Level: Main
- Area: 130 Square Feet
- Dimensions: 13 X 10
Dining room
- Features: Flooring - Vinyl
- Level: Main
- Area: 154 Square Feet
- Dimensions: 14 X 11
Kitchen
- Features: Flooring - Vinyl
- Level: Main
- Area: 130 Square Feet
- Dimensions: 10 X 13
Laundry
- Level: Unspecified
Living room
- Features: Flooring - Carpet
- Level: Main
- Area: 286 Square Feet
- Dimensions: 13 X 22
Heating
- Forced Air, Natural Gas
Cooling
- Central Air, Electric
Appliances
- Included: Dishwasher, Disposal, Exhaust Fan, Oven/Range - Electric, Self Cleaning Oven, Electric Water Heater
- Laundry: Washer/Dryer Hookups Only, Laundry Room
Features
- Combination Kitchen/Dining, Kitchen Island, Primary Bath(s)
- Has basement: No
- Has fireplace: No
Interior area
- Total structure area: 1,552
- Total interior livable area: 1,552 sqft
- Finished area above ground: 1,552
Property
Parking
- Parking features: Off Street
Accessibility
- Accessibility features: None
Features
- Levels: One
- Stories: 1
- Patio & porch: Porch
- Pool features: None
Lot
- Size: 8,750 Square Feet
- Features: Backs - Open Common Area, Backs - Parkland, Landscaped, Vegetation Planting
Details
- Additional structures: Above Grade
- Parcel number: 55I1218
- Zoning: RP
- Special conditions: Standard
Construction
Type & style
- Home type: SingleFamily
- Architectural style: Ranch/Rambler
- Property subtype: Single Family Residence
Materials
- Vinyl Siding
- Foundation: Crawl Space
- Roof: Architectural Shingle
Condition
- New construction: No
- Year built: 1996
Details
- Builder name: C.S. JENNINGS
Utilities & green energy
- Sewer: Public Sewer
- Water: Public
- Utilities for property: Cable Available, Multiple Phone Lines, Underground Utilities
Community & HOA
Community
- Subdivision: Carlisle Heights
HOA
- Has HOA: No
- Amenities included: Tot Lots/Playground
- Services included: Common Area Maintenance
Location
- Region: Winchester
Financial & listing details
- Price per square foot: $251/sqft
- Tax assessed value: $107,200
- Annual tax amount: $686
- Date on market: 7/1/2026
- Listing agreement: Exclusive Right To Sell
- Ownership: Fee Simple
Estimated market value
$386,900
$368,000 - $406,000
$2,087/mo
Price history
| Date | Event | Price |
|---|---|---|
| 8/5/2026 | Price change | $389,000-2.3%$251/sqft |
Source:  Bright MLS #VAFV2042688 Report a problem Bright MLS #VAFV2042688 Report a problem | ||
| 7/2/2026 | Listed for sale | $398,000+150.5%$256/sqft |
Source: Bright MLS #VAFV2042688 Report a problem | ||
| 8/31/2011 | Sold | $158,900$102/sqft |
Source: Public Record Report a problem | ||
| 6/18/2011 | Listed for sale | $158,900+32.5%$102/sqft |
Source: ERA Oakcrest Realty, Inc. #FV7626010 Report a problem | ||
| 4/13/2011 | Listing removed | $119,900$77/sqft |
Source: Results Realty Inc #FV7563403 Report a problem | ||
| 3/31/2011 | Listed for sale | $119,900-51.7%$77/sqft |
Source: Results Realty Inc #FV7563403 Report a problem | ||
| 3/15/2011 | Sold | $248,337+45.2%$160/sqft |
Source: Public Record Report a problem | ||
| 4/23/2004 | Sold | $171,000$110/sqft |
Source: Public Record Report a problem | ||
Public tax history
| Year | Property taxes | Tax assessment |
|---|---|---|
| 2025 | $1,481 +14.1% | $308,500 +21.3% |
| 2024 | $1,297 | $254,400 |
| 2023 | $1,297 +112.2% | $254,400 +26.9% |
| 2022 | $612 | $200,500 |
| 2021 | $612 -47.1% | $200,500 +5.8% |
| 2020 | $1,156 -50% | $189,500 |
| 2019 | $2,312 +115.6% | $189,500 +7.8% |
| 2018 | $1,072 +1.7% | $175,800 |
| 2017 | $1,055 +12.1% | $175,800 +12.1% |
| 2016 | $941 +7.1% | $156,800 |
| 2015 | $878 +102.3% | $156,800 +6.4% |
| 2014 | $434 | $147,300 |
| 2013 | -- | $147,300 -0.7% |
| 2012 | -- | $148,400 |
| 2011 | -- | $148,400 -20.7% |
| 2010 | -- | $187,200 |
| 2009 | -- | $187,200 -0.8% |
| 2008 | -- | $188,800 |
| 2007 | -- | $188,800 |
| 2006 | -- | $188,800 |
| 2005 | -- | $188,800 +63.6% |
| 2003 | -- | $115,400 |
| 2002 | -- | $115,400 |
| 2001 | -- | $115,400 |
Find assessor info on the county website
Monthly payment
Est. payment
Payment breakdown
Explore the cost of this home by adjusting the details. Changes won't be saved.Climate risks
Neighborhood: 22602
Nearby schools
GreatSchools rating
- 4/10Greenwood Mill Elementary SchoolGrades: PK-5Distance: 0.6 mi
- 5/10Admiral Richard E. Byrd Middle SchoolGrades: 6-8Distance: 4.1 mi
- 4/10Millbrook High SchoolGrades: 9-12Distance: 1.3 mi
Schools provided by the listing agent
- Elementary: Redbud Run
- Middle: James Wood
- High: Millbrook
- District: Frederick County Public Schools
Source: Bright MLS. This data may not be complete. We recommend contacting the local school district to confirm school assignments for this home.
- $456,8003 bd3 ba2.4k sqft105 Elaine Dr, Winchester, VA 22602Off Market
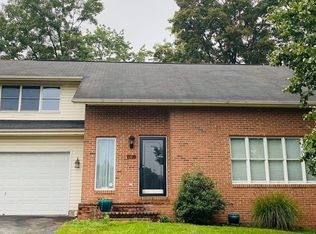
- $362,6003 bd2 ba1.3k sqft101 Elaine Dr, Winchester, VA 22602Off Market
- $368,5004 bd2 ba1.3k sqft107 Elaine Dr, Winchester, VA 22602Off Market
- $408,0004 bd2 ba1.6k sqft100 Lloyds Rd, Winchester, VA 22602Sold
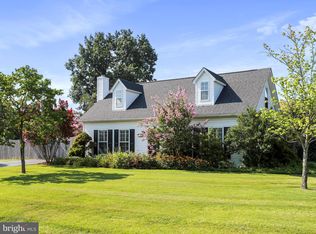
- $401,0004 bd3 ba1.2k sqft125 Woodrow Rd, Winchester, VA 22602Off Market
- $368,0003 bd2 ba1.4k sqft101 Lloyds Rd, Winchester, VA 22602Off Market
- $451,4003 bd2 ba2.4k sqft120 Woodrow Rd, Winchester, VA 22602Off Market
- $456,0004 bd3 ba1.6k sqft124 Woodrow Rd, Winchester, VA 22602Off Market
A local agent can set up tours, give advice and negotiate with sellers.
A local lender can help you make sure your offer is ready when you are.
Similar homes
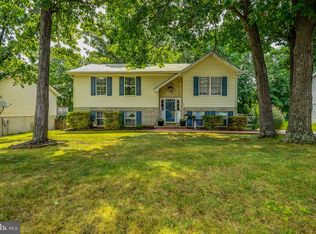
- $400,0004 bd2 ba1.6k sqft116 Charlton Rd, Winchester, VA 22602For Sale
 MLS ID #VAFV2043986, Bill Fritz, RE/MAX Executives. Bright MLS
 - $399,9993 bd3 ba1.4k sqft323 Dogwood Rd, Winchester, VA 22602For Sale
 MLS ID #VAFV2043576, Deborah Matthews, ERA Oakcrest Realty, Inc.. Bright MLS
 - $420,0004 bd3 ba1.7k sqft101 Charlton Rd, Winchester, VA 22602For Sale
 MLS ID #VAFV2042768, RoxAnn Grimes, RE/MAX Roots. Bright MLS
 - $419,9244 bd2 ba1.8k sqft187 Village Ct, Winchester, VA 22602For Sale
 MLS ID #VAFV2042266, Bob Caines, RE/MAX Distinctive Real Estate, Inc.. Bright MLS
 - $429,9003 bd3 ba1.7k sqft104 Kapok Cir, Winchester, VA 22602For SaleMLS ID #VAFV2041936, Lisette B. Turner, Century 21 Redwood Realty. Bright MLS
- $375,0003 bd2 ba1.6k sqft1004 Pennsylvania Ave, Winchester, VA 22601For SaleMLS ID #VAWI2011076, Traci Shoberg, Samson Properties. Bright MLS
- $375,0003 bd1 ba1.4k sqft805 Pennsylvania Ave, Winchester, VA 22601For SaleMLS ID #VAWI2011328, Sherry Santmyer, Hunt Country Sotheby's International Realty. Bright MLS
- $335,0003 bd2 ba1.2k sqft111 Huntcrest Cir, Winchester, VA 22602For SaleMLS ID #VAFV2043490, Sharon Farinholt, Realty ONE Group Old Towne. Bright MLS
- $395,0004 bd3 ba1.9k sqft123 Etnam St, Winchester, VA 22602For SaleMLS ID #VAFV2042622, Paul Sneeringer, Keller Williams Realty. Bright MLS
- $364,0003 bd2 ba1.6k sqft330 Wardensville Grade, Winchester, VA 22602For SaleMLS ID #VAFV2041924, Stacey Rowe, Real Broker LLC. Bright MLS
- $425,0005 bd2 ba1.9k sqft206 Dogwood Rd, Winchester, VA 22602For SaleMLS ID #VAFV2042456, Randy Wertz, Wildhawks Realty LLC. Bright MLS
- $379,9002 bd2 ba1.1k sqft711 E Cork St, Winchester, VA 22601For SaleMLS ID #VAWI2010626, Marco Novillo, Spring Hill Real Estate, LLC.. Bright MLS
- $329,9993 bd4 ba1.3k sqft124 Worsham Ter, Winchester, VA 22602For SaleMLS ID #VAFV2042644, David Pena, Corcoran McEnearney. Bright MLS
- $390,0005 bd2 ba1k sqft605 Dunlap St, Winchester, VA 22601For SaleMLS ID #VAWI2010260, Alexa Brown Brown, Spring Hill Real Estate, LLC.. Bright MLS
- $399,0003 bd2 ba2.1k sqft820 Cedar Grove Rd, Winchester, VA 22603For SaleMLS ID #VAFV2043114, Wendy Conner, Coldwell Banker Premier. Bright MLS
- $395,0003 bd1 ba1.3k sqft21 Page St, Berryville, VA 22611For SaleMLS ID #VACL2007052, Catherine Nguyenngo, Keller Williams Realty. Bright MLS
- $420,0002 bd2 ba1.4k sqft1826 Kershaw Ln, Winchester, VA 22601For SaleMLS ID #VAWI2011142, RoxAnn Grimes, RE/MAX Roots. Bright MLS
- $340,0003 bd2 ba1.2k sqft544 Bluebird Trl, Winchester, VA 22602For SaleMLS ID #VAFV2042834, Dona Shiley, ERA Oakcrest Realty, Inc.. Bright MLS
- $399,9003 bd2 ba1.6k sqft180 Foothill Ln, Harpers Ferry, WV 25425For SaleMLS ID #WVJF2025720, Michael Oates, Exit Success Realty. Bright MLS
- $359,9002 bd2 ba1.2k sqft1856 Melvor Ln, Winchester, VA 22601For SaleMLS ID #VAWI2010706, Natasha Roberts, Realty ONE Group Old Towne. Bright MLS
