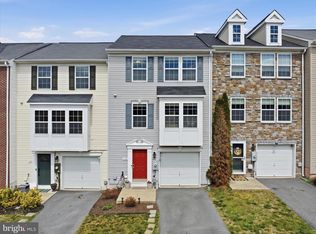
Welcome to this beautifully maintained townhouse that offers the perfect blend of comfort, style, and convenience. Boasting an attractive full brick-front exterior with classic black shutters, this home offers timeless curb appeal and a welcoming first impression. The private driveway, attached one-car garage, and well-maintained landscaping add both functionality and charm. The main living level features a bright and spacious living room that flows effortlessly into an open-concept kitchen and dining area. The kitchen is beautifully appointed with stainless steel appliances, crisp white cabinetry, and ample counter space, creating an inviting atmosphere for both everyday living and entertaining. Large windows throughout the home fill the space with natural light, enhancing the warm and airy feel. Upstairs, you'll find three generously sized bedrooms designed to provide comfort and privacy. The primary suite serves as a peaceful retreat, complete with a walk-in closet and a private en-suite bathroom. Two additional bedrooms offer flexibility for family members, guests, or a home office. The lower level provides a versatile bonus space that can be tailored to fit your lifestyle. Featuring a convenient half bath, this area is perfect for a home office, recreation room, fitness space, playroom, or additional living area. Ideally situated with easy access to Routes 7 and 81, this home offers exceptional convenience to shopping, dining, parks, schools, and local amenities. Whether you're commuting to work or enjoying everything the area has to offer, you'll appreciate having it all just minutes away.
For sale
Price cut: $4K (8/10)
$329,999
124 Worsham Ter, Winchester, VA 22602
3beds
1,320sqft
Townhouse
Built in 2011
2,178 Square Feet Lot
$328,900 Zestimate®
$250/sqft
$106/mo HOA
What's special
Private drivewayAttached one-car garageWell-maintained landscapingThree generously sized bedroomsAmple counter spaceCrisp white cabinetry
- 67 days
- 484
- 48
Zillow last checked:
Listing updated:
Listed by:
David Pena 703-554-7349,
Corcoran McEnearney 7037771170,
Co-Listing Agent: Jecholia Christine Jessee 301-300-6224,
Corcoran McEnearney
Source: Bright MLS,MLS#: VAFV2042644
Facts & features
Interior
Bedrooms & bathrooms
- Bedrooms: 3
- Bathrooms: 4
- Full bathrooms: 2
- 1/2 bathrooms: 2
- Main level bathrooms: 1
Basement
- Area: 0
Heating
- Central, Electric
Cooling
- Central Air, Electric
Appliances
- Included: Electric Water Heater
Features
- Has basement: No
- Has fireplace: No
Interior area
- Total structure area: 1,320
- Total interior livable area: 1,320 sqft
- Finished area above ground: 1,320
- Finished area below ground: 0
Property
Parking
- Total spaces: 1
- Parking features: Garage Faces Front, Attached
- Attached garage spaces: 1
Accessibility
- Accessibility features: None
Features
- Levels: Three
- Stories: 3
- Pool features: None
Lot
- Size: 2,178 Square Feet
Details
- Additional structures: Above Grade, Below Grade
- Parcel number: 54O1350
- Zoning: RP
- Special conditions: Standard
Construction
Type & style
- Home type: Townhouse
- Architectural style: Traditional
- Property subtype: Townhouse
Materials
- Brick Front, Vinyl Siding
- Foundation: Slab
Condition
- New construction: No
- Year built: 2011
Utilities & green energy
- Sewer: Public Sewer
- Water: Public
Community & HOA
Community
- Subdivision: Brookland Manor
HOA
- Has HOA: Yes
- HOA fee: $106 monthly
Location
- Region: Winchester
Financial & listing details
- Price per square foot: $250/sqft
- Tax assessed value: $190,400
- Annual tax amount: $1,372
- Date on market: 6/27/2026
- Listing agreement: Exclusive Right To Sell
- Ownership: Fee Simple
Estimated market value
$328,900
$312,000 - $345,000
$1,940/mo
Price history
| Date | Event | Price |
|---|---|---|
| 8/10/2026 | Price change | $329,999-1.2%$250/sqft |
Source:  Bright MLS #VAFV2042644 Report a problem Bright MLS #VAFV2042644 Report a problem | ||
| 7/28/2026 | Price change | $334,000-0.9%$253/sqft |
Source: Bright MLS #VAFV2042644 Report a problem | ||
| 6/27/2026 | Listed for sale | $337,000+18.2%$255/sqft |
Source: Bright MLS #VAFV2042644 Report a problem | ||
| 8/11/2023 | Sold | $285,000$216/sqft |
Source: Bright MLS #VAFV2014046 Report a problem | ||
| 7/21/2023 | Contingent | $285,000$216/sqft |
Source: Bright MLS #VAFV2014046 Report a problem | ||
| 7/18/2023 | Listed for sale | $285,000+31.3%$216/sqft |
Source: Bright MLS #VAFV2014046 Report a problem | ||
| 9/27/2017 | Sold | $217,000-0.4%$164/sqft |
Source:  Long & Foster Broker Feed #1000160941_100 Report a problem Long & Foster Broker Feed #1000160941_100 Report a problem | ||
| 8/28/2017 | Pending sale | $217,900$165/sqft |
Source: Long & Foster/Webber & Associates #FV10003427 Report a problem | ||
| 7/13/2017 | Listed for sale | $217,900+21.2%$165/sqft |
Source: Long & Foster/Webber & Associates #FV10003427 Report a problem | ||
| 7/28/2011 | Sold | $179,760$136/sqft |
Source: Public Record Report a problem | ||
Public tax history
| Year | Property taxes | Tax assessment |
|---|---|---|
| 2025 | $1,372 +17.2% | $285,900 +24.5% |
| 2024 | $1,171 | $229,600 |
| 2023 | $1,171 +101.6% | $229,600 +20.6% |
| 2022 | $581 | $190,400 |
| 2021 | $581 -46.9% | $190,400 +6.2% |
| 2020 | $1,094 -50% | $179,300 |
| 2019 | $2,187 +119.5% | $179,300 +9.7% |
| 2018 | $997 +121.2% | $163,400 |
| 2017 | $451 | $163,400 +8.8% |
| 2016 | $451 -46.4% | $150,200 |
| 2015 | $841 +105.7% | $150,200 +11.4% |
| 2014 | $409 | $134,800 |
| 2013 | -- | $134,800 -3.6% |
| 2012 | -- | $139,800 +299.4% |
| 2011 | -- | $35,000 |
| 2010 | -- | $35,000 |
| 2009 | -- | $35,000 |
Find assessor info on the county website
Monthly payment
Est. payment
Payment breakdown
Explore the cost of this home by adjusting the details. Changes won't be saved.Climate risks
Neighborhood: 22602
Nearby schools
Schools provided by the listing agent
- Elementary: Redbud Run
- Middle: James Wood
- High: Millbrook
- District: Frederick County Public Schools
Source: Bright MLS. This data may not be complete. We recommend contacting the local school district to confirm school assignments for this home.
Similar homes
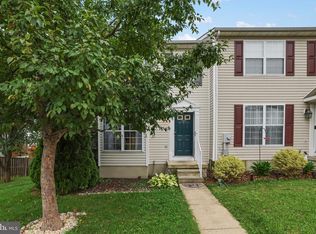
- $316,9003 bd4 ba1.6k sqft315 Copperfield Ln, Winchester, VA 22602For Sale
 MLS ID #VAFV2044154, Jorge Cabrera, Spring Hill Real Estate, LLC.. Bright MLS
 - $369,9993 bd3 ba1.6k sqft120 Maury Way, Winchester, VA 22602For Sale
 MLS ID #VAFV2043758, Samiirah Ruhomutally, Pearson Smith Realty, LLC. Bright MLS
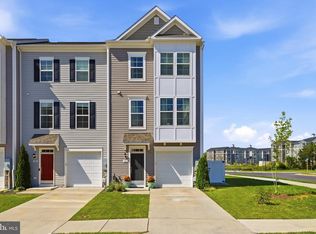
 - $370,0003 bd3 ba1.7k sqft100 Stribling Way, Winchester, VA 22602For Sale
 MLS ID #VAFV2044434, Raven Staub, Samson Properties. Bright MLS
 - $289,0002 bd2 ba1.1k sqftParkplace, Winchester, VA 22602For Sale
 MLS ID #VAFV2042864, Traci Shoberg, Samson Properties. Bright MLS
 - $359,0003 bd2 ba1.3k sqft700 Green St, Winchester, VA 22601For SaleMLS ID #VAWI2011450, Jeanne Mezzatesta, Colony Realty. Bright MLS
- $287,0003 bd1 ba1.1k sqft700 Tomahawk Trl, Winchester, VA 22602For SaleMLS ID #VAFV2044594, Stacy Priddy, Berkshire Hathaway HomeServices PenFed Realty. Bright MLS
- $285,0002 bd2 ba1.2k sqft207 Banbury Ter, Winchester, VA 22601For SaleMLS ID #VAFV2043868, Kristen Kerns, Roberts Realty Group, LLC. Bright MLS
- $355,0003 bd2 ba1.6k sqft330 Wardensville Grade, Winchester, VA 22602For SaleMLS ID #VAFV2041924, Stacey Rowe, Real Broker LLC. Bright MLS
- $319,9002 bd2 ba1.1k sqft151 McCormick Dr #203, Winchester, VA 22602For SaleMLS ID #VAFV2044078, RoxAnn Grimes, RE/MAX Roots. Bright MLS
- $439,0003 bd2 ba1.8k sqft109 Keswick Ct, Winchester, VA 22602For SaleMLS ID #VAFV2044450, Natalie Langford, ERA Oakcrest Realty, Inc.. Bright MLS
- $350,0003 bd3 ba1.2k sqft117 E Pall Mall St, Winchester, VA 22601For SaleMLS ID #VAWI2011164, Becky Wallace, Pearson Smith Realty, LLC. Bright MLS
- $359,0003 bd1 ba1.4k sqft805 Pennsylvania Ave, Winchester, VA 22601For SaleMLS ID #VAWI2011328, Sherry Santmyer, Hunt Country Sotheby's International Realty. Bright MLS
- $329,0003 bd3 ba1.6k sqft204 Cougar Trl, Winchester, VA 22602For SaleMLS ID #VAFV2043742, Gerald Owens, Realty ONE Group Old Towne. Bright MLS
- $419,9244 bd2 ba1.8k sqft187 Village Ct, Winchester, VA 22602For SaleMLS ID #VAFV2042266, Bob Caines, RE/MAX Distinctive Real Estate, Inc.. Bright MLS
- $360,0003 bd3 ba1.5k sqft107 Blackford Dr, Stephenson, VA 22656For SaleMLS ID #VAFV2041682, Brock M Harris, Samson Properties. Bright MLS
- $410,0003 bd3 ba1.6k sqft113 Wertland Pl, Winchester, VA 22602For SaleMLS ID #VAFV2042900, Laura White, ERA Oakcrest Realty, Inc.. Bright MLS
- $224,9002 bd2 ba1.1k sqftParkplace, Winchester, VA 22602For SaleMLS ID #VAFV2040724, Vicki Broy, RE/MAX Roots. Bright MLS
- $415,0004 bd3 ba1.7k sqft101 Charlton Rd, Winchester, VA 22602For SaleMLS ID #VAFV2042768, RoxAnn Grimes, RE/MAX Roots. Bright MLS
- $349,9003 bd2 ba1.5k sqft156 Geronimo Trl, Winchester, VA 22602For SaleMLS ID #VAFV2041260, Traci Shoberg, Samson Properties. Bright MLS
- $359,9003 bd2 ba1.7k sqft601 Gray Ave, Winchester, VA 22601For SaleMLS ID #VAWI2010900, Walther Vasquez Johnson, Samson Properties. Bright MLS
