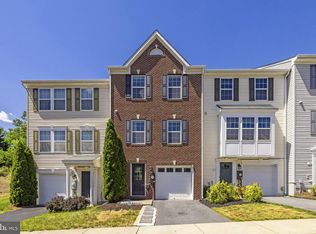
Fantastic home in sought-after Brookland Manor community! This end unit townhouse is conveniently located with easy access to I-81 and Route 7, this townhome is just a 10-minute drive from the charming shops, restaurants, and historic attractions of Old Town Winchester. Step inside to a spacious foyer with access to the garage and a finished lower-level den, a versatile space that can also be used as office, workout room, playroom, etc. The main living level features a spacious living room with newer LVP flooring and a large bay window overlooking mature trees and the common area, creating a peaceful, private setting. The eat-in kitchen offers a center island with seating, a pantry closet, and sliding glass doors leading to the fully fenced backyard. Upstairs, you'll find three generously sized bedrooms, a full hall bathroom, and a spacious primary suite featuring dual vanities, a separate shower, and a relaxing soaking tub. Enjoy the best of convenience and comfort, with nearby shopping, easy commuting, a community walking path just across from the home, and the charm of historic Old Town Winchester just minutes away!
For sale
$339,900
126 Worsham Ter, Winchester, VA 22602
3beds
1,332sqft
Townhouse
Built in 2011
3,049 Square Feet Lot
$337,900 Zestimate®
$255/sqft
$106/mo HOA
What's special
Finished lower-level denNewer lvp flooringFully fenced backyardSpacious foyerPeaceful private settingEnd unit townhouseThree generously sized bedrooms
- 24 days
- 362
- 43
Zillow last checked:
Listing updated:
Listed by:
Heloisa Amar 347-459-8164,
Samson Properties (540) 348-4911
Source: Bright MLS,MLS#: VAFV2045628
Facts & features
Interior
Bedrooms & bathrooms
- Bedrooms: 3
- Bathrooms: 3
- Full bathrooms: 2
- 1/2 bathrooms: 1
- Main level bathrooms: 1
Basement
- Area: 0
Heating
- Forced Air, Natural Gas
Cooling
- Central Air, Electric
Appliances
- Included: Electric Water Heater
Features
- Basement: Partial,Partially Finished
- Has fireplace: No
Interior area
- Total structure area: 1,332
- Total interior livable area: 1,332 sqft
- Finished area above ground: 1,332
- Finished area below ground: 0
Property
Parking
- Total spaces: 1
- Parking features: Garage Faces Front, Attached, Driveway
- Attached garage spaces: 1
- Has uncovered spaces: Yes
Accessibility
- Accessibility features: None
Features
- Levels: Three
- Stories: 3
- Pool features: None
Lot
- Size: 3,049 Square Feet
Details
- Additional structures: Above Grade, Below Grade
- Parcel number: 54O1349
- Zoning: RP
- Special conditions: Standard
Construction
Type & style
- Home type: Townhouse
- Architectural style: Colonial
- Property subtype: Townhouse
Materials
- Vinyl Siding
- Foundation: Block
Condition
- New construction: No
- Year built: 2011
Utilities & green energy
- Sewer: Public Sewer
- Water: Public
Community & HOA
Community
- Subdivision: Brookland Manor
HOA
- Has HOA: Yes
- Amenities included: Common Grounds, Jogging Path
- Services included: Snow Removal, Trash
- HOA fee: $106 monthly
Location
- Region: Winchester
Financial & listing details
- Price per square foot: $255/sqft
- Tax assessed value: $300,300
- Annual tax amount: $1,441
- Date on market: 10/23/2026
- Listing agreement: Exclusive Right To Sell
- Ownership: Fee Simple
Estimated market value
$337,900
$321,000 - $355,000
$1,935/mo
Price history
| Date | Event | Price |
|---|---|---|
| 10/23/2026 | Listed for sale | $339,900+13.3%$255/sqft |
Source:  Bright MLS #VAFV2045628 Report a problem | ||
| 4/12/2023 | Sold | $300,000-4.8%$225/sqft |
Source: Bright MLS #VAFV2011864 Report a problem | ||
| 4/2/2023 | Pending sale | $315,000$236/sqft |
Source: Bright MLS #VAFV2011864 Report a problem | ||
| 3/29/2023 | Listed for sale | $315,000+800%$236/sqft |
Source: Bright MLS #VAFV2011864 Report a problem | ||
| 6/24/2011 | Sold | $35,000$26/sqft |
Source: Public Record Report a problem | ||
Public tax history
| Year | Property taxes | Tax assessment |
|---|---|---|
| 2025 | $1,441 +23.6% | $300,300 +31.4% |
| 2024 | $1,166 | $228,600 |
| 2023 | $1,166 +102% | $228,600 +20.8% |
| 2022 | $577 | $189,200 |
| 2021 | $577 -46.2% | $189,200 +7.5% |
| 2020 | $1,074 -50% | $176,000 |
| 2019 | $2,147 +116% | $176,000 +8% |
| 2018 | $994 +1.7% | $163,000 |
| 2017 | $978 +8.8% | $163,000 +8.8% |
| 2016 | $899 +7.1% | $149,800 |
| 2015 | $839 +105.9% | $149,800 +11.5% |
| 2014 | $407 | $134,300 |
| 2013 | -- | $134,300 -3.6% |
| 2012 | -- | $139,300 +298% |
| 2011 | -- | $35,000 |
| 2010 | -- | $35,000 |
| 2009 | -- | $35,000 |
Find assessor info on the county website
Monthly payment
Est. payment
Payment breakdown
Explore the cost of this home by adjusting the details. Changes won't be saved.Climate risks
Neighborhood: 22602
Nearby schools
Schools provided by the listing agent
- District: Frederick County Public Schools
Source: Bright MLS. This data may not be complete. We recommend contacting the local school district to confirm school assignments for this home.
Similar homes
- $339,9993 bd3 ba1.8k sqft113 Windmill Ln, Winchester, VA 22602For Sale
 MLS ID #VAFV2044152, Sarah Hott hott, Realty ONE Group Old Towne. Bright MLS
- $339,0003 bd4 ba1.7k sqft108 Monticello Sq, Winchester, VA 22602For Sale
 MLS ID #VAFV2044146, Don Butler, Virginia Property Group, Inc.. Bright MLS
- $330,0002 bd2 ba1.8k sqft120 Scirocco Ln, Winchester, VA 22602For Sale
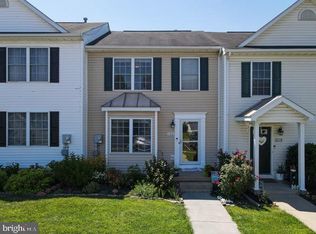 MLS ID #VAFV2043908, Nicole Mongold, Mountains Edge Realty LLC. Bright MLS
- $340,0003 bd2 ba1k sqft2025 Senseny Rd, Winchester, VA 22602For Sale
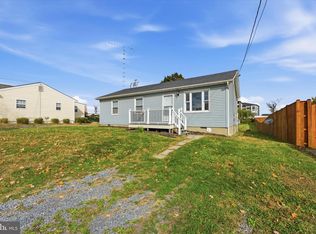 MLS ID #VAFV2045804, Katie Frantz, Keller Williams Realty. Bright MLS
- $289,9003 bd1 ba1k sqft103 Crest Cir, Winchester, VA 22602For SaleMLS ID #VAFV2045934, Lilly Triplett, Colony Realty. Bright MLS
- $364,9003 bd2 ba1.4k sqft103 Elaine Dr, Winchester, VA 22602For SaleMLS ID #VAFV2045006, Pamela Baber, Coldwell Banker Premier. Bright MLS
- $340,0003 bd2 ba1k sqft197 Denny Ln, Winchester, VA 22603For SaleMLS ID #VAFV2044282, Stephanie Ambrogi, Realty ONE Group Old Towne. Bright MLS
- $335,0003 bd3 ba1.2k sqft292 Sage Cir, Winchester, VA 22603For SaleMLS ID #VAFV2044884, Katie Nelson, Hunt Country Sotheby's International Realty. Bright MLS
- $399,9003 bd2 ba1.6k sqft115 Ware Pl, Winchester, VA 22602For SaleMLS ID #VAFV2045382, Dawn Billow, Compass West Realty, LLC. Bright MLS
- $350,0003 bd3 ba1.2k sqft117 E Pall Mall St, Winchester, VA 22601For SaleMLS ID #VAWI2012004, Becky Wallace, Century 21 Redwood Realty. Bright MLS
- $279,9003 bd1 ba1k sqft111 Haven Ter, Winchester, VA 22602For SaleMLS ID #VAFV2044568, Erin Kavanagh, EXP Realty, LLC. Bright MLS
- $320,0003 bd1 ba1k sqft2310 Senseny Rd, Winchester, VA 22602For SaleMLS ID #VAFV2045156, Roxane Morrison, NextHome Realty Select. Bright MLS
- $320,0003 bd2 ba1.2k sqft287 Sage Cir, Winchester, VA 22603For SaleMLS ID #VAFV2045452, Ann Smith, Berkshire Hathaway HomeServices PenFed Realty. Bright MLS
- $269,0002 bd2 ba1.1k sqft213 Banbury Ter, Winchester, VA 22601For SaleMLS ID #VAFV2044712, Liz Kern Rutherford, ERA Oakcrest Realty, Inc.. Bright MLS
- $285,0003 bd3 ba800 sqft221 Broad Ave, Winchester, VA 22602For SaleMLS ID #VAFV2045074, Jon Villeda, Keller Williams Realty. Bright MLS
- $349,9903 bd3 ba1.7k sqft408 Granite Ridge Dr, Winchester, VA 22603New ConstructionBright MLS
- $319,9004 bd2 ba1.5k sqft805 S Kent St, Winchester, VA 22601For SaleMLS ID #VAWI2011998, Carolina Mosquera, Weichert, REALTORS. Bright MLS
- $289,0002 bd2 ba1.1k sqftParkplace, Winchester, VA 22602For SaleMLS ID #VAFV2042864, Traci Shoberg, Samson Properties. Bright MLS
- $368,0003 bd3 ba1.5k sqft109 Nootka Way, Winchester, VA 22602For SaleMLS ID #VAFV2043784, Jessica Seminaro, Samson Properties. Bright MLS
