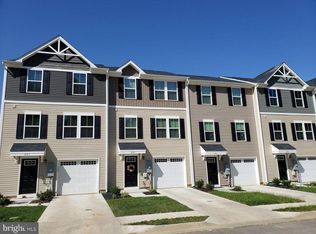
Nestled in the tree-lined community of Regents Crest, this charming 2019 townhouse seamlessly combines modern style with everyday comfort. The open main level features luxury vinyl plank flooring, recessed lighting, and a kitchen equipped with stainless steel appliances, freshly painted cabinets with new hardware, a center island, and a new dining light—perfect for gatherings. Fresh paint throughout (walls, trim, and ceilings) and all-new carpet give the entire home a bright, turn-key feel. Upstairs offers three cozy bedrooms, including a primary suite with a walk-in closet, along with updated bathrooms complete with new lighting and mirrors, plus two new ceiling fans. Enjoy the added convenience of upper-floor laundry, a garage with freshly painted walls and floors, and a 2025 deck overlooking the fenced-in rear yard. Ideally situated near local parks, shopping, and community paths and playgrounds, this home is completely move-in ready. Showings start Friday, October 16th. Reach out to your Realtor to book a private showing.
For sale
$320,000
287 Sage Cir, Winchester, VA 22603
3beds
1,210sqft
Townhouse
Built in 2019
1,742 Square Feet Lot
$316,800 Zestimate®
$264/sqft
$70/mo HOA
What's special
Fenced-in rear yardOpen main levelAll-new carpetLuxury vinyl plank flooringRecessed lightingThree cozy bedroomsCenter island
- 9 days
- 165
- 18
Likely to sell faster than
Zillow last checked:
Listing updated:
Listed by:
Ann Smith 703-964-6144,
Berkshire Hathaway HomeServices PenFed Realty 540-338-4171
Source: Bright MLS,MLS#: VAFV2045452
Facts & features
Interior
Bedrooms & bathrooms
- Bedrooms: 3
- Bathrooms: 2
- Full bathrooms: 2
Rooms
- Room types: Dining Room, Kitchen, Family Room, Foyer, Laundry, Storage Room
Dining room
- Level: Main
Family room
- Level: Main
Foyer
- Level: Lower
Kitchen
- Level: Main
Laundry
- Level: Upper
Storage room
- Level: Lower
Heating
- Heat Pump, Electric
Cooling
- Central Air, Heat Pump, Ceiling Fan(s), Electric
Appliances
- Included: Microwave, Dishwasher, Disposal, Dryer, Exhaust Fan, Ice Maker, Oven/Range - Electric, Refrigerator, Stainless Steel Appliance(s), Washer, Water Heater, Electric Water Heater
- Laundry: Upper Level, Washer In Unit, Dryer In Unit, Laundry Room
Features
- Combination Kitchen/Dining, Ceiling Fan(s), Family Room Off Kitchen, Open Floorplan, Kitchen Island, Recessed Lighting, Walk-In Closet(s)
- Flooring: Luxury Vinyl, Carpet
- Basement: Windows,Walk-Out Access,Rear Entrance,Interior Entry,Exterior Entry,Garage Access,Full,Connecting Stairway
- Has fireplace: No
Interior area
- Total structure area: 1,790
- Total interior livable area: 1,210 sqft
- Finished area above ground: 1,210
- Finished area below ground: 0
Property
Parking
- Total spaces: 2
- Parking features: Garage Faces Front, Garage Door Opener, Inside Entrance, Concrete, Private, Attached, Driveway
- Attached garage spaces: 1
- Uncovered spaces: 1
Accessibility
- Accessibility features: None
Features
- Levels: Three
- Stories: 3
- Patio & porch: Deck
- Exterior features: Sidewalks, Play Area
- Pool features: None
- Fencing: Privacy
Lot
- Size: 1,742 Square Feet
- Features: Rear Yard
Details
- Additional structures: Above Grade, Below Grade
- Parcel number: 53738
- Zoning: RP
- Special conditions: Standard
Construction
Type & style
- Home type: Townhouse
- Architectural style: Traditional
- Property subtype: Townhouse
Materials
- Vinyl Siding
- Foundation: Slab
Condition
- Excellent
- New construction: No
- Year built: 2019
Utilities & green energy
- Sewer: Public Sewer
- Water: Public
Community & HOA
Community
- Subdivision: Regents Crest
HOA
- Has HOA: Yes
- Amenities included: Common Grounds, Jogging Path, Picnic Area, Tot Lots/Playground
- Services included: Common Area Maintenance, Snow Removal, Trash
- HOA fee: $70 monthly
- HOA name: REGENTS CREST PROPERTY OWNERS ASSOCIATION
Location
- Region: Winchester
Financial & listing details
- Price per square foot: $264/sqft
- Tax assessed value: $286,800
- Annual tax amount: $1,377
- Date on market: 10/16/2026
- Listing agreement: Exclusive Agency
- Ownership: Fee Simple
Estimated market value
$316,800
$301,000 - $333,000
$2,007/mo
Price history
| Date | Event | Price |
|---|---|---|
| 10/16/2026 | Listed for sale | $320,000+56.1%$264/sqft |
Source:  Bright MLS #VAFV2045452 Report a problem | ||
| 12/20/2018 | Sold | $204,990$169/sqft |
Source: Public Record Report a problem | ||
Public tax history
| Year | Property taxes | Tax assessment |
|---|---|---|
| 2025 | $1,377 +14.2% | $286,800 +21.4% |
| 2024 | $1,205 | $236,300 |
| 2023 | $1,205 -0.3% | $236,300 +19.2% |
| 2022 | $1,209 +100% | $198,200 |
| 2021 | $605 -49.4% | $198,200 +1.2% |
| 2020 | $1,194 -50% | $195,800 |
| 2019 | $2,389 +879% | $195,800 +389.5% |
| 2018 | $244 +1.7% | $40,000 |
| 2017 | $240 | $40,000 |
Find assessor info on the county website
Monthly payment
Est. payment
Payment breakdown
Explore the cost of this home by adjusting the details. Changes won't be saved.Climate risks
Neighborhood: 22603
Nearby schools
Schools provided by the listing agent
- District: Frederick County Public Schools
Source: Bright MLS. This data may not be complete. We recommend contacting the local school district to confirm school assignments for this home.


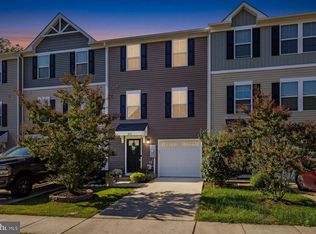
Similar homes
- $335,0003 bd3 ba1.2k sqft292 Sage Cir, Winchester, VA 22603For Sale
 MLS ID #VAFV2044884, Katie Nelson, Hunt Country Sotheby's International Realty. Bright MLS
- $--2 bd1 ba1k sqft1238 N Frederick Pike, Winchester, VA 22603Auction
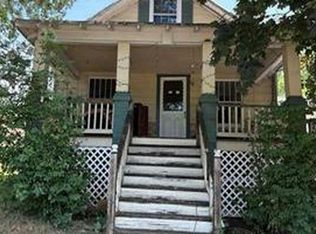 Auction.com 1
- $339,9003 bd3 ba1.3k sqft126 Worsham Ter, Winchester, VA 22602For Sale
 MLS ID #VAFV2045628, Heloisa Amar, Samson Properties. Bright MLS
- $340,0003 bd2 ba1.7k sqft1077 Carpers Dr, Winchester, VA 22603For Sale
 MLS ID #VAFV2044418, Jamie Watson, Burch Real Estate Group, LLC. Bright MLS
- $310,0004 bd2 ba1.2k sqft5 & 7 E Pall Mall St, Winchester, VA 22601For SaleMLS ID #VAWI2011898, Teri Domanski, Your Home Sold Guaranteed Realty - East LLC. Bright MLS
- $378,0003 bd2 ba1.4k sqft208 Lauck Dr, Winchester, VA 22603For SaleMLS ID #VAFV2044992, Rick Guthrie, Keller Williams Realty. Bright MLS
- $379,0003 bd2 ba1.1k sqft163 Margaret Ln, Winchester, VA 22603For SaleMLS ID #VAFV2041724, Mike Sprague, Samson Properties. Bright MLS
- $340,0003 bd2 ba1k sqft197 Denny Ln, Winchester, VA 22603For SaleMLS ID #VAFV2044282, Stephanie Ambrogi, Realty ONE Group Old Towne. Bright MLS
- $275,0003 bd2 ba1.1k sqft126 Marple Rd, Winchester, VA 22603For SaleMLS ID #VAFV2045326, RoxAnn Grimes, RE/MAX Roots. Bright MLS
- $279,9003 bd2 ba1.2k sqft2926 Sorrell Ct, Winchester, VA 22601For SaleMLS ID #VAWI2011844, Lara Rhoades, EXP Realty, LLC. Bright MLS
- $340,0005 bd1 ba1.2k sqft199 Dicks Hollow Rd, Winchester, VA 22603For SaleMLS ID #VAFV2045014, Cindy Lee, RE/MAX Roots. Bright MLS
- $297,5003 bd3 ba1.2k sqft508 Emily Ln, Winchester, VA 22602For SaleMLS ID #VAFV2045184, Keren Jayne, Pearson Smith Realty, LLC. Bright MLS
- $379,9903 bd3 ba1.7k sqft109 Heirloom Way, Winchester, VA 22603New ConstructionBright MLS
- $299,9002 bd2 ba1.2k sqft121 Lighthouse Ln, Winchester, VA 22602For SaleMLS ID #VAFV2045322, Dan Whitacre, Colony Realty. Bright MLS
- $339,0003 bd4 ba1.7k sqft108 Monticello Sq, Winchester, VA 22602For SaleMLS ID #VAFV2044146, Don Butler, Virginia Property Group, Inc.. Bright MLS
- $335,0002 bd2 ba1.3k sqft2660 Daniel Ter, Winchester, VA 22601For SaleMLS ID #VAWI2011332, Page Boxwell, MarketPlace REALTY. Bright MLS
- $320,0003 bd2 ba1.3k sqft2919 S Pleasant Valley Rd, Winchester, VA 22601For SaleMLS ID #VAWI2011384, patricia rivas plata, Keller Williams Realty Dulles. Bright MLS
- $325,0003 bd2 ba1.2k sqft2817 Papermill Rd, Winchester, VA 22601For SaleMLS ID #VAWI2011634, Kevin Rodriguez, Weichert, REALTORS. Bright MLS
- $299,9003 bd2 ba1.6k sqft1013 Orchard Hill Dr, Winchester, VA 22601For SaleMLS ID #VAWI2011704, Josh Feltner, Realty ONE Group Old Towne. Bright MLS
