Located on the east-side of Winchester and directly across from the community pool, this townhouse is ready for you! The main level boasts a sun-filled living room that seamlessly connects to a private rear deck—perfect for relaxed outdoor living and weekend entertaining. A spacious eat-in kitchen offers plenty of cabinet space and a large pantry, thoughtfully paired with a convenient main-floor half bath. Upstairs, you will find two generously sized bedrooms with ample closet space, a full bathroom, and dedicated laundry facilities. The lower level includes a huge garage with abundant storage space and direct walkout access to the backyard, with extra parking nearby for visitors, or finish this space for more living space. What truly sets this home apart is the exceptional community lifestyle. Residents enjoy fantastic all-inclusive perks, including lawn maintenance, common grounds care and snow removal, allowing for effortless, stress-free living. Take advantage of the outdoor in-ground pool located just steps from your front door, perfect for warm summer days. All of this is ideally situated in a high-demand neighborhood with quick access to major commuter routes, shopping, dining, and local schools.
For sale
$299,900
121 Lighthouse Ln, Winchester, VA 22602
2beds
1,254sqft
Townhouse
Built in 2002
2,178 Square Feet Lot
$297,400 Zestimate®
$239/sqft
$80/mo HOA
What's special
Main-floor half bathDedicated laundry facilitiesTwo generously sized bedroomsSpacious eat-in kitchenLarge pantryPlenty of cabinet spacePrivate rear deck
- 16 days
- 245
- 20
Likely to sell faster than
Zillow last checked:
Listing updated:
Listed by:
Dan Whitacre 540-327-6718,
Colony Realty 540-662-0323
Source: Bright MLS,MLS#: VAFV2045322
Facts & features
Interior
Bedrooms & bathrooms
- Bedrooms: 2
- Bathrooms: 2
- Full bathrooms: 1
- 1/2 bathrooms: 1
Rooms
- Room types: Living Room, Primary Bedroom, Bedroom 2, Kitchen, Full Bath, Half Bath
Primary bedroom
- Features: Flooring - Carpet, Walk-In Closet(s)
- Level: Upper
Bedroom 2
- Features: Flooring - Carpet
- Level: Upper
Other
- Features: Bathroom - Tub Shower
- Level: Upper
Half bath
- Level: Upper
Kitchen
- Features: Dining Area, Eat-in Kitchen, Pantry
- Level: Upper
Living room
- Features: Flooring - Carpet
- Level: Upper
Heating
- Forced Air, Natural Gas
Cooling
- Central Air, Electric
Appliances
- Included: Dishwasher, Disposal, Dryer, Refrigerator, Washer, Oven/Range - Electric, Range Hood, Gas Water Heater
- Laundry: Upper Level
Features
- Combination Kitchen/Dining, Dining Area, Eat-in Kitchen, Kitchen - Table Space, Pantry, Walk-In Closet(s), Bathroom - Tub Shower
- Flooring: Carpet
- Doors: Sliding Glass
- Has basement: No
- Has fireplace: No
Interior area
- Total structure area: 1,854
- Total interior livable area: 1,254 sqft
- Finished area above ground: 1,254
- Finished area below ground: 0
Property
Parking
- Total spaces: 1
- Parking features: Garage Faces Front, Inside Entrance, Attached, Off Street, Driveway
- Attached garage spaces: 1
- Has uncovered spaces: Yes
Accessibility
- Accessibility features: None
Features
- Levels: Three
- Stories: 3
- Patio & porch: Deck
- Pool features: Community
Lot
- Size: 2,178 Square Feet
Details
- Additional structures: Above Grade, Below Grade
- Parcel number: 54I 7 1 11
- Zoning: RP
- Special conditions: Standard
Construction
Type & style
- Home type: Townhouse
- Architectural style: Colonial
- Property subtype: Townhouse
Materials
- Vinyl Siding
- Foundation: Slab
Condition
- New construction: No
- Year built: 2002
Utilities & green energy
- Sewer: Public Sewer
- Water: Public
Community & HOA
Community
- Features: Pool
- Subdivision: Windstone
HOA
- Has HOA: Yes
- Amenities included: Pool
- Services included: Common Area Maintenance, Maintenance Grounds, Road Maintenance, Snow Removal
- HOA fee: $240 quarterly
Location
- Region: Winchester
Financial & listing details
- Price per square foot: $239/sqft
- Tax assessed value: $271,100
- Annual tax amount: $1,301
- Date on market: 10/7/2026
- Listing agreement: Exclusive Right To Sell
- Ownership: Fee Simple
Estimated market value
$297,400
$283,000 - $312,000
$1,650/mo
Price history
| Date | Event | Price |
|---|---|---|
| 10/7/2026 | Listed for sale | $299,900+15.3%$239/sqft |
Source:  Bright MLS #VAFV2045322 Report a problem | ||
| 7/13/2023 | Listing removed | -- |
Source: Zillow Rentals Report a problem | ||
| 7/5/2023 | Listed for rent | $1,750+45.8%$1/sqft |
Source: Zillow Rentals Report a problem | ||
| 6/2/2023 | Sold | $260,000$207/sqft |
Source: Bright MLS #VAFV2013596 Report a problem | ||
| 9/25/2015 | Listing removed | $1,200$1/sqft |
Source: Colony Realty #FV8713752 Report a problem | ||
| 8/27/2015 | Price change | $1,200-4%$1/sqft |
Source: Colony Realty #FV8713752 Report a problem | ||
| 8/6/2015 | Listed for rent | $1,250$1/sqft |
Source: Colony Realty #FV8713752 Report a problem | ||
Public tax history
| Year | Property taxes | Tax assessment |
|---|---|---|
| 2025 | $1,301 +14.2% | $271,100 +21.3% |
| 2024 | $1,140 | $223,500 |
| 2023 | $1,140 +100.2% | $223,500 +19.7% |
| 2022 | $569 | $186,700 |
| 2021 | $569 -44.4% | $186,700 +11.2% |
| 2020 | $1,024 -50% | $167,900 |
| 2019 | $2,048 +117.2% | $167,900 +8.6% |
| 2018 | $943 +1.7% | $154,600 |
| 2017 | $928 +9.3% | $154,600 +9.3% |
| 2016 | $848 +126.2% | $141,400 |
| 2015 | $375 | $141,400 +15.6% |
| 2014 | $375 | $122,300 |
| 2013 | -- | $122,300 -4.6% |
| 2012 | -- | $128,200 |
| 2011 | -- | $128,200 -19.2% |
| 2010 | -- | $158,600 |
| 2009 | -- | $158,600 +4.2% |
| 2008 | -- | $152,200 |
| 2007 | -- | $152,200 |
| 2006 | -- | $152,200 |
| 2005 | -- | $152,200 +50.4% |
| 2003 | -- | $101,200 |
Find assessor info on the county website
Monthly payment
Est. payment
Payment breakdown
Explore the cost of this home by adjusting the details. Changes won't be saved.Climate risks
Neighborhood: 22602
Nearby schools
Schools provided by the listing agent
- District: Frederick County Public Schools
Source: Bright MLS. This data may not be complete. We recommend contacting the local school district to confirm school assignments for this home.

Similar homes
- $300,0003 bd3 ba1.2k sqft508 Emily Ln, Winchester, VA 22602For Sale
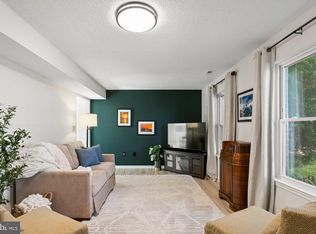
 MLS ID #VAFV2045184, Keren Jayne, Pearson Smith Realty, LLC. Bright MLS
- $250,0002 bd1 ba900 sqft107 Little River Dr, Winchester, VA 22602For Sale
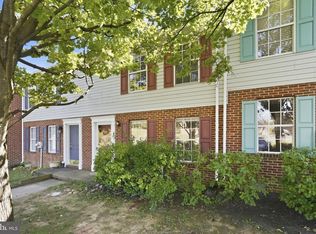 MLS ID #VAFV2044576, Erin Kavanagh, EXP Realty, LLC. Bright MLS
- $305,5003 bd2 ba1.3k sqft3 S Euclid Ave, Winchester, VA 22601For Sale
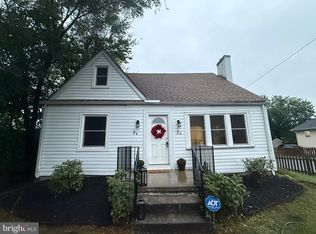 MLS ID #VAWI2011690, Tina Jacobin, Main Street Realty. Bright MLS
- $325,0003 bd2 ba1.2k sqft544 Bluebird Trl, Winchester, VA 22602For Sale
 MLS ID #VAFV2045298, Kristen Kerns, Roberts Realty Group, LLC. Bright MLS
- $319,0003 bd2 ba1.3k sqft307 Mountain Falls Blvd, Winchester, VA 22602For SaleMLS ID #VAFV2044822, Tracie Clawson, ERA Oakcrest Realty, Inc.. Bright MLS
- $299,9003 bd1 ba1k sqft12 N Purcell Ave, Winchester, VA 22601For SaleMLS ID #VAWI2011354, Dan Whitacre, Colony Realty. Bright MLS
- $240,0002 bd2 ba1k sqft103 E Germain St, Winchester, VA 22601For SaleMLS ID #VAWI2011410, RoxAnn Grimes, RE/MAX Roots. Bright MLS
- $289,0002 bd2 ba1.5k sqft606 Elk Trl, Winchester, VA 22602For SaleMLS ID #VAFV2045248, Phil Asper, Keller Williams Realty/Lee Beaver & Assoc.. Bright MLS
- $300,0002 bd1 ba1k sqft310 Bellview Ave, Winchester, VA 22601For SaleMLS ID #VAWI2011644, Cindy Greenya, Keller Williams Realty. Bright MLS
- $379,9003 bd2 ba1.4k sqft103 Elaine Dr, Winchester, VA 22602For SaleMLS ID #VAFV2045006, Pamela Baber, Coldwell Banker Premier. Bright MLS
- $335,0003 bd3 ba1.2k sqft292 Sage Cir, Winchester, VA 22603For SaleMLS ID #VAFV2044884, Katie Nelson, Hunt Country Sotheby's International Realty. Bright MLS
- $320,0003 bd2 ba1.3k sqft2919 S Pleasant Valley Rd, Winchester, VA 22601For SaleMLS ID #VAWI2011384, patricia rivas plata, Keller Williams Realty Dulles. Bright MLS
- $269,9004 bd3 ba1.4k sqft322 Highland Ave, Winchester, VA 22601For SaleMLS ID #VAWI2011462, Mike Webber, EXP Realty, LLC. Bright MLS
- $389,0002 bd1 ba1.2k sqft116 E Cork St, Winchester, VA 22601For SaleMLS ID #VAWI2011702, Karl Achstetter, Keller Williams Realty. Bright MLS
- $354,9003 bd3 ba1.6k sqft1957 Cidermill Ln, Winchester, VA 22601For SaleMLS ID #VAWI2011570, Matt Kilmer, Samson Properties. Bright MLS
- $339,9002 bd2 ba1.2k sqft1847 Melvor Ln, Winchester, VA 22601For SaleMLS ID #VAWI2011574, Lisette B. Turner, Century 21 Redwood Realty. Bright MLS
- $250,0002 bd1 ba870 sqft1125 Conway St, Winchester, VA 22601For SaleMLS ID #VAWI2011448, Curtis Siever, NextHome Realty Select. Bright MLS
- $329,9003 bd3 ba1.5k sqft107 Blackford Dr, Stephenson, VA 22656For SaleMLS ID #VAFV2041682, Brock M Harris, Samson Properties. Bright MLS
- $315,0003 bd2 ba1.3k sqft324 Marlowe Dr, Inwood, WV 25428For SaleMLS ID #WVBE2055378, Christopher Hild, Realty FC, LLC. Bright MLS
- $339,9003 bd4 ba1.8k sqft104 Pintangle Ct, Stephenson, VA 22656For SaleMLS ID #VAFV2044752, Mark Francis, Real Broker LLC. Bright MLS
