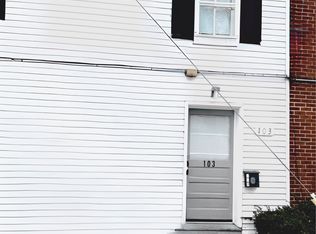
Roof replaced in 2020. Water heater: 2026. NEW PRICE! Welcome to 103 E Germain St, a charming end-of-row townhouse just blocks from downtown Winchester! Enjoy easy access to restaurants, shops, breweries, entertainment, and historic attractions while enjoying low-maintenance living. The bright main level features an open floor plan, beautiful hardwood flooring, a spacious living room, kitchen, and dining area, plus a convenient half bath. Upstairs offers two generously sized bedrooms with ample closet space and a full bath. Step outside to the Trex deck and manageable backyard, perfect for relaxing or entertaining. Off-street parking for two vehicles is a rare bonus in this downtown location. Whether you're a first-time buyer, downsizer, or investor, this home offers comfort, convenience, and an excellent location with easy access to I-81 and Northern Virginia. Enjoy everything Winchester has to offer, including the vibrant Old Town district, locally owned restaurants and boutiques, breweries, cultural attractions, and historic landmarks. Schedule your private showing today! All sizes are approximate.
For sale
Price cut: $15K (9/25)
$245,000
103 E Germain St, Winchester, VA 22601
2beds
1,068sqft
Townhouse
Built in 1988
2,344 Square Feet Lot
$244,100 Zestimate®
$229/sqft
$-- HOA
What's special
Bright main levelOpen floor planBeautiful hardwood flooringTrex deckManageable backyardTwo generously sized bedroomsDining area
- 46 days
- 802
- 77
Zillow last checked:
Listing updated:
Listed by:
RoxAnn Grimes 540-327-2798,
RE/MAX Roots (540) 686-7362,
Listing Team: Roxann Grimes Team
Source: Bright MLS,MLS#: VAWI2011410
Facts & features
Interior
Bedrooms & bathrooms
- Bedrooms: 2
- Bathrooms: 2
- Full bathrooms: 1
- 1/2 bathrooms: 1
- Main level bathrooms: 1
Rooms
- Room types: Living Room, Dining Room, Bedroom 2, Kitchen, Bedroom 1, Bathroom 1, Bathroom 2
Bedroom 1
- Features: Flooring - Carpet
- Level: Upper
Bedroom 2
- Features: Flooring - Carpet
- Level: Upper
Bathroom 1
- Features: Bathroom - Tub Shower
- Level: Upper
Bathroom 2
- Level: Main
Dining room
- Features: Flooring - HardWood
- Level: Main
Kitchen
- Features: Flooring - HardWood
- Level: Main
Living room
- Features: Flooring - HardWood
- Level: Main
Heating
- Heat Pump, Electric
Cooling
- Central Air, Electric
Appliances
- Included: Dishwasher, Disposal, Dryer, Refrigerator, Cooktop, Washer, Electric Water Heater
- Laundry: Hookup
Features
- Flooring: Hardwood, Carpet
- Has basement: No
- Has fireplace: No
Interior area
- Total structure area: 1,068
- Total interior livable area: 1,068 sqft
- Finished area above ground: 1,068
- Finished area below ground: 0
Video & virtual tour
Property
Parking
- Total spaces: 2
- Parking features: Off Street, On Street
- Has uncovered spaces: Yes
Accessibility
- Accessibility features: None
Features
- Levels: Two
- Stories: 2
- Patio & porch: Deck
- Exterior features: Sidewalks, Street Lights
- Pool features: None
Lot
- Size: 2,344 Square Feet
Details
- Additional structures: Above Grade, Below Grade
- Parcel number: 213104
- Zoning: RB1
- Special conditions: Standard
Construction
Type & style
- Home type: Townhouse
- Architectural style: Colonial
- Property subtype: Townhouse
Materials
- Wood Siding
- Foundation: Crawl Space
- Roof: Architectural Shingle
Condition
- New construction: No
- Year built: 1988
Utilities & green energy
- Sewer: Public Sewer
- Water: Public
Community & HOA
Community
- Subdivision: None Available
HOA
- Has HOA: No
Location
- Region: Winchester
Financial & listing details
- Price per square foot: $229/sqft
- Tax assessed value: $173,900
- Annual tax amount: $1,383
- Date on market: 8/28/2026
- Listing agreement: Exclusive Right To Sell
- Listing terms: FHA,Conventional,Cash
- Ownership: Fee Simple
Estimated market value
$244,100
$232,000 - $256,000
$1,686/mo
Price history
| Date | Event | Price |
|---|---|---|
| 9/25/2026 | Price change | $245,000-5.8%$229/sqft |
Source:  Bright MLS #VAWI2011410 Report a problem Bright MLS #VAWI2011410 Report a problem | ||
| 9/23/2026 | Listed for sale | $260,000$243/sqft |
Source: Bright MLS #VAWI2011410 Report a problem | ||
| 9/11/2026 | Contingent | $260,000$243/sqft |
Source: Bright MLS #VAWI2011410 Report a problem | ||
| 8/28/2026 | Listed for sale | $260,000+2%$243/sqft |
Source: Bright MLS #VAWI2011410 Report a problem | ||
| 8/4/2026 | Listing removed | $255,000$239/sqft |
Source: Bright MLS #VAWI2010868 Report a problem | ||
| 7/2/2026 | Contingent | $255,000$239/sqft |
Source: Bright MLS #VAWI2010868 Report a problem | ||
| 7/2/2026 | Listing removed | $255,000$239/sqft |
Source: Bright MLS #VAWI2010868 Report a problem | ||
| 6/22/2026 | Contingent | $255,000$239/sqft |
Source: Bright MLS #VAWI2010868 Report a problem | ||
| 6/18/2026 | Price change | $255,000-1.9%$239/sqft |
Source: Bright MLS #VAWI2010868 Report a problem | ||
| 6/5/2026 | Price change | $260,000-1.9%$243/sqft |
Source: Bright MLS #VAWI2010868 Report a problem | ||
| 6/2/2026 | Listed for sale | $265,000+76.8%$248/sqft |
Source: Bright MLS #VAWI2010868 Report a problem | ||
| 8/1/2018 | Sold | $149,900$140/sqft |
Source: Public Record Report a problem | ||
| 6/30/2018 | Pending sale | $149,900$140/sqft |
Source: Coldwell Banker Premier #1000363452 Report a problem | ||
| 4/6/2018 | Listed for sale | $149,900$140/sqft |
Source: Coldwell Banker Premier #1000363452 Report a problem | ||
| 3/29/2017 | Listing removed | $1,000$1/sqft |
Source: Coldwell Banker Property Management Report a problem | ||
| 3/27/2017 | Price change | $1,000-9.1%$1/sqft |
Source: Coldwell Banker Property Management Report a problem | ||
| 3/18/2017 | Listed for rent | $1,100$1/sqft |
Source: Owner Report a problem | ||
Public tax history
| Year | Property taxes | Tax assessment |
|---|---|---|
| 2026 | $1,383 | $173,900 |
| 2025 | $1,383 +9.9% | $173,900 +14.7% |
| 2024 | $1,258 | $151,600 |
| 2023 | $1,258 -1.9% | $151,600 +9.9% |
| 2022 | $1,282 | $137,900 |
| 2021 | $1,282 +6.3% | $137,900 +4% |
| 2020 | $1,207 | $132,600 |
| 2019 | $1,207 +4.2% | $132,600 +4.2% |
| 2018 | $1,158 | $127,200 |
| 2017 | $1,158 | $127,200 |
| 2016 | $1,158 | $127,200 |
| 2015 | $1,158 +10.5% | $127,200 +15.3% |
| 2014 | $1,048 | $110,300 |
| 2013 | -- | $110,300 |
| 2012 | -- | $110,300 |
| 2011 | -- | $110,300 -17% |
| 2010 | -- | $132,900 |
| 2009 | -- | $132,900 -32.6% |
| 2008 | -- | $197,200 |
| 2007 | -- | $197,200 +59.3% |
| 2006 | -- | $123,800 |
| 2005 | -- | $123,800 +55.5% |
| 2004 | -- | $79,600 |
| 2003 | -- | $79,600 |
Find assessor info on the county website
Monthly payment
Est. payment
Payment breakdown
Explore the cost of this home by adjusting the details. Changes won't be saved.Climate risks
Neighborhood: 22601
Nearby schools
Schools provided by the listing agent
- High: John Handley
- District: Winchester City Public Schools
Source: Bright MLS. This data may not be complete. We recommend contacting the local school district to confirm school assignments for this home.
Similar homes

- $255,0003 bd2 ba1.3k sqft329 Fairview Ave, Winchester, VA 22601For Sale

 MLS ID #VAWI2011754, Verria Hairston, Open Door Brokerage, LLC. Bright MLS
 - $250,0002 bd1 ba870 sqft1125 Conway St, Winchester, VA 22601For Sale
 MLS ID #VAWI2011448, Curtis Siever, NextHome Realty Select. Bright MLS
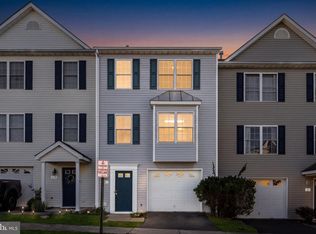
 - $299,9002 bd2 ba1.2k sqft121 Lighthouse Ln, Winchester, VA 22602For Sale
 MLS ID #VAFV2045322, Dan Whitacre, Colony Realty. Bright MLS
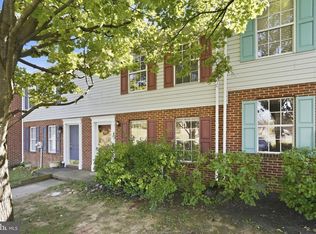
 - $260,0002 bd1 ba900 sqft107 Little River Dr, Winchester, VA 22602For Sale
 MLS ID #VAFV2044576, Erin Kavanagh, EXP Realty, LLC. Bright MLS
 - $289,9004 bd3 ba1.4k sqft322 Highland Ave, Winchester, VA 22601For SaleMLS ID #VAWI2011462, Mike Webber, EXP Realty, LLC. Bright MLS
- $300,0003 bd3 ba1.2k sqft508 Emily Ln, Winchester, VA 22602For SaleMLS ID #VAFV2045184, Keren Jayne, Pearson Smith Realty, LLC. Bright MLS
- $239,0002 bd2 ba1.2k sqftParkview, Winchester, VA 22602For SaleMLS ID #VAFV2043116, Kim Hurst, MarketPlace REALTY. Bright MLS
- $250,0001 bd1 ba740 sqft135 S Kent St #202, Winchester, VA 22601For SaleMLS ID #VAWI2011166, Sharon Farinholt, Realty ONE Group Old Towne. Bright MLS
- $280,0003 bd3 ba1.2k sqft115 S Purcell Ave, Winchester, VA 22601For SaleMLS ID #VAWI2010436, Matthew Berry, MarketPlace REALTY. Bright MLS
- $289,9003 bd2 ba1.1k sqft621 Watson Ave, Winchester, VA 22601For SaleMLS ID #VAWI2011582, Caleb Fowler, Samson Properties. Bright MLS
- $300,0002 bd1 ba1k sqft310 Bellview Ave, Winchester, VA 22601For SaleMLS ID #VAWI2011644, Cindy Greenya, Keller Williams Realty. Bright MLS
- $305,5003 bd2 ba1.3k sqft3 S Euclid Ave, Winchester, VA 22601For SaleMLS ID #VAWI2011690, Tina Jacobin, Main Street Realty. Bright MLS
- $239,0002 bd1 ba1k sqft1024 Front Royal Pike, Winchester, VA 22602For SaleMLS ID #VAFV2044092, Dan Whitacre, Colony Realty. Bright MLS
- $244,9002 bd2 ba1.1k sqftParkplace, Winchester, VA 22602For SaleMLS ID #VAFV2043258, Jeff Konrady, Realty ONE Group Old Towne. Bright MLS
- $299,9003 bd1 ba1k sqft12 N Purcell Ave, Winchester, VA 22601For SaleMLS ID #VAWI2011354, Dan Whitacre, Colony Realty. Bright MLS
- $299,9003 bd3 ba1.4k sqft103 Trade Wind Ln, Winchester, VA 22602For SaleMLS ID #VAFV2044088, Dan Whitacre, Colony Realty. Bright MLS
- $224,9002 bd2 ba1.1k sqftParkplace, Winchester, VA 22602For SaleMLS ID #VAFV2040724, Vicki Broy, RE/MAX Roots. Bright MLS
- $239,9002 bd2 ba1.1k sqftParkplace, Winchester, VA 22602For SaleMLS ID #VAFV2041728, Amy Longerbeam, RE/MAX Roots. Bright MLS
- $350,0003 bd3 ba1.2k sqft117 E Pall Mall St, Winchester, VA 22601For SaleMLS ID #VAWI2011164, Becky Wallace, Pearson Smith Realty, LLC. Bright MLS
- $275,0003 bd1 ba1.2k sqft132 Dogwood Trl, Winchester, VA 22602For SaleMLS ID #VAFV2044782, Sheila Pack, RE/MAX Roots. Bright MLS
