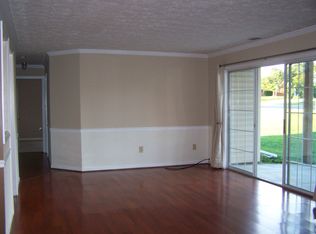
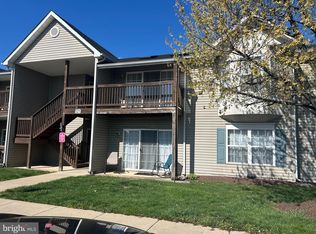
Fantastic location! This spacious second-floor condo offers more square footage than most units in the community and features an open, light-filled layout, and durable flooring throughout with NO carpet. The thoughtfully designed floor plan includes a large living room, separate dining area, two generously sized bedrooms, and two full bathrooms. The primary suite offers a private bath, a large closet, and plenty of room for a king-sized bed. The kitchen was remodeled in recent years with quality cabinets, quartz countertops, undercabinet lighting, and new appliances. A separate laundry room with a full-size washer and dryer adds everyday convenience. Step outside to the private deck overlooking the common area and mature trees, creating a peaceful outdoor retreat. An additional private storage unit, conveniently located right next to the condo, provides valuable extra space for seasonal items, bicycles, or other belongings. Condo fee covers common area maintenance, trash, water, sewer and snow removal. One assigned parking space per unit.
For sale
$249,000
157 Brookland Ter APT 6, Winchester, VA 22602
2beds
1,257sqft
:
Get pre-qualified$1,727/mo
Condominium
Built in 1997
-- sqft lot
$246,700 Zestimate®
$198/sqft
$195/mo HOA
What's special
Open light-filled layoutPeaceful outdoor retreatDurable flooring throughoutTwo generously sized bedroomsSpacious second-floor condoSeparate dining areaNew appliances
- 15 days |
- 220 |
- 10 |
Zillow last checked:
Listing updated:
Listed by:
Kim Hurst 540-931-7934,
MarketPlace REALTY 540-450-2747
Source: Bright MLS,MLS#: VAFV2043116
Facts & features
Interior
Bedrooms & bathrooms
- Bedrooms: 2
- Bathrooms: 2
- Full bathrooms: 2
- Main level bathrooms: 2
- Main level bedrooms: 2
Basement
- Area: 0
Heating
- Heat Pump, Natural Gas
Cooling
- Heat Pump, Natural Gas
Appliances
- Included: Gas Water Heater
- Laundry: Main Level, Washer In Unit, Dryer In Unit, In Unit
Features
- Flooring: Luxury Vinyl, Vinyl
- Has basement: No
- Has fireplace: No
Interior area
- Total structure area: 1,257
- Total interior livable area: 1,257 sqft
- Finished area above ground: 1,257
- Finished area below ground: 0
Property
Parking
- Total spaces: 1
- Parking features: Parking Lot
Accessibility
- Accessibility features: None
Features
- Levels: One
- Stories: 1
- Pool features: None
Details
- Additional structures: Above Grade, Below Grade
- Parcel number: 54I526
- Zoning: RP
- Special conditions: Standard
Construction
Type & style
- Home type: Condo
- Architectural style: Traditional
- Property subtype: Condominium
- Attached to another structure: Yes
Materials
- Vinyl Siding
Condition
- Good
- New construction: No
- Year built: 1997
Utilities & green energy
- Sewer: Public Sewer
- Water: Public
- Utilities for property: Cable Available
Community & HOA
Community
- Condo and coop fee: $195 monthly
- Subdivision: Parkview Condominiums
HOA
- Has HOA: No
- Services included: Common Area Maintenance, Trash, Water, Sewer, Snow Removal
Location
- Region: Winchester
Financial & listing details
- Price per square foot: $198/sqft
- Tax assessed value: $211,500
- Annual tax amount: $1,015
- Date on market: 7/14/2026
- Listing agreement: Exclusive Right To Sell
- Ownership: Fee Simple
Estimated market value
$246,700
$234,000 - $259,000
$1,698/mo
Price history
| Date | Event | Price |
|---|---|---|
| 7/14/2026 | Listed for sale | $249,000+219.2%$198/sqft |
Source:  Bright MLS #VAFV2043116 Report a problem Bright MLS #VAFV2043116 Report a problem | ||
| 10/25/2001 | Sold | $78,000$62/sqft |
Source: Agent Provided Report a problem | ||
Public tax history
| Year | Property taxes | Tax assessment |
|---|---|---|
| 2025 | $1,015 +27.3% | $211,500 +35.2% |
| 2024 | $798 | $156,400 |
| 2023 | $798 +99.6% | $156,400 +19.4% |
| 2022 | $400 | $131,000 |
| 2021 | $400 -43% | $131,000 +14% |
| 2020 | $701 -50% | $114,900 |
| 2019 | $1,402 +104.5% | $114,900 +2.2% |
| 2018 | $686 +1.7% | $112,400 |
| 2017 | $674 +7.4% | $112,400 +7.4% |
| 2016 | $628 +7.1% | $104,700 |
| 2015 | $586 +100.2% | $104,700 +5.4% |
| 2014 | $293 | $99,300 |
| 2013 | -- | $99,300 -0.8% |
| 2012 | -- | $100,100 |
| 2011 | -- | $100,100 -12% |
| 2010 | -- | $113,700 |
| 2009 | -- | $113,700 -13.9% |
| 2008 | -- | $132,000 |
| 2007 | -- | $132,000 |
| 2006 | -- | $132,000 |
| 2005 | -- | $132,000 +84.1% |
| 2003 | -- | $71,700 |
| 2002 | -- | $71,700 |
Find assessor info on the county website
Monthly payment
Est. payment
Payment breakdown
Explore the cost of this home by adjusting the details. Changes won't be saved.Climate risks
Neighborhood: 22602
Nearby schools
GreatSchools rating
- 2/10Redbud Run Elementary SchoolGrades: PK-5Distance: 1.1 mi
- 3/10James Wood Middle SchoolGrades: 6-8Distance: 3 mi
- 4/10Millbrook High SchoolGrades: 9-12Distance: 1.3 mi
Schools provided by the listing agent
- District: Frederick County Public Schools
Source: Bright MLS. This data may not be complete. We recommend contacting the local school district to confirm school assignments for this home.
- $235,0002 bd2 ba1.1k sqft157 Brookland Ter APT 11, Winchester, VA 22602Sold

- $215,0002 bd2 ba1.1k sqft157 Brookland Ter UNIT 8, Winchester, VA 22602Sold

- $225,0002 bd2 ba1.1k sqft157 Brookland Ter APT 12, Winchester, VA 22602Sold

- $236,7002 bd2 ba1.1k sqft157 Brookland Ter APT 1, Winchester, VA 22602Off Market
- $240,0002 bd2 ba1.1k sqft157 Brookland Ter APT 2, Winchester, VA 22602Off Market
- $248,6002 bd2 ba1.1k sqft157 Brookland Ter APT 3, Winchester, VA 22602Off Market
- $236,5002 bd2 ba1.1k sqft157 Brookland Ter APT 9, Winchester, VA 22602Off Market
- $232,0002 bd2 ba1.1k sqft157 Brookland Ter APT 7, Winchester, VA 22602Sold
A local agent can set up tours, give advice and negotiate with sellers.
A local lender can help you make sure your offer is ready when you are.
Similar homes
- $254,9002 bd2 ba1.1k sqftParkplace, Winchester, VA 22602For Sale

 MLS ID #VAFV2043258, Jeff Konrady, Realty ONE Group Old Towne. Bright MLS
 - $240,0002 bd2 ba1.1k sqftParkview, Winchester, VA 22602For Sale
 MLS ID #VAFV2043038, Meghan Pachas, Realty ONE Group Old Towne. Bright MLS
 - $249,9002 bd2 ba1.1k sqftParkplace, Winchester, VA 22602For Sale
 MLS ID #VAFV2041728, Amy Longerbeam, RE/MAX Roots. Bright MLS
 - $229,0002 bd2 ba1.1k sqftParkplace, Winchester, VA 22602For Sale
 MLS ID #VAFV2040724, Vicki Broy, RE/MAX Roots. Bright MLS
 - $299,9002 bd2 ba1.1k sqftParkplace, Winchester, VA 22602For SaleMLS ID #VAFV2042864, Traci Shoberg, Samson Properties. Bright MLS
- $260,0002 bd1 ba997 sqft108 Martin Dr, Winchester, VA 22602For SaleMLS ID #VAFV2038282, Heloisa Amar, Samson Properties. Bright MLS
- $334,0003 bd4 ba1.3k sqft124 Worsham Ter, Winchester, VA 22602For SaleMLS ID #VAFV2042644, David Pena, Corcoran McEnearney. Bright MLS
- $349,9003 bd2 ba1.2k sqft111 Huntcrest Cir, Winchester, VA 22602For SaleMLS ID #VAFV2043490, Sharon Farinholt, Realty ONE Group Old Towne. Bright MLS
- $249,0002 bd1 ba1.2k sqft45 Race St #1/2, Winchester, VA 22601For SaleMLS ID #VAWI2009722, Teri Domanski, Your Home Sold Guaranteed Realty - East LLC. Bright MLS
- $255,0002 bd2 ba990 sqft424 Ridgefield Ave, Stephens City, VA 22655For SaleMLS ID #VAFV2043578, Mrs. Grace Bellows, Samson Properties. Bright MLS
- $255,0002 bd2 ba1.2k sqft605 Carroll Dr, Stephens City, VA 22655For SaleMLS ID #VAFV2043532, Michael Mejia, Compass. Bright MLS
- $275,0002 bd3 ba1k sqft902 Enfield Dr, Winchester, VA 22602For SaleMLS ID #VAFV2041574, Will Walraven, Realty One Group Key Properties. Bright MLS
- $319,9003 bd2 ba1.2k sqft936 Allen Dr, Winchester, VA 22601For SaleMLS ID #VAWI2010986, Jody Elson, Dream Real Estate. Bright MLS
- $220,0002 bd2 ba1.1k sqftLakeside, Stephens City, VA 22655For SaleMLS ID #VAFV2041786, Rick Roman, Keller Williams Realty/Lee Beaver & Assoc.. Bright MLS
- $349,0003 bd3 ba1.5k sqft101 Locust Ave, Winchester, VA 22601For SaleMLS ID #VAWI2011034, Angela Duncan, MarketPlace REALTY. Bright MLS
- $275,0002 bd2 ba1.1k sqft336 Surrey Club Ln, Stephens City, VA 22655For SaleMLS ID #VAFV2042826, Leah Clowser, RE/MAX Roots. Bright MLS
- $320,0003 bd3 ba1.2k sqft115 S Purcell Ave, Winchester, VA 22601For SaleMLS ID #VAWI2010436, Matthew Berry, MarketPlace REALTY. Bright MLS
- $345,0003 bd2 ba1.2k sqft544 Bluebird Trl, Winchester, VA 22602For SaleMLS ID #VAFV2042834, Dona Shiley, ERA Oakcrest Realty, Inc.. Bright MLS
- $349,9003 bd3 ba1.7k sqft913 Orchard Hill Dr, Winchester, VA 22601For SaleMLS ID #VAWI2011156, Dallas Croft, Samson Properties. Bright MLS
- $344,9002 bd2 ba1.3k sqft420 E Pall Mall St, Winchester, VA 22601For SaleMLS ID #VAWI2010584, Matt Kilmer, Samson Properties. Bright MLS
