A 2-bedroom, 2-full-bath condo is located in Lakeside Condominiums. Hardwood flooring in the living room, dining room and hallway. Spacious kitchen with granite countertops. Primary bedroom with private bath and walk-in closet. Condo association takes care of the building maintenance, lawn, snow removal, common areas, playground, and picnic area. Condo fee includes Water/Sewer! Comes with 1 assigned parking space, but plenty of additional parking in the lot. Located in a Prime Location! Close to dining, shopping, parks, library, and close to major commuting routes
For sale
Price cut: $9K (6/15)
$220,000
106 Timberlake Ter APT 9, Stephens City, VA 22655
2beds
1,169sqft
:
Get pre-qualified$1,573/mo
Condominium
Built in 1992
-- sqft lot
$218,900 Zestimate®
$188/sqft
$220/mo HOA
What's special
- 66 days |
- 494 |
- 11 |
Zillow last checked:
Listing updated:
Listed by:
Rick Roman 540-398-7392,
Keller Williams Realty/Lee Beaver & Assoc. 7033302222
Source: Bright MLS,MLS#: VAFV2041786
Facts & features
Interior
Bedrooms & bathrooms
- Bedrooms: 2
- Bathrooms: 2
- Full bathrooms: 2
- Main level bathrooms: 2
- Main level bedrooms: 2
Basement
- Area: 0
Heating
- Central, Natural Gas
Cooling
- Central Air, Electric
Appliances
- Included: Dishwasher, Dryer, Exhaust Fan, Microwave, Oven, Oven/Range - Electric, Refrigerator, Cooktop, Washer, Water Heater, Gas Water Heater
- Laundry: In Unit
Features
- Dining Area, Family Room Off Kitchen, Floor Plan - Traditional
- Has basement: No
- Has fireplace: No
Interior area
- Total structure area: 1,169
- Total interior livable area: 1,169 sqft
- Finished area above ground: 1,169
- Finished area below ground: 0
Property
Parking
- Parking features: None
Accessibility
- Accessibility features: None
Features
- Levels: One
- Stories: 1
- Exterior features: Play Area, Sidewalks, Street Lights, Balcony
- Pool features: None
Details
- Additional structures: Above Grade, Below Grade
- Parcel number: 35792
- Zoning: RP
- Special conditions: Standard
Construction
Type & style
- Home type: Condo
- Architectural style: Other
- Property subtype: Condominium
- Attached to another structure: Yes
Materials
- Vinyl Siding
Condition
- Very Good
- New construction: No
- Year built: 1992
Utilities & green energy
- Sewer: Public Sewer
- Water: Public
Community & HOA
Community
- Condo and coop fee: $220 monthly
- Subdivision: Lakeside
HOA
- Has HOA: No
- Amenities included: Common Grounds
- Services included: Common Area Maintenance, Maintenance Structure, Snow Removal, Trash, Water
- HOA name: Lakeside Condominiums
Location
- Region: Stephens City
Financial & listing details
- Price per square foot: $188/sqft
- Tax assessed value: $208,500
- Annual tax amount: $1,001
- Date on market: 5/22/2026
- Listing agreement: Exclusive Right To Sell
- Ownership: Condominium
Estimated market value
$218,900
$208,000 - $230,000
$1,597/mo
Price history
| Date | Event | Price |
|---|---|---|
| 6/15/2026 | Price change | $220,000-3.9%$188/sqft |
Source:  Bright MLS #VAFV2041786 Report a problem Bright MLS #VAFV2041786 Report a problem | ||
| 5/22/2026 | Listed for sale | $229,000+11.1%$196/sqft |
Source: Bright MLS #VAFV2041786 Report a problem | ||
| 12/15/2023 | Sold | $206,210+3.2%$176/sqft |
Source: Bright MLS #VAFV2015404 Report a problem | ||
| 10/25/2023 | Contingent | $199,900$171/sqft |
Source: Bright MLS #VAFV2015404 Report a problem | ||
| 10/10/2023 | Listed for sale | $199,900+22.6%$171/sqft |
Source: Bright MLS #VAFV2015404 Report a problem | ||
| 10/5/2023 | Sold | $163,000+22.6%$139/sqft |
Source: Public Record Report a problem | ||
| 2/7/2019 | Listing removed | $995$1/sqft |
Source: AIP Management, LLC. Report a problem | ||
| 1/12/2019 | Price change | $995-4.8%$1/sqft |
Source: AIP Management, LLC. Report a problem | ||
| 12/16/2018 | Price change | $1,045-4.6%$1/sqft |
Source: AIP Management, LLC. Report a problem | ||
| 11/29/2018 | Listing removed | $132,900$114/sqft |
Source: Keller Williams Realty #1010008914 Report a problem | ||
| 11/29/2018 | Listed for rent | $1,095$1/sqft |
Source: AIP Management, LLC. Report a problem | ||
| 10/29/2018 | Listed for sale | $132,900+12.7%$114/sqft |
Source: Keller Williams Realty #1010008914 Report a problem | ||
| 6/30/2017 | Sold | $117,900$101/sqft |
Source: Public Record Report a problem | ||
| 5/16/2017 | Listed for sale | $117,900+29.6%$101/sqft |
Source: Colony Realty #FV9948211 Report a problem | ||
| 8/13/2012 | Sold | $91,000-8.5%$78/sqft |
Source: Public Record Report a problem | ||
| 4/8/2012 | Listing removed | $99,500$85/sqft |
Source: Prudential PenFed Realty #FV7623432 Report a problem | ||
| 9/2/2011 | Price change | $99,500-5.1%$85/sqft |
Source: Prudential Carruthers REALTORS #FV7623432 Report a problem | ||
| 6/11/2011 | Listed for sale | $104,900+12.8%$90/sqft |
Source: Prudential Carruthers REALTORS #FV7623432 Report a problem | ||
| 4/29/2010 | Sold | $93,000+25.7%$80/sqft |
Source: Public Record Report a problem | ||
| 1/15/2003 | Sold | $74,000$63/sqft |
Source: Public Record Report a problem | ||
Public tax history
| Year | Property taxes | Tax assessment |
|---|---|---|
| 2025 | $1,001 +17.5% | $208,500 +24.9% |
| 2024 | $852 | $167,000 |
| 2023 | $852 +118.7% | $167,000 +30.8% |
| 2022 | $389 | $127,700 |
| 2021 | $389 -43.2% | $127,700 +13.6% |
| 2020 | $686 -50% | $112,400 |
| 2019 | $1,371 +121.9% | $112,400 +11% |
| 2018 | $618 +1.7% | $101,300 |
| 2017 | $608 +7.3% | $101,300 +7.3% |
| 2016 | $566 +7.1% | $94,400 |
| 2015 | $529 +92.5% | $94,400 +5.2% |
| 2014 | $275 | $89,700 |
| 2013 | -- | $89,700 -4.5% |
| 2012 | -- | $93,900 |
| 2011 | -- | $93,900 -15.6% |
| 2010 | -- | $111,200 |
| 2009 | -- | $111,200 +4.5% |
| 2008 | -- | $106,400 |
| 2007 | -- | $106,400 |
Find assessor info on the county website
Monthly payment
Est. payment
Payment breakdown
Explore the cost of this home by adjusting the details. Changes won't be saved.Climate risks
Neighborhood: 22655
Nearby schools
GreatSchools rating
- 3/10Orchard View Elementary SchoolGrades: PK-5Distance: 2.7 mi
- 3/10James Wood Middle SchoolGrades: 6-8Distance: 5.8 mi
- 4/10Sherando High SchoolGrades: 9-12Distance: 2.3 mi
Schools provided by the listing agent
- Elementary: Orchard View
- High: Sherando
- District: Frederick County Public Schools
Source: Bright MLS. This data may not be complete. We recommend contacting the local school district to confirm school assignments for this home.
- $1,5952 bd2 ba1.1k sqft106 Timberlake Ter #4, Stephens City, VA 22655For Rent
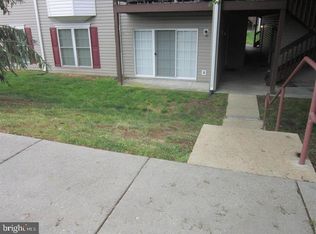
- $---- bd-- ba-- sqft106-10 Timberlake Ter, Stephens City, VA 22655Off Market
- $214,3002 bd2 ba1k sqft106-10 Timberlake Ter, Stephens City, VA 22655Off Market
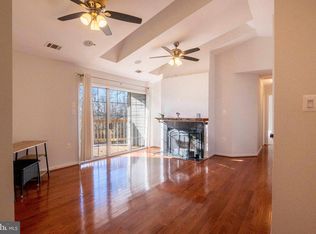
- $228,0002 bd2 ba1.1k sqft106 Timberlake Ter #12, Stephens City, VA 22655Off Market
- $213,7002 bd2 ba1k sqft106 Timberlake Ter #2, Stephens City, VA 22655Off Market
- $214,0002 bd2 ba1k sqft106 Timberlake Ter #3, Stephens City, VA 22655Off Market
- $205,3002 bd2 ba1k sqft106 Timberlake Ter #7, Stephens City, VA 22655Off Market
- $219,5002 bd2 ba1.1k sqft106 Timberlake Ter APT 8, Stephens City, VA 22655Off Market
A local agent can set up tours, give advice and negotiate with sellers.
A local lender can help you make sure your offer is ready when you are.
Similar homes
- $210,0002 bd1 ba850 sqft96 Hackberry Dr, Stephens City, VA 22655For Sale

 MLS ID #VAFV2043134, David Spence, RE/MAX Roots. Bright MLS
 - $255,0002 bd2 ba1.2k sqft605 Carroll Dr, Stephens City, VA 22655For Sale
 MLS ID #VAFV2043532, Michael Mejia, Compass. Bright MLS
 - $275,0002 bd2 ba1.1k sqft336 Surrey Club Ln, Stephens City, VA 22655For Sale
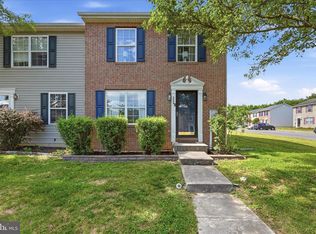 MLS ID #VAFV2042826, Leah Clowser, RE/MAX Roots. Bright MLS
 - $259,0003 bd2 ba1.2k sqft153 Buckingham Dr, Stephens City, VA 22655For Sale
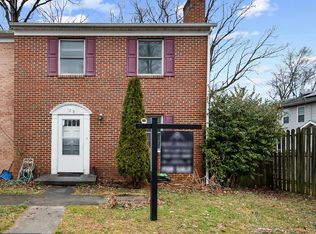 MLS ID #VAFV2039812, Jim Clark, Mint Realty. Bright MLS
 - $220,0003 bd1 ba1k sqft1000 Opequon Ave, Winchester, VA 22601For SaleMLS ID #VAWI2011078, Anna Fox, NextHome Realty Select. Bright MLS
- $222,0002 bd2 ba1.1k sqft145 Hailey Ln, Strasburg, VA 22657For SaleMLS ID #VASH2015032, Sarah Hott hott, Realty ONE Group Old Towne. Bright MLS
- $240,0002 bd2 ba1.1k sqftParkview, Winchester, VA 22602For SaleMLS ID #VAFV2043038, Meghan Pachas, Realty ONE Group Old Towne. Bright MLS
- $210,0002 bd2 ba1.1k sqft245 Brandy Ct, Strasburg, VA 22657For SaleMLS ID #VASH2015060, Lori Hoffman, Realty ONE Group Old Towne. Bright MLS
- $229,0002 bd2 ba1.1k sqftParkplace, Winchester, VA 22602For SaleMLS ID #VAFV2040724, Vicki Broy, RE/MAX Roots. Bright MLS
- $254,9002 bd2 ba1.1k sqftParkplace, Winchester, VA 22602For SaleMLS ID #VAFV2043258, Jeff Konrady, Realty ONE Group Old Towne. Bright MLS
- $310,0003 bd3 ba1.6k sqft229 Sherando Cir, Stephens City, VA 22655For SaleMLS ID #VAFV2040906, Meghan Pachas, Realty ONE Group Old Towne. Bright MLS
- $249,0002 bd2 ba1.2k sqftParkview, Winchester, VA 22602For SaleMLS ID #VAFV2043116, Kim Hurst, MarketPlace REALTY. Bright MLS
- $255,0002 bd2 ba1.1k sqftParkplace, Winchester, VA 22602For SaleMLS ID #VAFV2041728, Amy Longerbeam, RE/MAX Roots. Bright MLS
- $262,0003 bd2 ba1.2k sqft321 N Kent St, Winchester, VA 22601For SaleMLS ID #VAWI2010702, Amy Capitano, MarketPlace REALTY. Bright MLS
- $230,0002 bd2 ba1.3k sqft10123 Winchester Ave, Bunker Hill, WV 25413For SaleMLS ID #WVBE2049668, DONNIE MASON, Integrity Realty LLC. Bright MLS
- $300,0003 bd3 ba1.2k sqft8 Whiting Ave, Boyce, VA 22620For SaleMLS ID #VACL2007036, Dan Hamblen, EXP Realty, LLC. Bright MLS
- $215,0001 bd1 ba637 sqft106 Blackfeet Trl, Winchester, VA 22602For SaleMLS ID #VAFV2042842, Tiffany Ritter, MarketPlace REALTY. Bright MLS
- $299,9002 bd2 ba1.1k sqftParkplace, Winchester, VA 22602For SaleMLS ID #VAFV2042864, Traci Shoberg, Samson Properties. Bright MLS
- $249,0002 bd1 ba1.2k sqft45 Race St #1/2, Winchester, VA 22601For SaleMLS ID #VAWI2009722, Teri Domanski, Your Home Sold Guaranteed Realty - East LLC. Bright MLS
- $274,0002 bd1 ba817 sqft580 York Ave, Winchester, VA 22601For SaleMLS ID #VAWI2010796, Yoselin Mejia, The Vasquez Group LLC. Bright MLS
