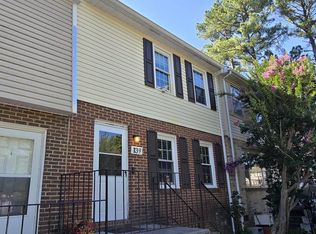
PRICE REDUCED!!! LOVELY END UNIT TOWN HOME in sought after area of Stephens City! Fully remodeled ALL BRICK town home with new kitchen and baths, as well as fresh paint, and new flooring. Literally walking distance to parks, shops, restaurants, as well as publics and private schools. Professional pictures to come! Book an appointment today... this one WILL NOT LAST LONG! MAJOR REPAIRS HAVE BEEN DONE... the home is MOVE IN READY.
For sale
Price cut: $10K (8/7)
$249,000
153 Buckingham Dr, Stephens City, VA 22655
3beds
1,232sqft
:
Get pre-qualified$1,498/mo
Townhouse
Built in 1975
-- sqft lot
$249,100 Zestimate®
$202/sqft
$-- HOA
What's special
End unit town homeNew flooringFresh paintNew kitchen
- 153 days |
- 515 |
- 32 |
Likely to sell faster than
Zillow last checked:
Listing updated:
Listed by:
Jim Clark 540-622-4600,
Mint Realty 5406224600
Source: Bright MLS,MLS#: VAFV2039812
Facts & features
Interior
Bedrooms & bathrooms
- Bedrooms: 3
- Bathrooms: 2
- Full bathrooms: 1
- 1/2 bathrooms: 1
- Main level bathrooms: 1
Rooms
- Room types: Living Room, Dining Room, Bedroom 2, Bedroom 3, Kitchen, Bedroom 1
Bedroom 1
- Level: Upper
Bedroom 2
- Level: Upper
Bedroom 3
- Level: Upper
Dining room
- Level: Main
Kitchen
- Level: Main
Living room
- Level: Main
Heating
- Forced Air, Electric
Cooling
- Central Air, Electric
Appliances
- Included: Dishwasher, Oven/Range - Electric, Refrigerator, Electric Water Heater
- Laundry: Dryer In Unit, Washer In Unit
Features
- Dining Area
- Flooring: Carpet
- Has basement: No
- Number of fireplaces: 1
- Fireplace features: Brick
Interior area
- Total structure area: 1,232
- Total interior livable area: 1,232 sqft
- Finished area above ground: 1,232
- Finished area below ground: 0
Property
Parking
- Parking features: Assigned, Driveway
- Has uncovered spaces: Yes
- Details: Assigned Parking
Accessibility
- Accessibility features: None
Features
- Levels: Two
- Stories: 2
- Pool features: None
Details
- Additional structures: Above Grade, Below Grade
- Parcel number: 74B9H19
- Zoning: RP
- Special conditions: Standard
Construction
Type & style
- Home type: Townhouse
- Architectural style: Traditional
- Property subtype: Townhouse
Materials
- Brick
- Foundation: Block
Condition
- New construction: No
- Year built: 1975
Utilities & green energy
- Sewer: Public Sewer
- Water: Public
Community & HOA
Community
- Subdivision: Nottoway
HOA
- Has HOA: No
Location
- Region: Stephens City
Financial & listing details
- Price per square foot: $202/sqft
- Tax assessed value: $210,600
- Annual tax amount: $1,011
- Date on market: 3/7/2026
- Listing agreement: Exclusive Right To Sell
- Ownership: Fee Simple
Estimated market value
$249,100
$237,000 - $262,000
$1,718/mo
Price history
| Date | Event | Price |
|---|---|---|
| 8/7/2026 | Price change | $249,000-3.9%$202/sqft |
Source:  Bright MLS #VAFV2039812 Report a problem Bright MLS #VAFV2039812 Report a problem | ||
| 7/16/2026 | Price change | $259,000-3.7%$210/sqft |
Source: Bright MLS #VAFV2039812 Report a problem | ||
| 7/6/2026 | Price change | $269,000-3.6%$218/sqft |
Source: Bright MLS #VAFV2039812 Report a problem | ||
| 6/28/2026 | Listed for sale | $279,000+3.4%$226/sqft |
Source: Bright MLS #VAFV2039812 Report a problem | ||
| 4/15/2026 | Listing removed | $269,900$219/sqft |
Source: Bright MLS #VAFV2039812 Report a problem | ||
| 3/28/2026 | Listed for sale | $269,900+3.8%$219/sqft |
Source: Bright MLS #VAFV2039812 Report a problem | ||
| 3/16/2026 | Listing removed | $259,900$211/sqft |
Source: Bright MLS #VAFV2039812 Report a problem | ||
| 3/11/2026 | Contingent | $259,900$211/sqft |
Source: Bright MLS #VAFV2039812 Report a problem | ||
| 3/7/2026 | Listed for sale | $259,900+57%$211/sqft |
Source: Bright MLS #VAFV2039812 Report a problem | ||
| 3/13/2023 | Sold | $165,500-5.4%$134/sqft |
Source: Public Record Report a problem | ||
| 4/15/2022 | Sold | $175,000+6.1%$142/sqft |
Source: Bright MLS #VAFV2005584 Report a problem | ||
| 3/23/2022 | Pending sale | $165,000$134/sqft |
Source: Bright MLS #VAFV2005584 Report a problem | ||
| 3/21/2022 | Listed for sale | $165,000$134/sqft |
Source: Bright MLS #VAFV2005584 Report a problem | ||
| 7/4/2013 | Listing removed | $950$1/sqft |
Source: Jim Barb Realty Inc. #FV8105409 Report a problem | ||
| 6/12/2013 | Listed for rent | $950$1/sqft |
Source: Jim Barb Realty Inc. #FV8105409 Report a problem | ||
Public tax history
| Year | Property taxes | Tax assessment |
|---|---|---|
| 2025 | $1,011 +24% | $210,600 +31.7% |
| 2024 | $815 | $159,900 |
| 2023 | $815 +95% | $159,900 +16.6% |
| 2022 | $418 | $137,100 |
| 2021 | $418 -46% | $137,100 +8% |
| 2020 | $774 -50% | $126,900 |
| 2019 | $1,548 +119% | $126,900 +9.5% |
| 2018 | $707 +1.7% | $115,900 |
| 2017 | $695 +11% | $115,900 +11% |
| 2016 | $626 +7.1% | $104,400 |
| 2015 | $585 +119.6% | $104,400 +4.2% |
| 2014 | $266 | $100,200 |
| 2013 | -- | $100,200 +10.1% |
| 2012 | -- | $91,000 |
| 2011 | -- | $91,000 -13.6% |
| 2010 | -- | $105,300 |
| 2009 | -- | $105,300 -3.1% |
| 2008 | -- | $108,700 |
| 2007 | -- | $108,700 +43.6% |
| 2002 | -- | $75,700 |
| 2001 | -- | $75,700 |
Find assessor info on the county website
Monthly payment
Est. payment
Payment breakdown
Explore the cost of this home by adjusting the details. Changes won't be saved.Climate risks
Neighborhood: 22655
Nearby schools
GreatSchools rating
- 2/10Bass-Hoover Elementary SchoolGrades: PK-5Distance: 0.6 mi
- 4/10Robert E. Aylor Middle SchoolGrades: 6-8Distance: 1.6 mi
- 4/10Sherando High SchoolGrades: 9-12Distance: 0.8 mi
Schools provided by the listing agent
- High: Sherando
- District: Frederick County Public Schools
Source: Bright MLS. This data may not be complete. We recommend contacting the local school district to confirm school assignments for this home.
- $264,5003 bd2 ba1.2k sqft151 Buckingham Dr, Stephens City, VA 22655Off Market
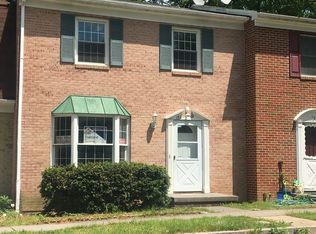
- $242,1003 bd1 ba1.2k sqft149 Buckingham Dr, Stephens City, VA 22655Off Market
- $243,8002 bd2 ba1.1k sqft205 Buckingham Dr, Stephens City, VA 22655Off Market
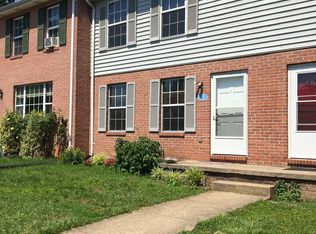
- $254,4003 bd1 ba1.2k sqft203 Buckingham Dr, Stephens City, VA 22655Off Market
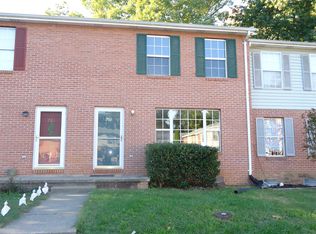
- $298,4003 bd2 ba1.2k sqft209 Buckingham Dr, Stephens City, VA 22655Off Market
- $228,7003 bd1 ba1.2k sqft147 Buckingham Dr, Stephens City, VA 22655Off Market
- $267,3003 bd2 ba1.2k sqft201 Buckingham Dr, Stephens City, VA 22655Off Market
- $254,9002 bd2 ba1.2k sqft211 Buckingham Dr, Stephens City, VA 22655Off Market
A local agent can set up tours, give advice and negotiate with sellers.
A local lender can help you make sure your offer is ready when you are.
Similar homes
- $269,9003 bd2 ba1.1k sqft200 Freeton Ct, Stephens City, VA 22655For Sale
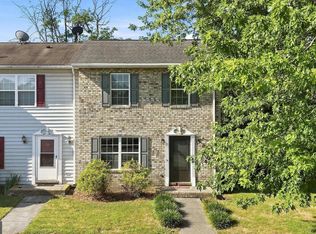
 MLS ID #VAFV2043460, RoxAnn Grimes, RE/MAX Roots. Bright MLS
 - $251,0002 bd2 ba990 sqft424 Ridgefield Ave, Stephens City, VA 22655For Sale
 MLS ID #VAFV2043578, Mrs. Grace Bellows, Samson Properties. Bright MLS
 - $180,0002 bd2 ba1.1k sqft139 Brunswick Rd, Stephens City, VA 22655For Sale
 MLS ID #VAFV2043830, Jennifer Avery, Crum Realty, Inc.. Bright MLS
 - $359,9003 bd3 ba1.5k sqft126 Stella Ct, Stephens City, VA 22655For Sale
 MLS ID #VAFV2043856, Pamela Baber, Coldwell Banker Premier. Bright MLS
 - $265,0002 bd1 ba990 sqft116 Pocono Pl, Stephens City, VA 22655For SaleMLS ID #VAFV2043610, Caleb Fowler, Samson Properties. Bright MLS
- $225,0003 bd2 ba1.3k sqft116 Waterloo Ct, Winchester, VA 22602For SaleMLS ID #VAFV2043936, Nadeem Helfer, Samson Properties. Bright MLS
- $199,9002 bd1 ba850 sqft96 Hackberry Dr, Stephens City, VA 22655For SaleMLS ID #VAFV2043134, David Spence, RE/MAX Roots. Bright MLS
- $345,9333 bd2 ba1.3k sqft305 Hackberry Dr, Stephens City, VA 22655For SaleMLS ID #VAFV2043478, Misty Miller, OliveTree Property Group, LLC. Bright MLS
- $220,0002 bd2 ba1.1k sqftLakeside, Stephens City, VA 22655For SaleMLS ID #VAFV2041786, Rick Roman, Keller Williams Realty/Lee Beaver & Assoc.. Bright MLS
- $340,0003 bd4 ba1.7k sqft241 Schramm Loop, Stephens City, VA 22655For SaleMLS ID #VAFV2042840, Tuyet Bui, Pearson Smith Realty, LLC. Bright MLS
- $295,0002 bd2 ba1.2k sqft207 Banbury Ter, Winchester, VA 22601For SaleMLS ID #VAFV2043868, Kristen Kerns, Roberts Realty Group, LLC. Bright MLS
- $249,0001 bd1 ba672 sqft600 Mountain View Dr, Front Royal, VA 22630For SaleMLS ID #VAWR2015100, Grace Kim, Grace Home Realty Inc. Bright MLS
- $357,9003 bd3 ba1.4k sqft138 Willett Hollow St, Stephens City, VA 22655For SaleMLS ID #VAFV2040244, Pam Steelman-Key, Pearson Smith Realty LLC. Bright MLS
- $329,0003 bd2 ba1.7k sqft1232 Strasburg Rd, Front Royal, VA 22630For SaleMLS ID #VAWR2015080, Ken Evans, RE/MAX Real Estate Connections. Bright MLS
- $370,0003 bd2 ba1.3k sqft130 White Oak Rd, White Post, VA 22663For SaleMLS ID #VAFV2043466, Brenda Miller, Berkshire Hathaway HomeServices PenFed Realty. Bright MLS
- $299,9003 bd2 ba1.6k sqft623 Thompson St, Strasburg, VA 22657For SaleMLS ID #VASH2015292, Wanda Himes, Keller Williams Realty/Lee Beaver & Assoc.. Bright MLS
- $299,9003 bd2 ba1.6k sqft621 Thompson St, Strasburg, VA 22657For SaleMLS ID #VASH2015290, Wanda Himes, Keller Williams Realty/Lee Beaver & Assoc.. Bright MLS
- $264,9003 bd1 ba1.2k sqft424 Duncan Ave, Front Royal, VA 22630For SaleMLS ID #VAWR2014730, Marilyn King, Samson Properties. Bright MLS
- $239,0002 bd2 ba1.2k sqftParkview, Winchester, VA 22602For SaleMLS ID #VAFV2043116, Kim Hurst, MarketPlace REALTY. Bright MLS
- $325,0003 bd3 ba1.2k sqft280 Sage Cir, Winchester, VA 22603For SaleMLS ID #VAFV2043712, Charlotte Trux, KW Metro Center. Bright MLS
