Freshly painted 2-bedroom, 1-bathroom duplex offering hardwood floors throughout most of the home. Main level features a hardwood-floored living room and kitchen with laminate countertops, white appliances, and a walk-in pantry. Attached laundry area/closet includes as is washing machine (dryer not included). Upper level offers wood flooring in both bedrooms. Primary bedroom includes two closets; second bedroom features a walk-in closet. Full bathroom on this level connects to both the hallway and primary bedroom. Outdoor amenities include a back deck, fully fenced backyard, and storage shed—ideal for relaxing, entertaining, or extra storage. Schedule your tour on ShowingTime today!
Under contract
Price cut: $5.5K (9/21)
$219,500
116 Pocono Pl, Stephens City, VA 22655
2beds
990sqft
Single Family Residence
Built in 1988
-- sqft lot
$217,400 Zestimate®
$222/sqft
$10/mo HOA
What's special
Fully fenced backyardStorage shedFreshly paintedWalk-in pantryKitchen with laminate countertopsBack deckWhite appliances
- 79 days
- 458
- 62
Zillow last checked:
Listing updated:
Listed by:
Caleb Fowler 703-859-3351,
Samson Properties 7033788810
Source: Bright MLS,MLS#: VAFV2043610
Facts & features
Interior
Bedrooms & bathrooms
- Bedrooms: 2
- Bathrooms: 1
- Full bathrooms: 1
Rooms
- Room types: Living Room, Bedroom 2, Kitchen, Bedroom 1, Laundry
Bedroom 1
- Level: Upper
- Area: 156 Square Feet
- Dimensions: 12 X 13
Bedroom 2
- Level: Upper
- Area: 160 Square Feet
- Dimensions: 10 X 16
Kitchen
- Level: Main
- Area: 180 Square Feet
- Dimensions: 12 X 15
Laundry
- Level: Main
Living room
- Features: Flooring - HardWood
- Level: Main
- Area: 192 Square Feet
- Dimensions: 12 X 16
Heating
- Baseboard, Electric
Cooling
- None
Appliances
- Included: Electric Water Heater
- Laundry: Laundry Room
Features
- Flooring: Hardwood
- Has basement: No
- Has fireplace: No
Interior area
- Total structure area: 990
- Total interior livable area: 990 sqft
- Finished area above ground: 990
- Finished area below ground: 0
Property
Parking
- Parking features: Off Street
Accessibility
- Accessibility features: None
Features
- Levels: Two
- Stories: 2
- Patio & porch: Deck
- Pool features: None
- Fencing: Full,Back Yard
Details
- Additional structures: Above Grade, Below Grade
- Parcel number: 75H 2 16
- Zoning: RP
- Special conditions: Standard
Construction
Type & style
- Home type: SingleFamily
- Architectural style: Traditional
- Property subtype: Single Family Residence
- Attached to another structure: Yes
Materials
- Vinyl Siding
- Foundation: Crawl Space
Condition
- New construction: No
- Year built: 1988
Utilities & green energy
- Sewer: Public Sewer
- Water: Public
Community & HOA
Community
- Subdivision: Lakemont Village
HOA
- Has HOA: Yes
- Amenities included: Jogging Path
- HOA fee: $125 annually
- HOA name: LAKESIDE DEVELOPMENT
Location
- Region: Stephens City
Financial & listing details
- Price per square foot: $222/sqft
- Tax assessed value: $179,180
- Annual tax amount: $796
- Date on market: 7/28/2026
- Listing agreement: Exclusive Right To Sell
- Ownership: Fee Simple
Estimated market value
$217,400
$207,000 - $228,000
$1,543/mo
Price history
| Date | Event | Price |
|---|---|---|
| 10/5/2026 | Listing removed | $1,650$2/sqft |
Source: Zillow Rentals Report a problem | ||
| 9/30/2026 | Contingent | $219,500$222/sqft |
Source:  Bright MLS #VAFV2043610 Report a problem Bright MLS #VAFV2043610 Report a problem | ||
| 9/21/2026 | Price change | $219,500-2.4%$222/sqft |
Source: Bright MLS #VAFV2043610 Report a problem | ||
| 9/18/2026 | Price change | $225,000-1.1%$227/sqft |
Source: Bright MLS #VAFV2043610 Report a problem | ||
| 9/16/2026 | Price change | $227,500-1.1%$230/sqft |
Source: Bright MLS #VAFV2043610 Report a problem | ||
| 9/15/2026 | Price change | $230,000-2.8%$232/sqft |
Source: Bright MLS #VAFV2043610 Report a problem | ||
| 9/13/2026 | Price change | $236,600-2.4%$239/sqft |
Source: Bright MLS #VAFV2043610 Report a problem | ||
| 9/9/2026 | Price change | $242,500-1%$245/sqft |
Source: Bright MLS #VAFV2043610 Report a problem | ||
| 9/1/2026 | Listed for rent | $1,650$2/sqft |
Source: Zillow Rentals Report a problem | ||
| 9/1/2026 | Price change | $245,000-2.2%$247/sqft |
Source: Bright MLS #VAFV2043610 Report a problem | ||
| 8/26/2026 | Price change | $250,500-1.6%$253/sqft |
Source: Bright MLS #VAFV2043610 Report a problem | ||
| 8/21/2026 | Price change | $254,500-1.2%$257/sqft |
Source: Bright MLS #VAFV2043610 Report a problem | ||
| 8/13/2026 | Price change | $257,500-2.8%$260/sqft |
Source: Bright MLS #VAFV2043610 Report a problem | ||
| 7/28/2026 | Listed for sale | $265,000+44%$268/sqft |
Source: Bright MLS #VAFV2043610 Report a problem | ||
| 6/26/2026 | Sold | $184,000-5.6%$186/sqft |
Source: Public Record Report a problem | ||
| 7/25/2023 | Sold | $195,000+2.6%$197/sqft |
Source: Bright MLS #VAFV2013694 Report a problem | ||
| 7/6/2023 | Pending sale | $190,000$192/sqft |
Source: Bright MLS #VAFV2013694 Report a problem | ||
| 6/29/2023 | Listed for sale | $190,000$192/sqft |
Source: Bright MLS #VAFV2013694 Report a problem | ||
Public tax history
| Year | Property taxes | Tax assessment |
|---|---|---|
| 2025 | $860 +15.3% | $179,180 +22.5% |
| 2024 | $746 | $146,300 |
| 2023 | $746 -6.3% | $146,300 +12.1% |
| 2022 | $796 +100% | $130,500 |
| 2021 | $398 -43.8% | $130,500 +12.3% |
| 2020 | $709 -50% | $116,200 |
| 2019 | $1,418 +124.1% | $116,200 +12.1% |
| 2018 | $633 +1.7% | $103,700 |
| 2017 | $622 +11.7% | $103,700 +11.7% |
| 2016 | $557 +87% | $92,800 |
| 2015 | $298 | $92,800 +3.3% |
| 2014 | $298 | $89,800 |
| 2013 | -- | $89,800 -11.8% |
| 2012 | -- | $101,800 |
| 2011 | -- | $101,800 -6.8% |
| 2010 | -- | $109,200 |
| 2009 | -- | $109,200 -1% |
| 2008 | -- | $110,300 |
| 2007 | -- | $110,300 |
| 2006 | -- | $110,300 |
| 2005 | -- | $110,300 +72.6% |
| 2003 | -- | $63,900 |
| 2002 | -- | $63,900 |
Find assessor info on the county website
Monthly payment
Est. payment
Payment breakdown
Explore the cost of this home by adjusting the details. Changes won't be saved.Climate risks
Neighborhood: 22655
Nearby schools
Schools provided by the listing agent
- High: Sherando
- District: Frederick County Public Schools
Source: Bright MLS. This data may not be complete. We recommend contacting the local school district to confirm school assignments for this home.
Similar homes
- $--2 bd1 ba878 sqft240 Bluebird Dr, Stephens City, VA 22655Auction
 Auction.com 2
 - $215,0002 bd2 ba1.1k sqftLakeside, Stephens City, VA 22655For Sale

 MLS ID #VAFV2042614, Wendy Conner, Coldwell Banker Premier. Bright MLS
 - $240,0002 bd1 ba1k sqft110 Lakeridge Dr, Stephens City, VA 22655For Sale
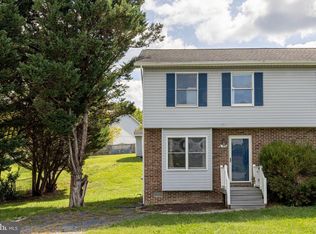 MLS ID #VAFV2044826, Mitzi Rodriguez, MarketPlace REALTY. Bright MLS
 - $210,0002 bd2 ba1k sqft114 Timberlake Ter #2, Stephens City, VA 22655For Sale
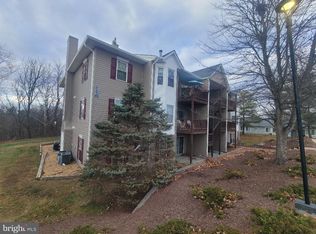 MLS ID #VAFV2044890, Misty Miller, OliveTree Property Group, LLC. Bright MLS
 - $210,0002 bd2 ba1.1k sqft100 Timberlake Ter APT 7, Stephens City, VA 22655For SaleMLS ID #VAFV2044738, Misty Miller, OliveTree Property Group, LLC. Bright MLS
- $210,0002 bd2 ba1.1k sqft112 Timberlake Ter #4, Stephens City, VA 22655For SaleMLS ID #VAFV2044740, Misty Miller, OliveTree Property Group, LLC. Bright MLS
- $211,5002 bd2 ba1.1k sqftLakeside, Stephens City, VA 22655For SaleMLS ID #VAFV2041786, Rick Roman, Keller Williams Realty/Lee Beaver & Assoc.. Bright MLS
- $248,0002 bd2 ba1.1k sqft137 Brunswick Rd, Stephens City, VA 22655For SaleMLS ID #VAFV2043498, Cindy Lee, RE/MAX Roots. Bright MLS
- $309,0003 bd3 ba1.3k sqft221 Killdeer Rd, Stephens City, VA 22655For SaleMLS ID #VAFV2039442, Claudia Cornejo, Samson Properties. Bright MLS
- $239,0002 bd1 ba1k sqft1024 Front Royal Pike, Winchester, VA 22602For SaleMLS ID #VAFV2044092, Dan Whitacre, Colony Realty. Bright MLS
- $250,0002 bd2 ba1k sqft439 Ridgefield Ave, Stephens City, VA 22655For SaleMLS ID #VAFV2044482, Scott Thompson, Samson Properties. Bright MLS
- $284,9003 bd2 ba1.2k sqft192 Sherando Cir, Stephens City, VA 22655For SaleMLS ID #VAFV2044340, Hailey Mooney, Real Broker, LLC. Bright MLS
- $220,0003 bd1 ba896 sqft1463 Back Creek Rd, Gore, VA 22637For SaleMLS ID #VAFV2045166, Stacey Mullins, ERA Oakcrest Realty, Inc.. Bright MLS
- $229,0002 bd2 ba1.1k sqft23 Jigsaw Pl, Winchester, VA 22601For SaleMLS ID #VAWI2011788, Wendy Longerbeam, Coldwell Banker Elite. Bright MLS
- $220,0002 bd1 ba997 sqft187 Valley Mill Rd, Winchester, VA 22602For SaleMLS ID #VAFV2044388, Heloisa Amar, Samson Properties. Bright MLS
- $285,0002 bd1 ba1k sqft1716 Strasburg Rd, Front Royal, VA 22630For SaleMLS ID #VAWR2015666, Brandy Clem, Johnston and Rhodes Real Estate. Bright MLS
- $285,0003 bd3 ba800 sqft221 Broad Ave, Winchester, VA 22602For SaleMLS ID #VAFV2045074, Jon Villeda, Keller Williams Realty. Bright MLS
- $225,0002 bd1 ba861 sqft479 Vesey Dr, Front Royal, VA 22630For SaleMLS ID #VAWR2015328, Ryann Thomas, Funkhouser Real Estate Group. Bright MLS
