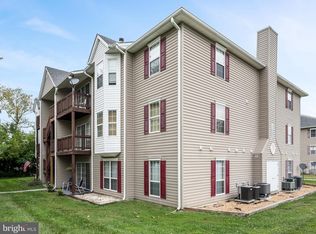
2nd floor condo unit featuring 2 bedroom 2 full bath w/ private deck and exterior storage room now available for sale in Lakeside Condo Association. Unit is currently tenant occupied with tenant on month to month lease. Appliances convey including washer/dryer. Investors welcomed!
For sale
$210,000
100 Timberlake Ter APT 7, Stephens City, VA 22655
2beds
1,146sqft
Condominium
Built in 1991
-- sqft lot
$-- Zestimate®
$183/sqft
$220/mo HOA
What's special
Exterior storage roomPrivate deck
- 11 days
- 149
- 3
Zillow last checked:
Listing updated:
Listed by:
Misty Miller 540-974-0658,
OliveTree Property Group, LLC 5409740658
Source: Bright MLS,MLS#: VAFV2044738
Facts & features
Interior
Bedrooms & bathrooms
- Bedrooms: 2
- Bathrooms: 2
- Full bathrooms: 2
- Main level bathrooms: 2
- Main level bedrooms: 2
Heating
- Forced Air, Natural Gas
Cooling
- Central Air, Electric
Appliances
- Included: Microwave, Dishwasher, Dryer, Exhaust Fan, Oven/Range - Electric, Refrigerator, Washer, Water Heater, Gas Water Heater
- Laundry: Dryer In Unit, Has Laundry, Washer In Unit
Features
- Has basement: No
- Has fireplace: No
Interior area
- Total structure area: 1,146
- Total interior livable area: 1,146 sqft
- Finished area above ground: 1,146
Property
Parking
- Total spaces: 1
- Parking features: Assigned, Parking Lot
- Details: Assigned Parking
Accessibility
- Accessibility features: None
Features
- Levels: One
- Stories: 1
- Pool features: None
Details
- Additional structures: Above Grade
- Parcel number: 75G1519
- Zoning: RP
- Special conditions: Standard
Construction
Type & style
- Home type: Condo
- Architectural style: Other
- Property subtype: Condominium
Materials
- Vinyl Siding
Condition
- New construction: No
- Year built: 1991
Utilities & green energy
- Sewer: Public Sewer
- Water: Public
Community & HOA
Community
- Condo and coop fee: $220 monthly
- Subdivision: Lakeside Condominiums
HOA
- Has HOA: No
Location
- Region: Stephens City
Financial & listing details
- Price per square foot: $183/sqft
- Tax assessed value: $196,900
- Annual tax amount: $945
- Date on market: 9/9/2026
- Listing agreement: Exclusive Right To Sell
- Ownership: Fee Simple
Estimated market value
Not available
Estimated sales range
Not available
Not available
Price history
| Date | Event | Price |
|---|---|---|
| 9/9/2026 | Listed for sale | $210,000+93.5%$183/sqft |
Source:  Bright MLS #VAFV2044738 Report a problem Bright MLS #VAFV2044738 Report a problem | ||
| 1/18/2020 | Listing removed | $1,000$1/sqft |
Source: ERA Oakcrest Realty, Inc. #VAFV154532 Report a problem | ||
| 1/7/2020 | Price change | $1,000-9.1%$1/sqft |
Source: ERA Oakcrest Realty, Inc. #VAFV154532 Report a problem | ||
| 12/3/2019 | Listed for rent | $1,100+22.2%$1/sqft |
Source: ERA OakCrest Realty, Inc. #VAFV154532 Report a problem | ||
| 10/18/2015 | Listing removed | $900$1/sqft |
Source: ERA Oakcrest Realty Inc. #FV8753326 Report a problem | ||
| 10/1/2015 | Price change | $900-5.3%$1/sqft |
Source: ERA Oakcrest Realty Inc. #FV8753326 Report a problem | ||
| 9/24/2015 | Listed for rent | $950$1/sqft |
Source: ERA Oakcrest Realty Inc. #FV8753326 Report a problem | ||
| 9/21/2015 | Sold | $108,500+20.6%$95/sqft |
Source: Public Record Report a problem | ||
| 12/1/2010 | Sold | $90,000$79/sqft |
Source: Public Record Report a problem | ||
Public tax history
| Year | Property taxes | Tax assessment |
|---|---|---|
| 2025 | $945 +18.9% | $196,900 +26.4% |
| 2024 | $795 | $155,800 |
| 2023 | $795 +120.2% | $155,800 +31.7% |
| 2022 | $361 | $118,300 |
| 2021 | $361 -43.8% | $118,300 +12.3% |
| 2020 | $642 -50% | $105,300 |
| 2019 | $1,285 +122.4% | $105,300 +11.2% |
| 2018 | $578 +1.7% | $94,700 |
| 2017 | $568 +7.4% | $94,700 +7.4% |
| 2016 | $529 +7.1% | $88,200 |
| 2015 | $494 +90.4% | $88,200 +4.1% |
| 2014 | $259 | $84,700 |
| 2013 | -- | $84,700 -4.5% |
| 2012 | -- | $88,700 |
| 2011 | -- | $88,700 -14.8% |
| 2010 | -- | $104,100 |
| 2009 | -- | $104,100 +3.5% |
| 2008 | -- | $100,600 |
| 2007 | -- | $100,600 |
Find assessor info on the county website
Monthly payment
Est. payment
Payment breakdown
Explore the cost of this home by adjusting the details. Changes won't be saved.Climate risks
Neighborhood: 22655
Nearby schools
Schools provided by the listing agent
- District: Frederick County Public Schools
Source: Bright MLS. This data may not be complete. We recommend contacting the local school district to confirm school assignments for this home.
- $225,0002 bd2 ba1.1k sqft100 Timberlake Ter #1, Stephens City, VA 22655Sold
- $210,0002 bd2 ba1.1k sqft112 Timberlake Ter #4, Stephens City, VA 22655For Sale

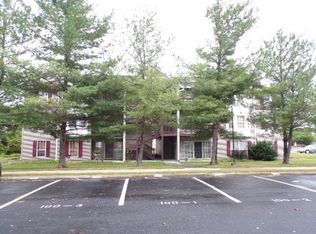
- $196,400-- bd-- ba-- sqft100-6 Timberlake Ter, Stephens City, VA 22655Off Market
- $245,100-- bd-- ba-- sqftTimberlake Terrace, 100 #100, Stephens city,Va, VA 22601Off Market
Similar homes
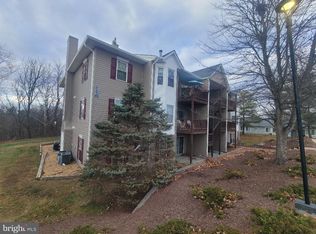
- $210,0002 bd2 ba1k sqft114 Timberlake Ter #2, Stephens City, VA 22655For Sale
 MLS ID #VAFV2044890, Misty Miller, OliveTree Property Group, LLC. Bright MLS
 - $210,0002 bd2 ba1.1k sqft112 Timberlake Ter #4, Stephens City, VA 22655For SaleMLS ID #VAFV2044740, Misty Miller, OliveTree Property Group, LLC. Bright MLS
- $215,0002 bd2 ba1.1k sqftLakeside, Stephens City, VA 22655For Sale
 MLS ID #VAFV2042614, Wendy Conner, Coldwell Banker Premier. Bright MLS
 - $211,5002 bd2 ba1.1k sqftLakeside, Stephens City, VA 22655For Sale
 MLS ID #VAFV2041786, Rick Roman, Keller Williams Realty/Lee Beaver & Assoc.. Bright MLS
 - $250,0002 bd1 ba1k sqft110 Lakeridge Dr, Stephens City, VA 22655For SaleMLS ID #VAFV2044826, Mitzi Rodriguez, MarketPlace REALTY. Bright MLS
- $221,0002 bd1 ba990 sqft116 Pocono Pl, Stephens City, VA 22655For SaleMLS ID #VAFV2043610, Caleb Fowler, Samson Properties. Bright MLS
- $248,9002 bd2 ba1k sqft106 Lakeridge Dr, Stephens City, VA 22655For SaleMLS ID #VAFV2044036, Chris Kershisnik, EXP Realty, LLC. Bright MLS
- $220,0002 bd2 ba990 sqft424 Ridgefield Ave, Stephens City, VA 22655For SaleMLS ID #VAFV2043578, Mrs. Grace Bellows, Samson Properties. Bright MLS
- $248,0002 bd2 ba1.1k sqft137 Brunswick Rd, Stephens City, VA 22655For SaleMLS ID #VAFV2043498, Cindy Lee, RE/MAX Roots. Bright MLS
- $250,0002 bd2 ba1k sqft439 Ridgefield Ave, Stephens City, VA 22655For SaleMLS ID #VAFV2044482, Scott Thompson, Samson Properties. Bright MLS
- $239,0002 bd1 ba1k sqft1024 Front Royal Pike, Winchester, VA 22602For SaleMLS ID #VAFV2044092, Dan Whitacre, Colony Realty. Bright MLS
- $284,9003 bd2 ba1.2k sqft192 Sherando Cir, Stephens City, VA 22655For SaleMLS ID #VAFV2044340, Hailey Mooney, Real Broker, LLC. Bright MLS
- $289,9002 bd2 ba1k sqft2640 Limestone Ct, Winchester, VA 22601For SaleMLS ID #VAWI2011406, Meridee Powars, Link Realty Services LLC. Bright MLS
- $202,0002 bd2 ba1.1k sqft145 Hailey Ln, Strasburg, VA 22657For SaleMLS ID #VASH2015032, Sarah Hott hott, Realty ONE Group Old Towne. Bright MLS
- $239,0002 bd2 ba1.2k sqftParkview, Winchester, VA 22602For SaleMLS ID #VAFV2043116, Kim Hurst, MarketPlace REALTY. Bright MLS
- $244,9002 bd2 ba1.1k sqftParkplace, Winchester, VA 22602For SaleMLS ID #VAFV2043258, Jeff Konrady, Realty ONE Group Old Towne. Bright MLS
- $269,9003 bd1 ba1.2k sqft1833 Millwood Rd, Boyce, VA 22620For SaleMLS ID #VACL2007208, Richie Blick, Jim Barb Realty, Inc.. Bright MLS
