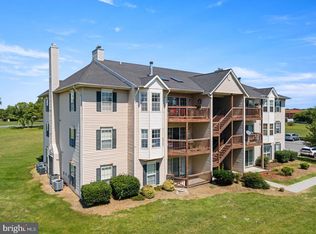
Discover the charm of this inviting 2-bedroom, 2-bathroom condominium in the serene Lakeside Condominiums community. Spanning 1,169 square feet, this well-maintained unit offers a traditional floor plan that maximizes space and comfort. All-new interior paint and flooring throughout! Step inside to find a warm and welcoming atmosphere, highlighted by a NEWLY Painted Interior, NEW plush carpeting, and NEW easy-to-maintain vinyl flooring. The spacious living area flows seamlessly into the kitchen, featuring essential appliances such as an electric oven/range, refrigerator, and dishwasher—perfect for culinary enthusiasts. Retreat to the primary suite, complete with an attached bathroom and a generous walk-in closet for all your storage needs. A second bedroom and full bath provide ample space for guests or a home office. Enjoy the beauty of the outdoors from your unit, with views of the lawn & parking. The exterior features include lighting that enhances the community's charm. With convenient parking in a paved lot and included association amenities such as exterior building maintenance, snow removal, trash, and water, your lifestyle here is both comfortable and hassle-free. This delightful home is not just a place to live; it’s a place to thrive. Experience the perfect blend of comfort and convenience in a community that feels like home.
For sale
$215,000
111 Timberlake Ter #5, Stephens City, VA 22655
2beds
1,169sqft
Condominium
Built in 1994
-- sqft lot
$214,900 Zestimate®
$184/sqft
$220/mo HOA
What's special
New plush carpetingWell-maintained unitNew easy-to-maintain vinyl flooringNewly painted interiorGenerous walk-in closet
- 68 days
- 177
- 1
Zillow last checked:
Listing updated:
Listed by:
Wendy Conner 540-975-0390,
Coldwell Banker Premier 540-662-4500
Source: Bright MLS,MLS#: VAFV2042614
Facts & features
Interior
Bedrooms & bathrooms
- Bedrooms: 2
- Bathrooms: 2
- Full bathrooms: 2
- Main level bathrooms: 2
- Main level bedrooms: 2
Rooms
- Room types: Living Room, Dining Room, Primary Bedroom, Bedroom 2, Kitchen, Laundry, Primary Bathroom, Full Bath
Primary bedroom
- Features: Flooring - Carpet, Walk-In Closet(s)
- Level: Main
- Area: 192 Square Feet
- Dimensions: 12 X 16
Bedroom 2
- Features: Flooring - Carpet
- Level: Main
- Area: 112 Square Feet
- Dimensions: 8 X 14
Primary bathroom
- Features: Bathroom - Stall Shower, Lighting - Ceiling, Flooring - Vinyl, Lighting - Wall sconces
- Level: Main
- Area: 54 Square Feet
- Dimensions: 6 X 9
Dining room
- Features: Flooring - Carpet, Lighting - Ceiling
- Level: Main
- Area: 104 Square Feet
- Dimensions: 8 X 13
Other
- Features: Bathroom - Tub Shower, Flooring - Vinyl, Lighting - Wall sconces
- Level: Main
- Area: 45 Square Feet
- Dimensions: 5 X 9
Kitchen
- Features: Lighting - Ceiling, Ceiling Fan(s), Flooring - Carpet, Kitchen - Electric Cooking
- Level: Main
- Area: 81 Square Feet
- Dimensions: 9 X 9
Laundry
- Features: Lighting - Ceiling, Flooring - Vinyl
- Level: Main
- Area: 45 Square Feet
- Dimensions: 5 X 9
Living room
- Features: Flooring - Carpet, Balcony Access, Window Treatments
- Level: Main
- Area: 238 Square Feet
- Dimensions: 14 X 17
Heating
- Forced Air, Natural Gas
Cooling
- Central Air, Electric
Appliances
- Included: Dishwasher, Oven/Range - Electric, Refrigerator, Gas Water Heater
- Laundry: Hookup, Laundry Room, In Unit
Features
- Bathroom - Stall Shower, Bathroom - Tub Shower, Floor Plan - Traditional, Primary Bath(s), Walk-In Closet(s), Dry Wall
- Flooring: Carpet, Vinyl
- Doors: Insulated, Six Panel, Sliding Glass
- Windows: Screens, Vinyl Clad
- Has basement: No
- Has fireplace: No
Interior area
- Total structure area: 1,169
- Total interior livable area: 1,169 sqft
- Finished area above ground: 1,169
- Finished area below ground: 0
Property
Parking
- Total spaces: 1
- Parking features: Paved, Parking Lot
Accessibility
- Accessibility features: None
Features
- Levels: Three
- Stories: 3
- Exterior features: Lighting
- Pool features: None
- Has view: Yes
- View description: Courtyard, Garden, Limited, Street
Lot
- Features: Backs - Open Common Area
Details
- Additional structures: Above Grade, Below Grade
- Parcel number: 75G1595
- Zoning: RP
- Special conditions: Standard
Construction
Type & style
- Home type: Condo
- Architectural style: Other
- Property subtype: Condominium
- Attached to another structure: Yes
Materials
- Vinyl Siding, Combination, Frame
- Foundation: Slab
- Roof: Fiberglass
Condition
- Good
- New construction: No
- Year built: 1994
Utilities & green energy
- Electric: 200+ Amp Service
- Sewer: Public Sewer
- Water: Public
- Utilities for property: Underground Utilities, Fiber Optic
Community & HOA
Community
- Security: Smoke Detector(s)
- Condo and coop fee: $220 monthly
- Subdivision: Lakeside Condominiums
HOA
- Has HOA: No
- Amenities included: Common Grounds
- Services included: Maintenance Structure, Snow Removal, Trash, Water
- HOA name: Lakeside Condominiums
Location
- Region: Stephens City
Financial & listing details
- Price per square foot: $184/sqft
- Tax assessed value: $210,400
- Annual tax amount: $1,010
- Date on market: 8/11/2026
- Listing agreement: Exclusive Right To Sell
- Listing terms: Cash,Contract,Conventional
- Ownership: Condominium
- Road surface type: Black Top
Estimated market value
$214,900
$204,000 - $226,000
$1,592/mo
Price history
| Date | Event | Price |
|---|---|---|
| 9/12/2026 | Listed for sale | $215,000$184/sqft |
Source:  Bright MLS #VAFV2042614 Report a problem Bright MLS #VAFV2042614 Report a problem | ||
| 9/3/2026 | Contingent | $215,000$184/sqft |
Source: Bright MLS #VAFV2042614 Report a problem | ||
| 8/11/2026 | Listed for sale | $215,000+120.5%$184/sqft |
Source: Bright MLS #VAFV2042614 Report a problem | ||
| 10/6/2018 | Listing removed | $1,000$1/sqft |
Source: Coldwell Banker Premier #1002225904 Report a problem | ||
| 10/5/2018 | Listed for rent | $1,000$1/sqft |
Source: Coldwell Banker Premier #1002225904 Report a problem | ||
| 6/28/2013 | Sold | $97,500$83/sqft |
Source: Public Record Report a problem | ||
Public tax history
| Year | Property taxes | Tax assessment |
|---|---|---|
| 2025 | $1,010 +18.4% | $210,400 +25.8% |
| 2024 | $853 | $167,200 |
| 2023 | $853 +9.5% | $167,200 +30.9% |
| 2022 | $779 | $127,700 |
| 2021 | -- | $127,700 +13.8% |
| 2020 | -- | $112,200 |
| 2019 | $1,369 +121.3% | $112,200 +10.7% |
| 2018 | $619 +831.3% | $101,400 |
| 2017 | $66 -88.4% | $101,400 +6.4% |
| 2016 | $572 +7.1% | $95,300 |
| 2015 | $534 | $95,300 +5.3% |
| 2014 | -- | $90,500 |
| 2013 | -- | $90,500 -5.2% |
| 2012 | -- | $95,500 |
| 2011 | -- | $95,500 -14.9% |
| 2010 | -- | $112,200 |
| 2009 | -- | $112,200 +4.5% |
| 2008 | -- | $107,400 |
| 2007 | -- | $107,400 |
Find assessor info on the county website
Monthly payment
Est. payment
Payment breakdown
Explore the cost of this home by adjusting the details. Changes won't be saved.Climate risks
Neighborhood: 22655
Nearby schools
Schools provided by the listing agent
- Elementary: Orchard View
- Middle: Admiral Richard E. Byrd
- High: Sherando
- District: Frederick County Public Schools
Source: Bright MLS. This data may not be complete. We recommend contacting the local school district to confirm school assignments for this home.
- $195,0002 bd2 ba1k sqft111 Timberlake Ter APT 11, Stephens City, VA 22655Sold

- $201,9002 bd2 ba-- sqft111 Timberlake Ter #1-3-1, Stephens City, VA 22655Off Market

- $214,7002 bd2 ba1k sqft111 Timberlake Ter #6, Stephens City, VA 22655Off Market
- $215,0002 bd2 ba1.1k sqft111 Timberlake Ter #12, Stephens City, VA 22655Off Market

Similar homes
- $220,0002 bd2 ba1k sqftLake View, Stephens City, VA 22655For Sale
 MLS ID #VAFV2045522, John Feldman, Coldwell Banker Premier. Bright MLS
 - $210,0002 bd2 ba1k sqft114 Timberlake Ter #2, Stephens City, VA 22655For Sale
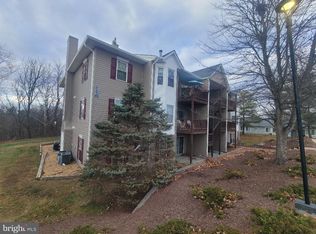 MLS ID #VAFV2044890, Misty Miller, OliveTree Property Group, LLC. Bright MLS
 - $210,0002 bd2 ba1.1k sqft100 Timberlake Ter APT 7, Stephens City, VA 22655For Sale
 MLS ID #VAFV2044738, Misty Miller, OliveTree Property Group, LLC. Bright MLS
 - $210,0002 bd2 ba1.1k sqft112 Timberlake Ter #4, Stephens City, VA 22655For Sale
 MLS ID #VAFV2044740, Misty Miller, OliveTree Property Group, LLC. Bright MLS
 - $211,5002 bd2 ba1.1k sqftLakeside, Stephens City, VA 22655For SaleMLS ID #VAFV2041786, Rick Roman, Keller Williams Realty/Lee Beaver & Assoc.. Bright MLS
- $248,0002 bd2 ba1.1k sqft137 Brunswick Rd, Stephens City, VA 22655For SaleMLS ID #VAFV2043498, Cindy Lee, RE/MAX Roots. Bright MLS
- $284,9003 bd2 ba1.2k sqft192 Sherando Cir, Stephens City, VA 22655For SaleMLS ID #VAFV2044340, Hailey Mooney, Real Broker, LLC. Bright MLS
- $309,0003 bd3 ba1.3k sqft221 Killdeer Rd, Stephens City, VA 22655For SaleMLS ID #VAFV2039442, Claudia Cornejo, Samson Properties. Bright MLS
- $250,0002 bd2 ba1k sqft439 Ridgefield Ave, Stephens City, VA 22655For SaleMLS ID #VAFV2044482, Scott Thompson, Samson Properties. Bright MLS
- $224,9002 bd2 ba1.1k sqftParkplace, Winchester, VA 22602For SaleMLS ID #VAFV2040724, Vicki Broy, RE/MAX Roots. Bright MLS
- $239,0002 bd1 ba1k sqft1024 Front Royal Pike, Winchester, VA 22602For SaleMLS ID #VAFV2044092, Dan Whitacre, Colony Realty. Bright MLS
- $239,0002 bd2 ba1.2k sqftParkview, Winchester, VA 22602For SaleMLS ID #VAFV2043116, Kim Hurst, MarketPlace REALTY. Bright MLS
- $229,0002 bd2 ba1.1k sqft23 Jigsaw Pl, Winchester, VA 22601For SaleMLS ID #VAWI2011788, Wendy Longerbeam, Coldwell Banker Elite. Bright MLS
- $240,0002 bd2 ba1k sqft103 E Germain St, Winchester, VA 22601For SaleMLS ID #VAWI2011410, RoxAnn Grimes, RE/MAX Roots. Bright MLS
- $300,0002 bd1 ba1k sqft251 Klines Mill Ln, Middletown, VA 22645For SaleMLS ID #VAFV2045484, Tiffany Hunter, ERA Oakcrest Realty, Inc.. Bright MLS
- $244,9002 bd2 ba1.1k sqftParkplace, Winchester, VA 22602For SaleMLS ID #VAFV2043258, Jeff Konrady, Realty ONE Group Old Towne. Bright MLS
- $239,9002 bd2 ba1.1k sqftParkplace, Winchester, VA 22602For SaleMLS ID #VAFV2041728, Amy Longerbeam, RE/MAX Roots. Bright MLS
- $220,0003 bd1 ba896 sqft1463 Back Creek Rd, Gore, VA 22637For SaleMLS ID #VAFV2045166, Stacey Mullins, ERA Oakcrest Realty, Inc.. Bright MLS
- $199,0002 bd2 ba1.1k sqft145 Hailey Ln, Strasburg, VA 22657For SaleMLS ID #VASH2015032, Sarah Hott hott, Realty ONE Group Old Towne. Bright MLS
- $220,0002 bd1 ba997 sqft187 Valley Mill Rd, Winchester, VA 22602For SaleMLS ID #VAFV2044388, Heloisa Amar, Samson Properties. Bright MLS
