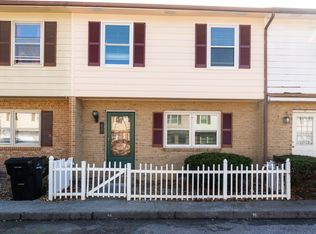
Affordable homeowership opportunity in city limits. This town home has been cared for by owner for 35 years. Just needs some TLC to make it your own style. Living & dining with hardwood flooring. Bright kitchen with pantry and all appliances to convey. Plenty of storage with coat closet, 2 utility closets & hall closet. Laundry with shelving and space for freezer or more cabinety. Both bedroooms have double wide closets with double doors. 2 Liquid solar walls are an 80's system of plastic wall panels with internal liquid heated by sun to heat room. Owner has maintained regular servicing for gas heat & central AC. Private back yard with fencing . Not a thoroughfare street. Located convenient to dining, schools, retail, parks & rec, Green Circle Trail, just minutes to Shenandoah Universiry, the medical center, Apple Blossom Mall & Downtown Loudoun Street Walking Mall & commute routes 7, 81 and 37. Call today for a private tour
For sale
$229,000
23 Jigsaw Pl, Winchester, VA 22601
2beds
1,160sqft
Townhouse
Built in 1984
1,520 Square Feet Lot
$224,400 Zestimate®
$197/sqft
$-- HOA
What's special
Bright kitchenNot a thoroughfare streetHardwood flooringAll appliances to convey
- 31 days
- 285
- 15
Zillow last checked:
Listing updated:
Listed by:
Wendy Longerbeam 540-303-8100,
Coldwell Banker Elite 7034459100
Source: Bright MLS,MLS#: VAWI2011788
Facts & features
Interior
Bedrooms & bathrooms
- Bedrooms: 2
- Bathrooms: 2
- Full bathrooms: 1
- 1/2 bathrooms: 1
- Main level bathrooms: 1
Rooms
- Room types: Living Room, Dining Room, Primary Bedroom, Bedroom 2, Kitchen, Bathroom 1, Half Bath
Primary bedroom
- Features: Flooring - Carpet
- Level: Upper
- Area: 192 Square Feet
- Dimensions: 12 X 16
Bedroom 2
- Features: Flooring - Carpet
- Level: Upper
- Area: 176 Square Feet
- Dimensions: 11 X 16
Bathroom 1
- Features: Bathroom - Tub Shower, Flooring - Other
- Level: Upper
- Area: 35 Square Feet
- Dimensions: 5 X 7
Dining room
- Features: Flooring - HardWood, Dining Area, Eat-in Kitchen
- Level: Main
- Area: 100 Square Feet
- Dimensions: 10 X 10
Half bath
- Features: Flooring - Vinyl
- Level: Main
- Area: 56 Square Feet
- Dimensions: 7 X 8
Kitchen
- Features: Pantry, Eat-in Kitchen
- Level: Main
- Area: 72 Square Feet
- Dimensions: 8 X 9
Living room
- Features: Flooring - HardWood
- Level: Main
- Area: 153 Square Feet
- Dimensions: 9 X 17
Heating
- Central, Natural Gas
Cooling
- Central Air, Electric
Appliances
- Included: Dryer, Range Hood, Refrigerator, Washer, Oven/Range - Gas, Disposal, Gas Water Heater
- Laundry: Has Laundry, Hookup, Main Level, Dryer In Unit, Washer In Unit
Features
- Ceiling Fan(s), Combination Kitchen/Dining, Floor Plan - Traditional, Eat-in Kitchen, Kitchen - Table Space, Pantry, Dry Wall
- Flooring: Hardwood, Other, Vinyl, Wood
- Doors: Storm Door(s)
- Windows: Screens, Storm Window(s)
- Has basement: No
- Has fireplace: No
Interior area
- Total structure area: 1,160
- Total interior livable area: 1,160 sqft
- Finished area above ground: 1,160
Property
Parking
- Parking features: Assigned, On Street
- Has uncovered spaces: Yes
- Details: Assigned Parking
Accessibility
- Accessibility features: None
Features
- Levels: Two
- Stories: 2
- Pool features: None
- Fencing: Privacy
Lot
- Size: 1,520 Square Feet
- Features: No Thru Street, Rear Yard
Details
- Additional structures: Above Grade
- Parcel number: 271096
- Zoning: HR
- Zoning description: high density residential
- Special conditions: Standard
Construction
Type & style
- Home type: Townhouse
- Architectural style: Colonial
- Property subtype: Townhouse
Materials
- Brick, Block, Mixed, Other
- Foundation: Block
- Roof: Shingle
Condition
- Average
- New construction: No
- Year built: 1984
Utilities & green energy
- Sewer: Public Sewer
- Water: Public
- Utilities for property: Cable Connected, Phone Available, Underground Utilities, Natural Gas Available
Community & HOA
Community
- Subdivision: Jigsaw Village
HOA
- Has HOA: No
Location
- Region: Winchester
Financial & listing details
- Price per square foot: $197/sqft
- Tax assessed value: $174,600
- Annual tax amount: $1,388
- Date on market: 10/6/2026
- Listing agreement: Exclusive Right To Sell
- Ownership: Fee Simple
- Road surface type: Black Top, Paved
Estimated market value
$224,400
$213,000 - $236,000
$1,716/mo
Price history
| Date | Event | Price |
|---|---|---|
| 10/6/2026 | Listed for sale | $229,000+257.8%$197/sqft |
Source:  Bright MLS #VAWI2011788 Report a problem | ||
| 5/20/1991 | Sold | $64,000$55/sqft |
Source: Agent Provided Report a problem | ||
Public tax history
| Year | Property taxes | Tax assessment |
|---|---|---|
| 2026 | $1,388 | $174,600 |
| 2025 | $1,388 +9.7% | $174,600 +14.6% |
| 2024 | $1,265 | $152,400 |
| 2023 | $1,265 +15.6% | $152,400 +29.5% |
| 2022 | $1,095 | $117,700 |
| 2021 | $1,095 +11% | $117,700 +8.6% |
| 2020 | $986 | $108,400 |
| 2019 | $986 +20.7% | $108,400 +20.7% |
| 2018 | $817 -4.9% | $89,800 |
| 2017 | $859 | $89,800 -4.9% |
| 2016 | $859 | $94,400 |
| 2015 | $859 +42.4% | $94,400 +48.7% |
| 2014 | $603 | $63,500 |
| 2013 | -- | $63,500 |
| 2012 | -- | $63,500 |
| 2011 | -- | $63,500 -40.7% |
| 2010 | -- | $107,100 |
| 2009 | -- | $107,100 -25.7% |
| 2008 | -- | $144,100 |
| 2007 | -- | $144,100 +49.8% |
| 2006 | -- | $96,200 |
| 2005 | -- | $96,200 +48.2% |
| 2004 | -- | $64,900 |
| 2003 | -- | $64,900 +10% |
| 2002 | -- | $59,000 |
| 2001 | -- | $59,000 |
Find assessor info on the county website
Monthly payment
Est. payment
Payment breakdown
Explore the cost of this home by adjusting the details. Changes won't be saved.Climate risks
Neighborhood: 22601
Nearby schools
Schools provided by the listing agent
- Middle: Daniel Morgan
- High: John Handley
- District: Winchester City Public Schools
Source: Bright MLS. This data may not be complete. We recommend contacting the local school district to confirm school assignments for this home.

Similar homes
- $235,0002 bd2 ba1k sqft103 E Germain St, Winchester, VA 22601For Sale
 MLS ID #VAWI2011410, RoxAnn Grimes, RE/MAX Roots. Bright MLS
- $247,0003 bd2 ba1.3k sqft329 Fairview Ave, Winchester, VA 22601For Sale
 MLS ID #VAWI2011754, Verria Hairston, Open Door Brokerage, LLC. Bright MLS
- $279,9003 bd2 ba1.2k sqft2926 Sorrell Ct, Winchester, VA 22601For Sale
 MLS ID #VAWI2011844, Lara Rhoades, EXP Realty, LLC. Bright MLS
- $240,0002 bd2 ba1.1k sqftParkplace, Winchester, VA 22602For Sale
 MLS ID #VAFV2045926, Stephanie Ryall, Realty ONE Group Old Towne. Bright MLS
- $299,9002 bd2 ba800 sqft2519 Hockman Ave, Winchester, VA 22601For SaleMLS ID #VAWI2011408, Meridee Powars, Link Realty Services LLC. Bright MLS
- $324,9903 bd2 ba1.2k sqft2817 Papermill Rd, Winchester, VA 22601For SaleMLS ID #VAWI2011634, Kevin Rodriguez, Weichert, REALTORS. Bright MLS
- $250,0002 bd1 ba900 sqft107 Little River Dr, Winchester, VA 22602For SaleMLS ID #VAFV2044576, Erin Kavanagh, EXP Realty, LLC. Bright MLS
- $215,0002 bd2 ba1.1k sqftLakeside, Stephens City, VA 22655For SaleMLS ID #VAFV2045852, Erika de Azagra, ERA Oakcrest Realty, Inc.. Bright MLS
- $250,0002 bd1 ba870 sqft1125 Conway St, Winchester, VA 22601For SaleMLS ID #VAWI2011448, Curtis Siever, NextHome Realty Select. Bright MLS
- $239,9002 bd2 ba1.1k sqft243 Brunswick Rd, Stephens City, VA 22655For SaleMLS ID #VAFV2041654, Cathy Durbin, Crum Realty, Inc.. Bright MLS
- $340,0003 bd2 ba1k sqft2025 Senseny Rd, Winchester, VA 22602For SaleMLS ID #VAFV2045804, Katie Frantz, Keller Williams Realty. Bright MLS
- $274,0003 bd2 ba1.1k sqft519 Virginia Ave, Winchester, VA 22601For SaleMLS ID #VAWI2011358, Katherine Solenberger, Colony Realty. Bright MLS
- $300,0002 bd1 ba1k sqft310 Bellview Ave, Winchester, VA 22601For SaleMLS ID #VAWI2011644, Cindy Greenya, Keller Williams Realty. Bright MLS
- $244,9002 bd2 ba1.1k sqftParkplace, Winchester, VA 22602For SaleMLS ID #VAFV2043258, Jeff Konrady, Realty ONE Group Old Towne. Bright MLS
- $280,0003 bd3 ba1.2k sqft115 S Purcell Ave, Winchester, VA 22601For SaleMLS ID #VAWI2010436, Matthew Berry, MarketPlace REALTY. Bright MLS
- $339,9002 bd2 ba1.2k sqft1847 Melvor Ln, Winchester, VA 22601For SaleMLS ID #VAWI2011574, Lisette B. Turner, Century 21 Redwood Realty. Bright MLS
- $273,5003 bd2 ba1.1k sqft621 Watson Ave, Winchester, VA 22601For SaleMLS ID #VAWI2011582, Caleb Fowler, Samson Properties. Bright MLS
- $210,0002 bd2 ba1k sqft114 Timberlake Ter #2, Stephens City, VA 22655For SaleMLS ID #VAFV2044890, Misty Miller, OliveTree Property Group, LLC. Bright MLS
