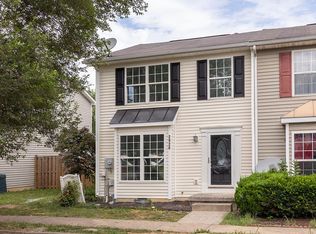
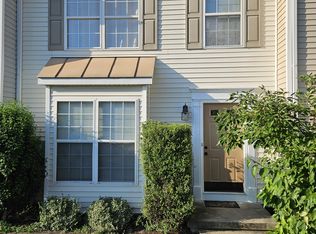
Welcome to this well-maintained and updated end-unit townhome in Winchester! Offering 3 bedrooms, 1.5 baths, a spacious deck, and a fenced backyard, this home combines comfort, functionality, and convenience.
Numerous improvements provide added value and peace of mind, including a new central air conditioning unit (2025), luxury vinyl plank (LVP) flooring throughout both levels (2025), fresh interior paint (2025), and a backyard fence installed in 2020. Additional renovations completed in 2019 include updated windows, kitchen cabinets, countertops, appliances, washer and dryer, and window blinds.
Enjoy outdoor living on the deck overlooking the fenced backyard, providing a great space for relaxing, entertaining, or everyday enjoyment. Two assigned parking spaces directly in front of the home offer added convenience, along with additional visitor parking.
Conveniently located near Shenandoah University, Apple Blossom Mall, shopping, dining, and everyday amenities, with easy access to historic downtown Winchester and major commuter routes.
Whether you're a first-time buyer, looking to right-size, or seeking an investment opportunity, this move-in-ready end-unit townhome offers an appealing combination of recent improvements, convenient location, and low-maintenance living. Schedule your showing today!
For sale
$279,900
2926 Sorrell Ct, Winchester, VA 22601
3beds
1,251sqft
Townhouse
Built in 2000
2,613 Square Feet Lot
$276,700 Zestimate®
$224/sqft
$42/mo HOA
What's special
Fenced backyardFresh interior paintAdditional visitor parkingWindow blindsUpdated windowsWasher and dryerSpacious deck
- 11 days
- 690
- 57
Likely to sell faster than
Zillow last checked:
Listing updated:
Listed by:
Lara Rhoades 703-662-3234,
EXP Realty, LLC 8668257169
Source: Bright MLS,MLS#: VAWI2011844
Facts & features
Interior
Bedrooms & bathrooms
- Bedrooms: 3
- Bathrooms: 2
- Full bathrooms: 1
- 1/2 bathrooms: 1
- Main level bathrooms: 1
Rooms
- Room types: Living Room, Dining Room, Primary Bedroom, Bedroom 2, Bedroom 3, Kitchen, Laundry, Bathroom 1, Half Bath
Primary bedroom
- Features: Flooring - Luxury Vinyl Plank, Walk-In Closet(s)
- Level: Upper
Bedroom 2
- Features: Flooring - Luxury Vinyl Plank
- Level: Upper
Bedroom 3
- Features: Flooring - Luxury Vinyl Plank
- Level: Upper
Bathroom 1
- Level: Upper
Dining room
- Level: Main
Half bath
- Level: Main
Kitchen
- Level: Main
Laundry
- Level: Main
Living room
- Features: Flooring - Luxury Vinyl Plank
- Level: Main
Heating
- Heat Pump, Electric
Cooling
- Central Air, Heat Pump, Electric
Appliances
- Included: Electric Water Heater
- Laundry: Has Laundry, Main Level, Washer In Unit, Dryer In Unit, Laundry Room
Features
- Has basement: No
- Has fireplace: No
Interior area
- Total structure area: 1,251
- Total interior livable area: 1,251 sqft
- Finished area above ground: 1,251
Property
Parking
- Parking features: Assigned, Other
- Details: Assigned Parking, Assigned Space #: 2926
Accessibility
- Accessibility features: None
Features
- Levels: Two
- Stories: 2
- Pool features: None
- Fencing: Full,Back Yard,Wood
Lot
- Size: 2,613 Square Feet
- Features: Front Yard, Rear Yard, SideYard(s)
Details
- Additional structures: Above Grade
- Parcel number: 3101413
- Zoning: MR
- Special conditions: Standard
Construction
Type & style
- Home type: Townhouse
- Architectural style: Colonial
- Property subtype: Townhouse
Materials
- Vinyl Siding
- Foundation: Crawl Space
Condition
- New construction: No
- Year built: 2000
- Major remodel year: 2019
Utilities & green energy
- Sewer: Public Sewer
- Water: Public
Community & HOA
Community
- Subdivision: Sorrell Court
HOA
- Has HOA: Yes
- Services included: Common Area Maintenance, Snow Removal, Trash
- HOA fee: $500 annually
- HOA name: SORRELL COURT
Location
- Region: Winchester
Financial & listing details
- Price per square foot: $224/sqft
- Tax assessed value: $237,100
- Annual tax amount: $1,885
- Date on market: 10/15/2026
- Listing agreement: Exclusive Right To Sell
- Listing terms: Cash,Conventional,FHA,VA Loan
- Ownership: Fee Simple
Estimated market value
$276,700
$263,000 - $291,000
$1,821/mo
Price history
| Date | Event | Price |
|---|---|---|
| 10/16/2026 | Listing removed | $1,825$1/sqft |
Source: Bright MLS #VAWI2011714 Report a problem | ||
| 10/16/2026 | Listed for sale | $279,900+60%$224/sqft |
Source: eXp Realty #VAWI2011844 Report a problem | ||
| 9/29/2026 | Listed for rent | $1,825$1/sqft |
Source: Bright MLS #VAWI2011714 Report a problem | ||
| 5/7/2025 | Listing removed | $1,825$1/sqft |
Source: Bright MLS #VAWI2007416 Report a problem | ||
| 4/18/2025 | Listed for rent | $1,825+10.6%$1/sqft |
Source: Bright MLS #VAWI2007416 Report a problem | ||
| 8/26/2022 | Listing removed | -- |
Source: Zillow Rental Network Premium Report a problem | ||
| 8/15/2022 | Listed for rent | $1,650+22.2%$1/sqft |
Source: Zillow Rental Network Premium #VAWI2002318 Report a problem | ||
| 2/17/2020 | Listing removed | $1,350$1/sqft |
Source: Century 21 Redwood Realty #VAWI113536 Report a problem | ||
| 11/29/2019 | Listing removed | $174,900$140/sqft |
Source: RE/MAX Roots #VAWI113404 Report a problem | ||
| 11/29/2019 | Listed for rent | $1,350$1/sqft |
Source: CENTURY 21 New Millennium #VAWI113536 Report a problem | ||
| 11/28/2019 | Listed for sale | $174,900+5%$140/sqft |
Source: RE/MAX Roots #VAWI113404 Report a problem | ||
| 11/26/2019 | Sold | $166,500-4.8%$133/sqft |
Source: Public Record Report a problem | ||
| 11/14/2019 | Pending sale | $174,900$140/sqft |
Source: RE/MAX Roots #VAWI113404 Report a problem | ||
| 11/9/2019 | Listed for sale | $174,900+105.8%$140/sqft |
Source: Bright MLS #VAWI113404 Report a problem | ||
| 3/25/2015 | Sold | $85,000$68/sqft |
Source: Public Record Report a problem | ||
Public tax history
| Year | Property taxes | Tax assessment |
|---|---|---|
| 2026 | $1,885 0% | $237,100 |
| 2025 | $1,885 +10.2% | $237,100 +15% |
| 2024 | $1,711 | $206,100 |
| 2023 | $1,711 +16.4% | $206,100 +30.4% |
| 2022 | $1,469 | $158,000 |
| 2021 | $1,469 +11.4% | $158,000 +9% |
| 2020 | $1,319 | $144,900 |
| 2019 | $1,319 +22.2% | $144,900 +22.2% |
| 2018 | $1,079 -5.3% | $118,600 |
| 2017 | $1,139 | $118,600 -5.3% |
| 2016 | $1,139 | $125,200 |
| 2015 | $1,139 +22.6% | $125,200 +28% |
| 2014 | $929 | $97,800 |
| 2013 | -- | $97,800 +36% |
| 2012 | -- | $71,900 |
| 2011 | -- | $71,900 -41.9% |
| 2010 | -- | $123,700 |
| 2009 | -- | $123,700 -29.6% |
| 2008 | -- | $175,800 |
| 2007 | -- | $175,800 +37.8% |
| 2006 | -- | $127,600 |
| 2005 | -- | $127,600 +44% |
| 2004 | -- | $88,600 |
| 2003 | -- | $88,600 +9.9% |
| 2002 | -- | $80,600 |
| 2001 | -- | $80,600 |
Find assessor info on the county website
Monthly payment
Est. payment
Payment breakdown
Explore the cost of this home by adjusting the details. Changes won't be saved.Climate risks
Neighborhood: 22601
Nearby schools
Schools provided by the listing agent
- Elementary: Frederick Douglass
- Middle: Daniel Morgan
- High: John Handley
- District: Winchester City Public Schools
Source: Bright MLS. This data may not be complete. We recommend contacting the local school district to confirm school assignments for this home.

Similar homes
- $320,0003 bd2 ba1.3k sqft2919 S Pleasant Valley Rd, Winchester, VA 22601For Sale
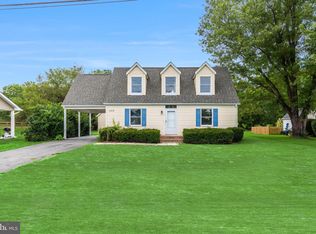
 MLS ID #VAWI2011384, patricia rivas plata, Keller Williams Realty Dulles. Bright MLS
 - $399,9003 bd2 ba1.8k sqft318 Stonehenge Rd, Winchester, VA 22601For Sale
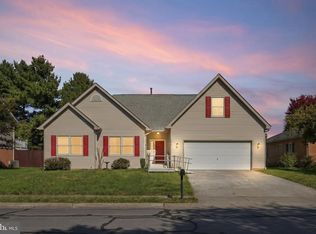 MLS ID #VAWI2011806, Angie Ordonez, NextHome Realty Select. Bright MLS
 - $297,5003 bd3 ba1.2k sqft508 Emily Ln, Winchester, VA 22602For Sale
 MLS ID #VAFV2045184, Keren Jayne, Pearson Smith Realty, LLC. Bright MLS
 - $280,0003 bd2 ba1.1k sqft621 Watson Ave, Winchester, VA 22601For Sale
 MLS ID #VAWI2011582, Caleb Fowler, Samson Properties. Bright MLS
 - $299,9002 bd2 ba1.2k sqft121 Lighthouse Ln, Winchester, VA 22602For SaleMLS ID #VAFV2045322, Dan Whitacre, Colony Realty. Bright MLS
- $240,0002 bd2 ba1k sqft103 E Germain St, Winchester, VA 22601For SaleMLS ID #VAWI2011410, RoxAnn Grimes, RE/MAX Roots. Bright MLS
- $305,5003 bd2 ba1.3k sqft3 S Euclid Ave, Winchester, VA 22601For SaleMLS ID #VAWI2011690, Tina Jacobin, Main Street Realty. Bright MLS
- $354,9003 bd3 ba1.6k sqft1957 Cidermill Ln, Winchester, VA 22601For SaleMLS ID #VAWI2011570, Matt Kilmer, Samson Properties. Bright MLS
- $284,9003 bd2 ba1.2k sqft192 Sherando Cir, Stephens City, VA 22655For SaleMLS ID #VAFV2044340, Hailey Mooney, Real Broker, LLC. Bright MLS
- $300,0002 bd1 ba1k sqft310 Bellview Ave, Winchester, VA 22601For SaleMLS ID #VAWI2011644, Cindy Greenya, Keller Williams Realty. Bright MLS
- $359,0003 bd2 ba1.7k sqft812 Appleseed Ct, Winchester, VA 22601For SaleMLS ID #VAWI2011584, Feletia Sharples, Realty FC, LLC. Bright MLS
- $319,0003 bd2 ba1.3k sqft307 Mountain Falls Blvd, Winchester, VA 22602For SaleMLS ID #VAFV2044822, Tracie Clawson, ERA Oakcrest Realty, Inc.. Bright MLS
- $279,9003 bd1 ba1k sqft111 Haven Ter, Winchester, VA 22602For SaleMLS ID #VAFV2044568, Erin Kavanagh, EXP Realty, LLC. Bright MLS
- $339,9002 bd2 ba1.2k sqft1847 Melvor Ln, Winchester, VA 22601For SaleMLS ID #VAWI2011574, Lisette B. Turner, Century 21 Redwood Realty. Bright MLS
- $335,0003 bd3 ba1.2k sqft292 Sage Cir, Winchester, VA 22603For SaleMLS ID #VAFV2044884, Katie Nelson, Hunt Country Sotheby's International Realty. Bright MLS
- $374,9003 bd2 ba1.1k sqft711 E Cork St, Winchester, VA 22601For SaleMLS ID #VAWI2010626, Marco Novillo, Spring Hill Real Estate, LLC.. Bright MLS
- $389,0002 bd1 ba1.2k sqft116 E Cork St, Winchester, VA 22601For SaleMLS ID #VAWI2011702, Karl Achstetter, Keller Williams Realty. Bright MLS
- $289,0002 bd2 ba1.5k sqft606 Elk Trl, Winchester, VA 22602For SaleMLS ID #VAFV2045248, Phil Asper, Keller Williams Realty/Lee Beaver & Assoc.. Bright MLS
- $320,0003 bd1 ba1k sqft2310 Senseny Rd, Winchester, VA 22602For SaleMLS ID #VAFV2045156, Roxane Morrison, NextHome Realty Select. Bright MLS
- $349,9002 bd2 ba1.2k sqft1856 Melvor Ln, Winchester, VA 22601For SaleMLS ID #VAWI2010706, Natasha Roberts, Realty ONE Group Old Towne. Bright MLS
