Well maintained three story, all brick townhome located in the City of Winchester. This home is on a quiet street and conveniently located close to shopping and restaurants. There are hardwood floors throughout the main level consisting of the kitchen/dining area, living room, and half bath. There are two nice sized bedrooms and one full bath on the upper level, along with separate laundry. (Maytag washer and dryer purchased in 2024 convey with property) The lower level has a finished living space with electric baseboard heat and could be comfortably used as a family room, office, or additional bedroom. Directly off the finished lower level are a one car garage and storage area. (The new freezer located in garage also conveys) This townhome comes with plenty of parking, whether it is street parking in front, a private concrete driveway in the rear, or the rear loading garage. (Townhome is freshly painted throughout.) Townhomes in this subdivision rarely come to market, so don't wait!
For sale
$335,000
2660 Daniel Ter, Winchester, VA 22601
2beds
1,352sqft
Townhouse
Built in 1990
1,529 Square Feet Lot
$330,000 Zestimate®
$248/sqft
$29/mo HOA
What's special
Quiet streetPlenty of parkingOne car garageRear loading garageFreshly painted throughoutTwo nice sized bedroomsStorage area
- 8 days
- 162
- 4
Likely to sell faster than
Zillow last checked:
Listing updated:
Listed by:
Page Boxwell 540-533-6851,
MarketPlace REALTY 540-450-2747
Source: Bright MLS,MLS#: VAWI2011332
Facts & features
Interior
Bedrooms & bathrooms
- Bedrooms: 2
- Bathrooms: 2
- Full bathrooms: 1
- 1/2 bathrooms: 1
- Main level bathrooms: 1
Rooms
- Room types: Living Room, Bedroom 2, Kitchen, Family Room, Bedroom 1, Laundry, Storage Room, Bathroom 1, Half Bath
Bedroom 1
- Features: Flooring - Carpet, Window Treatments
- Level: Upper
Bedroom 2
- Features: Flooring - Carpet, Window Treatments
- Level: Upper
Bathroom 1
- Features: Bathroom - Tub Shower, Flooring - Vinyl
- Level: Upper
Family room
- Features: Flooring - Carpet
- Level: Lower
Half bath
- Features: Flooring - Vinyl
- Level: Main
Kitchen
- Features: Flooring - HardWood, Eat-in Kitchen, Window Treatments
- Level: Main
Laundry
- Features: Built-in Features, Flooring - Vinyl
- Level: Upper
Living room
- Features: Flooring - HardWood, Window Treatments
- Level: Main
Storage room
- Level: Lower
Heating
- Forced Air, Baseboard, Natural Gas, Electric
Cooling
- Central Air, Electric
Appliances
- Included: Microwave, Dishwasher, Disposal, Washer, Dryer, Exhaust Fan, Refrigerator, Cooktop, Water Heater, Freezer, Ice Maker, Gas Water Heater
- Laundry: Upper Level, Laundry Room
Features
- Attic, Bathroom - Tub Shower, Combination Kitchen/Dining, Family Room Off Kitchen, Floor Plan - Traditional, Kitchen - Table Space
- Flooring: Hardwood, Carpet, Wood
- Windows: Window Treatments
- Basement: Partially Finished,Connecting Stairway,Garage Access,Rear Entrance
- Has fireplace: No
Interior area
- Total structure area: 1,728
- Total interior livable area: 1,352 sqft
- Finished area above ground: 1,152
- Finished area below ground: 200
Property
Parking
- Total spaces: 3
- Parking features: Basement, Garage Faces Rear, Garage Door Opener, Inside Entrance, Concrete, Attached, Driveway, On Street
- Attached garage spaces: 1
- Uncovered spaces: 2
Accessibility
- Accessibility features: None
Features
- Levels: Three
- Stories: 3
- Exterior features: Sidewalks, Street Lights
- Pool features: None
Lot
- Size: 1,529 Square Feet
Details
- Additional structures: Above Grade, Below Grade
- Parcel number: 2900724
- Zoning: B2
- Special conditions: Standard
Construction
Type & style
- Home type: Townhouse
- Architectural style: Colonial
- Property subtype: Townhouse
Materials
- Brick
- Foundation: Block, Active Radon Mitigation
Condition
- Very Good
- New construction: No
- Year built: 1990
Utilities & green energy
- Sewer: Public Sewer
- Water: Public
Community & HOA
Community
- Security: Smoke Detector(s)
- Subdivision: Limestone Terrace
HOA
- Has HOA: Yes
- Services included: Maintenance Grounds, Snow Removal
- HOA fee: $350 annually
- HOA name: LIMESTONE HOA
Location
- Region: Winchester
Financial & listing details
- Price per square foot: $248/sqft
- Tax assessed value: $298,000
- Annual tax amount: $2,369
- Date on market: 10/9/2026
- Listing agreement: Exclusive Right To Sell
- Ownership: Fee Simple
- Road surface type: Paved
Estimated market value
$330,000
$314,000 - $347,000
$1,822/mo
Price history
| Date | Event | Price |
|---|---|---|
| 10/9/2026 | Listed for sale | $335,000+11.7%$248/sqft |
Source:  Bright MLS #VAWI2011332 Report a problem Bright MLS #VAWI2011332 Report a problem | ||
| 4/5/2024 | Sold | $299,900$222/sqft |
Source: Bright MLS #VAWI2005098 Report a problem | ||
| 3/6/2024 | Contingent | $299,900$222/sqft |
Source: Bright MLS #VAWI2005098 Report a problem | ||
| 2/24/2024 | Listed for sale | $299,900$222/sqft |
Source: Bright MLS #VAWI2005098 Report a problem | ||
Public tax history
| Year | Property taxes | Tax assessment |
|---|---|---|
| 2026 | $2,369 | $298,000 |
| 2025 | $2,369 +1.5% | $298,000 +6% |
| 2024 | $2,334 | $281,200 |
| 2023 | $2,334 +16.2% | $281,200 +30.2% |
| 2022 | $2,008 | $215,900 |
| 2021 | $2,008 +29.9% | $215,900 +27.1% |
| 2020 | $1,546 | $169,900 |
| 2019 | $1,546 +8.4% | $169,900 +8.4% |
| 2018 | $1,427 | $156,800 |
| 2017 | $1,427 | $156,800 |
| 2016 | $1,427 | $156,800 |
| 2015 | $1,427 -2.3% | $156,800 +2% |
| 2014 | $1,461 | $153,800 |
| 2013 | -- | $153,800 +26.9% |
| 2012 | -- | $121,200 |
| 2011 | -- | $121,200 -12.3% |
| 2010 | -- | $138,200 |
| 2009 | -- | $138,200 -31.2% |
| 2008 | -- | $201,000 |
| 2007 | -- | $201,000 +54% |
| 2006 | -- | $130,500 |
| 2005 | -- | $130,500 +27.4% |
| 2004 | -- | $102,400 |
| 2003 | -- | $102,400 +28.8% |
| 2002 | -- | $79,500 |
| 2001 | -- | $79,500 |
Find assessor info on the county website
Monthly payment
Est. payment
Payment breakdown
Explore the cost of this home by adjusting the details. Changes won't be saved.Climate risks
Neighborhood: 22601
Nearby schools
Schools provided by the listing agent
- Middle: Daniel Morgan
- High: John Handley
- District: Winchester City Public Schools
Source: Bright MLS. This data may not be complete. We recommend contacting the local school district to confirm school assignments for this home.
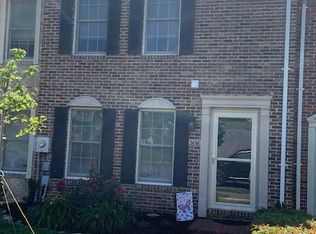
Similar homes
- $279,9003 bd2 ba1.2k sqft2926 Sorrell Ct, Winchester, VA 22601For Sale
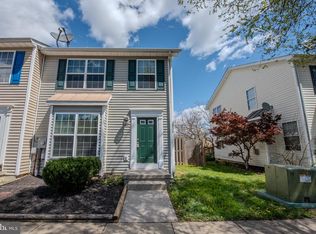
 MLS ID #VAWI2011844, Lara Rhoades, EXP Realty, LLC. Bright MLS
 - $299,9003 bd2 ba1.6k sqft1013 Orchard Hill Dr, Winchester, VA 22601For Sale
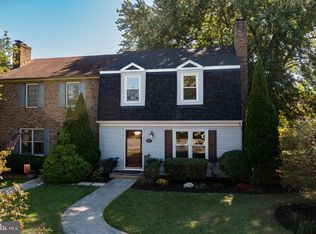 MLS ID #VAWI2011704, Josh Feltner, Realty ONE Group Old Towne. Bright MLS
 - $340,0003 bd2 ba1.3k sqft2919 S Pleasant Valley Rd, Winchester, VA 22601For Sale
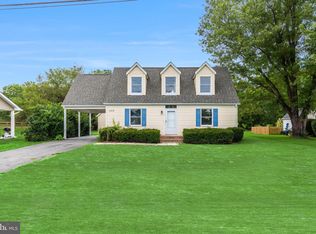 MLS ID #VAWI2011384, patricia rivas plata, Keller Williams Realty Dulles. Bright MLS
 - $325,0003 bd2 ba1.2k sqft2817 Papermill Rd, Winchester, VA 22601For Sale
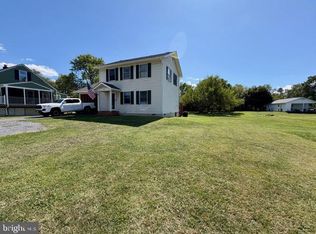 MLS ID #VAWI2011634, Kevin Rodriguez, Weichert, REALTORS. Bright MLS
 - $340,0004 bd2 ba1.6k sqft9 & 11 E Pall Mall St, Winchester, VA 22601For SaleMLS ID #VAWI2011774, Teri Domanski, Your Home Sold Guaranteed Realty - East LLC. Bright MLS
- $299,9002 bd2 ba800 sqft2519 Hockman Ave, Winchester, VA 22601For SaleMLS ID #VAWI2011408, Meridee Powars, Link Realty Services LLC. Bright MLS
- $229,0002 bd2 ba1.1k sqft23 Jigsaw Pl, Winchester, VA 22601For SaleMLS ID #VAWI2011788, Wendy Longerbeam, Coldwell Banker Elite. Bright MLS
- $364,9003 bd3 ba1.6k sqft1957 Cidermill Ln, Winchester, VA 22601For SaleMLS ID #VAWI2011570, Matt Kilmer, Samson Properties. Bright MLS
- $320,0003 bd2 ba1.2k sqft287 Sage Cir, Winchester, VA 22603For SaleMLS ID #VAFV2045452, Ann Smith, Berkshire Hathaway HomeServices PenFed Realty. Bright MLS
- $339,9002 bd2 ba1.2k sqft1847 Melvor Ln, Winchester, VA 22601For SaleMLS ID #VAWI2011574, Lisette B. Turner, Century 21 Redwood Realty. Bright MLS
- $359,0003 bd2 ba1.7k sqft812 Appleseed Ct, Winchester, VA 22601For SaleMLS ID #VAWI2011584, Feletia Sharples, Realty FC, LLC. Bright MLS
- $359,9903 bd3 ba1.6k sqft675 Arden Ct, Winchester, VA 22601New ConstructionMLS ID #VAWI2011864, Victoria Clark, D R Horton Realty of Virginia LLC. Bright MLS
- $369,0002 bd2 ba1.7k sqft437 Beechcroft Rd, Winchester, VA 22601For SaleMLS ID #VAWI2010738, Teresa Strohmeyer, ERA Oakcrest Realty, Inc.. Bright MLS
- $299,9004 bd3 ba1.6k sqft1 E Hart St, Winchester, VA 22601For SaleMLS ID #VAWI2011694, Leah Marabella, Realty ONE Group Old Towne. Bright MLS
- $299,9002 bd2 ba1.2k sqft121 Lighthouse Ln, Winchester, VA 22602For SaleMLS ID #VAFV2045322, Dan Whitacre, Colony Realty. Bright MLS
- $389,0002 bd1 ba1.2k sqft116 E Cork St, Winchester, VA 22601For SaleMLS ID #VAWI2011702, Karl Achstetter, Keller Williams Realty. Bright MLS
- $348,0003 bd2 ba1.5k sqft302 Wentworth Dr, Winchester, VA 22601For SaleMLS ID #VAWI2010990, Heloisa Amar, Samson Properties. Bright MLS
- $284,9002 bd3 ba1.5k sqft5 E Hart St, Winchester, VA 22601For SaleMLS ID #VAWI2011684, Leah Marabella, Realty ONE Group Old Towne. Bright MLS
- $349,9002 bd2 ba1.2k sqft1856 Melvor Ln, Winchester, VA 22601For SaleMLS ID #VAWI2010706, Natasha Roberts, Realty ONE Group Old Towne. Bright MLS
