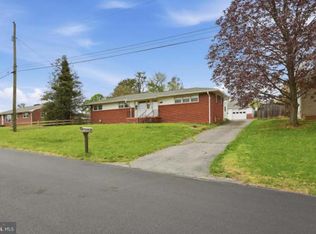
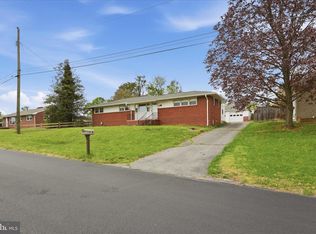
PRICE REDUCED! BRICK BEAUTY ON A CORNER LOT WITH AN ATTACHED CARPORT AND A FULL BASEMENT. This remodeled and freshly painted 2-bedroom, 2-bath rancher with newly refinished hardwood floors is move-in ready. In-town convenience with nearby shopping, restaurants and services. A short drive to commuter routes 81, 37 and 50, downtown and Winchester Medical Center. Perfect for those who are downsizing or just starting out, or even as an investment property. And there's no HOA! Replacement windows. Two wood-burning fireplaces. Large living room with a picture window. Formal dining room with a built-in cabinet. Primary bedroom with own bath has a walk-in shower. Central air and a whole house fan. The basement offers a large family room with a pool table, an office/den with built-ins, and a utility room. New vinyl plank flooring in kitchen. Tile floors in the bathrooms. New sinks and toilets. New tub/shower. Updated electric (1994). Public water. Has a 3-bedroom septic, according to health department records. Real estate and personal property sold as-is.
For sale
Price cut: $26K (7/10)
$399,000
437 Beechcroft Rd, Winchester, VA 22601
2beds
1,799sqft
Single Family Residence
Built in 1958
0.26 Acres Lot
$392,600 Zestimate®
$222/sqft
$-- HOA
What's special
Attached carportBrick beautyRemodeled and freshly paintedTwo wood-burning fireplacesWhole house fanNewly refinished hardwood floorsReplacement windows
- 117 days
- 194
- 5
Zillow last checked:
Listing updated:
Listed by:
Teresa Strohmeyer 540-664-2000,
ERA Oakcrest Realty, Inc. (540) 665-0360
Source: Bright MLS,MLS#: VAWI2010738
Facts & features
Interior
Bedrooms & bathrooms
- Bedrooms: 2
- Bathrooms: 2
- Full bathrooms: 2
- Main level bathrooms: 2
- Main level bedrooms: 2
Rooms
- Room types: Living Room, Dining Room, Primary Bedroom, Bedroom 2, Kitchen, Family Room, Den, Utility Room, Bathroom 2, Primary Bathroom
Primary bedroom
- Features: Flooring - HardWood, Attached Bathroom
- Level: Main
- Area: 224 Square Feet
- Dimensions: 16 X 14
Bedroom 2
- Features: Flooring - HardWood
- Level: Main
- Area: 180 Square Feet
- Dimensions: 12 X 15
Primary bathroom
- Features: Bathroom - Walk-In Shower, Flooring - Ceramic Tile
- Level: Main
- Area: 40 Square Feet
- Dimensions: 5 X 8
Bathroom 2
- Features: Flooring - Ceramic Tile, Bathroom - Tub Shower
- Level: Main
- Area: 35 Square Feet
- Dimensions: 5 X 7
Den
- Features: Built-in Features
- Level: Lower
- Area: 221 Square Feet
- Dimensions: 13 X 17
Dining room
- Features: Built-in Features
- Level: Main
- Area: 110 Square Feet
- Dimensions: 11 X 10
Family room
- Level: Lower
- Area: 448 Square Feet
- Dimensions: 16 X 28
Kitchen
- Features: Flooring - Luxury Vinyl Plank, Ceiling Fan(s)
- Level: Main
- Area: 143 Square Feet
- Dimensions: 11 X 13
Living room
- Features: Fireplace - Wood Burning, Flooring - HardWood
- Level: Main
- Area: 391 Square Feet
- Dimensions: 17 X 23
Utility room
- Level: Lower
- Area: 308 Square Feet
- Dimensions: 11 X 28
Heating
- Hot Water, Natural Gas
Cooling
- Central Air, Whole House Fan, Ceiling Fan(s), Electric
Appliances
- Included: Refrigerator, Water Heater, Gas Water Heater
- Laundry: In Basement
Features
- Formal/Separate Dining Room, Entry Level Bedroom, Bathroom - Walk-In Shower, Bathroom - Tub Shower
- Flooring: Hardwood, Luxury Vinyl, Tile/Brick, Wood
- Doors: Storm Door(s)
- Windows: Replacement
- Basement: Full
- Number of fireplaces: 2
- Fireplace features: Wood Burning
Interior area
- Total structure area: 2,768
- Total interior livable area: 1,799 sqft
- Finished area above ground: 1,384
- Finished area below ground: 415
Property
Parking
- Total spaces: 3
- Parking features: Driveway, Attached Carport
- Carport spaces: 1
- Uncovered spaces: 2
Accessibility
- Accessibility features: None
Features
- Levels: Two
- Stories: 2
- Pool features: None
Lot
- Size: 0.26 Acres
- Features: Corner Lot, Corner Lot/Unit
Details
- Additional structures: Above Grade, Below Grade
- Parcel number: 3100311
- Zoning: MR
- Special conditions: Standard
Construction
Type & style
- Home type: SingleFamily
- Architectural style: Ranch/Rambler
- Property subtype: Single Family Residence
Materials
- Brick
- Foundation: Permanent, Block
Condition
- Excellent
- New construction: No
- Year built: 1958
- Major remodel year: 2026
Utilities & green energy
- Sewer: Septic > # of BR, Gravity Sept Fld, On Site Septic, Private Septic Tank
- Water: Public
Community & HOA
Community
- Subdivision: Cedarmeade
HOA
- Has HOA: No
Location
- Region: Winchester
Financial & listing details
- Price per square foot: $222/sqft
- Tax assessed value: $337,200
- Annual tax amount: $2,681
- Date on market: 5/18/2026
- Listing agreement: Exclusive Agency
- Listing terms: Cash,Bank Portfolio,Conventional,FHA,VA Loan,VHDA
- Ownership: Fee Simple
- Road surface type: Paved
Estimated market value
$392,600
$373,000 - $412,000
$1,980/mo
Price history
| Date | Event | Price |
|---|---|---|
| 7/10/2026 | Price change | $399,000-6.1%$222/sqft |
Source:  Bright MLS #VAWI2010738 Report a problem Bright MLS #VAWI2010738 Report a problem | ||
| 5/18/2026 | Listed for sale | $425,000$236/sqft |
Source: Bright MLS #VAWI2010738 Report a problem | ||
Public tax history
| Year | Property taxes | Tax assessment |
|---|---|---|
| 2026 | $2,681 | $337,200 |
| 2025 | $2,681 +8.6% | $337,200 +13.3% |
| 2024 | $2,469 | $297,500 |
| 2023 | $2,469 +21.1% | $297,500 +35.7% |
| 2022 | $2,039 | $219,300 |
| 2021 | $2,039 +16.5% | $219,300 +14% |
| 2020 | $1,750 | $192,300 |
| 2019 | $1,750 +3.7% | $192,300 +3.7% |
| 2018 | $1,688 +7.8% | $185,500 |
| 2017 | $1,565 | $185,500 +7.8% |
| 2016 | $1,565 +0% | $172,000 |
| 2015 | $1,565 +0% | $172,000 +4.4% |
| 2014 | $1,565 | $164,700 |
| 2013 | -- | $164,700 |
| 2012 | -- | $164,700 |
| 2011 | -- | $164,700 -18.8% |
| 2010 | -- | $202,800 |
| 2009 | -- | $202,800 -20.3% |
| 2008 | -- | $254,300 |
| 2007 | -- | $254,300 +29.7% |
| 2006 | -- | $196,000 |
| 2005 | -- | $196,000 +38.6% |
| 2004 | -- | $141,400 |
| 2003 | -- | $141,400 +31.7% |
| 2002 | -- | $107,400 |
| 2001 | -- | $107,400 |
Find assessor info on the county website
Monthly payment
Est. payment
Payment breakdown
Explore the cost of this home by adjusting the details. Changes won't be saved.Climate risks
Neighborhood: 22601
Nearby schools
Schools provided by the listing agent
- Elementary: Frederick Douglass
- Middle: Daniel Morgan
- High: John Handley
- District: Winchester City Public Schools
Source: Bright MLS. This data may not be complete. We recommend contacting the local school district to confirm school assignments for this home.

Similar homes
- $359,0003 bd2 ba1.7k sqft812 Appleseed Ct, Winchester, VA 22601For Sale

 MLS ID #VAWI2011584, Feletia Sharples, Realty FC, LLC. Bright MLS
 - $425,0003 bd2 ba2k sqft413 Superior Ave, Winchester, VA 22601For Sale
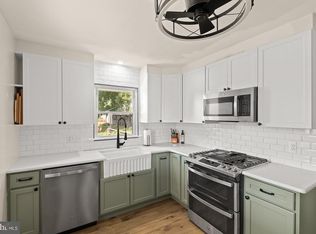 MLS ID #VAWI2011370, Steph Mitchell, Samson Properties. Bright MLS
 - $369,9993 bd2 ba1.3k sqft2919 S Pleasant Valley Rd, Winchester, VA 22601For Sale
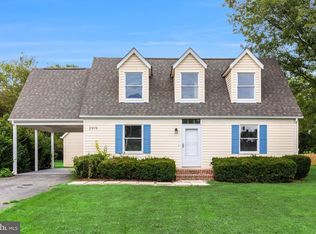 MLS ID #VAWI2011384, patricia rivas plata, Keller Williams Realty Dulles. Bright MLS
 - $--3 bd1 ba996 sqft218 Liberty Ave, Winchester, VA 22601Auction
 Auction.com 1
 - $429,0003 bd2 ba1.5k sqft1412 S Loudoun St, Winchester, VA 22601For SaleMLS ID #VAWI2011442, Leslie Webb, Long & Foster Real Estate, Inc.. Bright MLS
- $409,0004 bd1 ba1.7k sqft322 E Piccadilly St, Winchester, VA 22601For SaleMLS ID #VAWI2011520, Leslie Webb, Long & Foster Real Estate, Inc.. Bright MLS
- $355,0002 bd2 ba1.2k sqft1847 Melvor Ln, Winchester, VA 22601For SaleMLS ID #VAWI2011574, Lisette B. Turner, Century 21 Redwood Realty. Bright MLS
- $400,0002 bd2 ba1.4k sqft1826 Kershaw Ln, Winchester, VA 22601For SaleMLS ID #VAWI2011142, RoxAnn Grimes, RE/MAX Roots. Bright MLS
- $400,0004 bd2 ba1.8k sqft1310 Whittier Ave, Winchester, VA 22601For SaleMLS ID #VAWI2011230, Sarah Hott hott, Realty ONE Group Old Towne. Bright MLS
- $379,9002 bd2 ba1.5k sqft1414 S Braddock St, Winchester, VA 22601For SaleMLS ID #VAWI2011510, Rick Kozlowski, Long & Foster Real Estate, Inc.. Bright MLS
- $348,0003 bd2 ba1.5k sqft302 Wentworth Dr, Winchester, VA 22601For SaleMLS ID #VAWI2010990, Heloisa Amar, Samson Properties. Bright MLS
- $400,0002 bd2 ba1.1k sqft1853 Rosser Ln, Winchester, VA 22601For SaleMLS ID #VAWI2011294, Sarena Baker, Realty FC, LLC. Bright MLS
- $499,9004 bd3 ba2k sqft110 Russelcroft Rd, Winchester, VA 22601For SaleMLS ID #VAWI2011004, Grace Mooney, Coldwell Banker Premier. Bright MLS
- $394,9003 bd2 ba2.3k sqft63 Riflemen Ln, Winchester, VA 22601For SaleMLS ID #VAWI2011452, David Spence, RE/MAX Roots. Bright MLS
- $374,9003 bd3 ba1.6k sqft1957 Cidermill Ln, Winchester, VA 22601For SaleMLS ID #VAWI2011570, Matt Kilmer, Samson Properties. Bright MLS
- $399,9003 bd3 ba2.1k sqft101 Fay St, Winchester, VA 22602For SaleMLS ID #VAFV2043846, Kevin Tran, Fairfax Realty Premier. Bright MLS
- $325,0004 bd2 ba1.5k sqft805 S Kent St, Winchester, VA 22601For SaleMLS ID #VAWI2011592, Carolina Mosquera, Weichert, REALTORS. Bright MLS
- $439,9003 bd2 ba1.3k sqft153 Fox Dr, Winchester, VA 22601For SaleMLS ID #VAWI2011326, Amber Andrews, Century 21 Redwood Realty. Bright MLS
