SPECIAL FINANCING INCENTIVE! Qualified buyers may be eligible for a lender-paid 1-0 rate buydown, potentially saving approximately $270/month in principal and interest during the first year! Ask for details. Terms apply. PLUS, SELLERS ARE OFFERING A $5,000 CREDIT toward a mini-split OR closing cost assistance! Situated on 0.38 acres, this beautiful rancher features an expansive, level, fully fenced backyard shaded by gorgeous mature trees. A large rear deck incorporates a charming stock-tank plunge pool with liner and filtration system, perfect for relaxing and entertaining! Inside, you’ll find a beautifully renovated kitchen and a primary suite featuring a walk-in closet and remodeled en suite bathroom with walk-in shower. The lower level offers additional living and entertaining space, with over half the basement finished, a wet bar, and walk-up access to the backyard. Recent improvements include furnace and electrical upgrades, including an updated breaker panel wired for a backup generator (generator not included). Additional features include a carport, hallway bathroom heat lamp for those chilly fall nights, and high-speed internet.
For sale
Price cut: $15K (8/27)
$425,000
413 Superior Ave, Winchester, VA 22601
3beds
2,030sqft
Single Family Residence
Built in 1965
0.38 Acres Lot
$421,900 Zestimate®
$209/sqft
$-- HOA
What's special
Wet barBeautifully renovated kitchenHallway bathroom heat lampLarge rear deck
- 98 days
- 454
- 31
Zillow last checked:
Listing updated:
Listed by:
Steph Butler 540-550-0524,
Samson Properties (540) 348-4911,
Co-Listing Agent: Ed Butler 571-641-6823,
Samson Properties
Source: Bright MLS,MLS#: VAWI2011370
Facts & features
Interior
Bedrooms & bathrooms
- Bedrooms: 3
- Bathrooms: 2
- Full bathrooms: 2
- Main level bathrooms: 2
- Main level bedrooms: 3
Rooms
- Room types: Living Room, Dining Room, Primary Bedroom, Bedroom 2, Bedroom 3, Kitchen, Basement, Recreation Room, Primary Bathroom, Full Bath
Primary bedroom
- Features: Attached Bathroom, Ceiling Fan(s), Flooring - Luxury Vinyl Plank, Walk-In Closet(s), Window Treatments
- Level: Main
- Area: 154 Square Feet
- Dimensions: 11 X 14
Bedroom 2
- Features: Ceiling Fan(s), Flooring - Luxury Vinyl Tile
- Level: Main
- Area: 132 Square Feet
- Dimensions: 12 X 11
Bedroom 3
- Features: Lighting - Ceiling, Flooring - Tile/Brick
- Level: Main
- Area: 100 Square Feet
- Dimensions: 10 X 10
Primary bathroom
- Features: Bathroom - Walk-In Shower, Flooring - Tile/Brick, Lighting - Ceiling
- Level: Main
- Area: 42 Square Feet
- Dimensions: 7 X 6
Basement
- Features: Basement - Unfinished, Flooring - Concrete, Lighting - Ceiling
- Level: Lower
- Area: 486 Square Feet
- Dimensions: 27 X 18
Dining room
- Features: Flooring - Luxury Vinyl Plank, Lighting - Ceiling, Window Treatments
- Level: Main
- Area: 126 Square Feet
- Dimensions: 9 X 14
Other
- Features: Bathroom - Tub Shower, Flooring - Tile/Brick
- Level: Main
- Area: 40 Square Feet
- Dimensions: 4 X 10
Kitchen
- Features: Countertop(s) - Quartz, Flooring - Luxury Vinyl Plank, Kitchen - Gas Cooking, Lighting - Ceiling, Pantry
- Level: Main
- Area: 117 Square Feet
- Dimensions: 13 X 9
Living room
- Features: Fireplace - Wood Burning, Flooring - Luxury Vinyl Plank, Window Treatments
- Level: Main
- Area: 247 Square Feet
- Dimensions: 13 X 19
Recreation room
- Features: Basement - Finished, Countertop(s) - Solid Surface, Recessed Lighting, Lighting - Ceiling, Walk-In Closet(s), Wet Bar
- Level: Lower
- Area: 675 Square Feet
- Dimensions: 27 X 25
Heating
- Baseboard, Other, Natural Gas, Wood
Cooling
- Ceiling Fan(s), Wall Unit(s), Whole House Fan, Electric
Appliances
- Included: Microwave, Dishwasher, Disposal, Dryer, Oven/Range - Gas, Refrigerator, Stainless Steel Appliance(s), Washer, Water Heater, Gas Water Heater
- Laundry: In Basement, Dryer In Unit, Washer In Unit
Features
- Attic/House Fan, Bar, Bathroom - Tub Shower, Bathroom - Walk-In Shower, Ceiling Fan(s), Dining Area, Entry Level Bedroom, Flat, Floor Plan - Traditional, Formal/Separate Dining Room, Pantry, Primary Bath(s), Recessed Lighting, Upgraded Countertops, Walk-In Closet(s), Other, Dry Wall
- Flooring: Ceramic Tile, Luxury Vinyl, Tile/Brick
- Windows: Window Treatments
- Basement: Connecting Stairway,Full,Interior Entry,Exterior Entry,Partially Finished,Rear Entrance,Sump Pump,Walk-Out Access,Windows
- Number of fireplaces: 1
- Fireplace features: Brick, Mantel(s), Wood Burning
Interior area
- Total structure area: 2,505
- Total interior livable area: 2,030 sqft
- Finished area above ground: 1,305
- Finished area below ground: 725
Video & virtual tour
Property
Parking
- Total spaces: 5
- Parking features: Driveway, Attached Carport, Off Street
- Carport spaces: 1
- Uncovered spaces: 4
Accessibility
- Accessibility features: None
Features
- Levels: Two
- Stories: 2
- Patio & porch: Deck, Porch
- Exterior features: Play Area, Play Equipment
- Has private pool: Yes
- Pool features: Above Ground, Other, Private
- Fencing: Chain Link,Full,Back Yard
- Has view: Yes
- View description: Garden, Street
- Frontage type: Road Frontage
Lot
- Size: 0.38 Acres
- Features: Front Yard, Landscaped, Level, Rear Yard, SideYard(s), Suburban
Details
- Additional structures: Above Grade, Below Grade
- Parcel number: 332072
- Zoning: MR
- Zoning description: Medium Density Residential
- Special conditions: Standard
Construction
Type & style
- Home type: SingleFamily
- Architectural style: Ranch/Rambler,Raised Ranch/Rambler
- Property subtype: Single Family Residence
Materials
- Brick, Combination, Brick Front, Stick Built, Vinyl Siding
- Foundation: Active Radon Mitigation
- Roof: Architectural Shingle
Condition
- New construction: No
- Year built: 1965
- Major remodel year: 2026
Utilities & green energy
- Sewer: Public Sewer
- Water: Public
- Utilities for property: Above Ground, Cable Available, Electricity Available, Natural Gas Available, Phone Available, Sewer Available, Water Available, Broadband, Cable, DSL, Fiber Optic, Fixed Wireless, LTE Internet Service, Satellite Internet Service
Community & HOA
Community
- Security: Smoke Detector(s), Exterior Cameras
- Subdivision: Wea-villa
HOA
- Has HOA: No
Location
- Region: Winchester
Financial & listing details
- Price per square foot: $209/sqft
- Tax assessed value: $336,700
- Annual tax amount: $2,676
- Date on market: 8/14/2026
- Listing agreement: Exclusive Right To Sell
- Listing terms: Cash,Conventional,FHA,VA Loan
- Exclusions: Tv Backboard Mount
- Ownership: Fee Simple
- Road surface type: Paved
Estimated market value
$421,900
$401,000 - $443,000
$2,189/mo
Price history
| Date | Event | Price |
|---|---|---|
| 8/27/2026 | Price change | $425,000-3.4%$209/sqft |
Source:  Bright MLS #VAWI2011370 Report a problem | ||
| 8/19/2026 | Price change | $440,000-2.2%$217/sqft |
Source: Bright MLS #VAWI2011370 Report a problem | ||
| 8/14/2026 | Listed for sale | $450,000+63.6%$222/sqft |
Source: Bright MLS #VAWI2011370 Report a problem | ||
| 2/17/2006 | Sold | $275,000$135/sqft |
Source: Public Record Report a problem | ||
Public tax history
| Year | Property taxes | Tax assessment |
|---|---|---|
| 2026 | $2,677 0% | $336,700 |
| 2025 | $2,677 +8% | $336,700 +12.8% |
| 2024 | $2,478 | $298,500 |
| 2023 | $2,478 +20.7% | $298,500 +35.3% |
| 2022 | $2,053 | $220,700 |
| 2021 | $2,053 +16.9% | $220,700 +14.4% |
| 2020 | $1,755 | $192,900 |
| 2019 | $1,755 +11.4% | $192,900 +11.4% |
| 2018 | $1,575 | $173,100 |
| 2017 | $1,575 | $173,100 |
| 2016 | $1,575 | $173,100 |
| 2015 | $1,575 +3.1% | $173,100 +7.6% |
| 2014 | $1,529 | $160,900 |
| 2013 | -- | $160,900 +0.4% |
| 2012 | -- | $160,300 |
| 2011 | -- | $160,300 -21.1% |
| 2010 | -- | $203,200 |
| 2009 | -- | $203,200 -22.7% |
| 2008 | -- | $262,900 |
| 2007 | -- | $262,900 +56.5% |
| 2006 | -- | $168,000 +2.8% |
| 2005 | -- | $163,400 +20.7% |
| 2004 | -- | $135,400 |
| 2003 | -- | $135,400 +20.9% |
| 2002 | -- | $112,000 |
| 2001 | -- | $112,000 |
Find assessor info on the county website
Monthly payment
Est. payment
Payment breakdown
Explore the cost of this home by adjusting the details. Changes won't be saved.Climate risks
Neighborhood: 22601
Nearby schools
Schools provided by the listing agent
- Elementary: Frederick Douglass
- Middle: Daniel Morgan
- High: John Handley
- District: Winchester City Public Schools
Source: Bright MLS. This data may not be complete. We recommend contacting the local school district to confirm school assignments for this home.
Similar homes
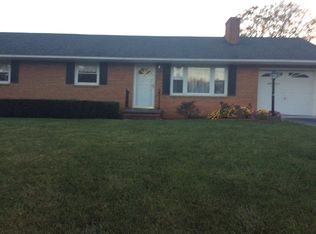
- $399,9904 bd2 ba1.8k sqft719 Pennsylvania Ave, Winchester, VA 22601For Sale

 MLS ID #VAWI2011988, Michele Gibson, Samson Properties. Bright MLS
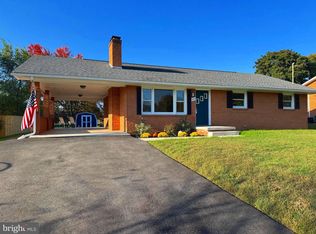
- $409,0003 bd2 ba2.2k sqft125 Fox Dr, Winchester, VA 22601For Sale
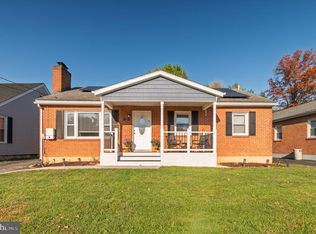 MLS ID #VAWI2011860, Dana Ashlock, Samson Properties. Bright MLS
- $440,0004 bd2 ba2.4k sqft501 Fox Dr, Winchester, VA 22601For Sale
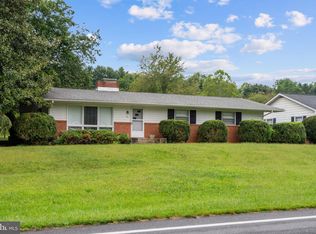 MLS ID #VAWI2011324, Jacob Schuttinger, Coldwell Banker Premier. Bright MLS
- $464,9004 bd3 ba2k sqftNone Available, Winchester, VA 22601For Sale
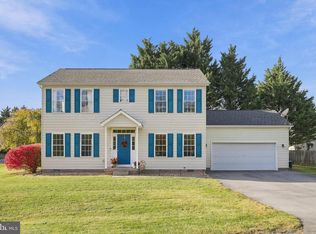 MLS ID #VAFV2045750, Lori Oaks, Samson Properties. Bright MLS
- $429,0004 bd3 ba1.9k sqft100 Vale Ct, Winchester, VA 22602For SaleMLS ID #VAFV2045222, John Scully, Colony Realty. Bright MLS
- $350,0003 bd3 ba1.2k sqft117 E Pall Mall St, Winchester, VA 22601For SaleMLS ID #VAWI2012004, Becky Wallace, Century 21 Redwood Realty. Bright MLS
- $399,9004 bd2 ba2.3k sqft122 Amelia Ave, Stephens City, VA 22655For SaleMLS ID #VAFV2045752, Matt Kilmer, Samson Properties. Bright MLS
- $445,0003 bd2 ba2k sqft114 Princeton Dr, Winchester, VA 22602For SaleMLS ID #VAFV2045342, Tracy Jewell, Samson Properties. Bright MLS
- $559,0004 bd3 ba2.6k sqft2820 Saratoga Dr, Winchester, VA 22601For SaleMLS ID #VAWI2011760, Wendy Longerbeam, Coldwell Banker Elite. Bright MLS
- $379,0003 bd2 ba2.1k sqft820 Cedar Grove Rd, Winchester, VA 22603For SaleMLS ID #VAFV2043114, Wendy Conner, Coldwell Banker Premier. Bright MLS
- $334,5004 bd3 ba2k sqft621 Patterson Ave, Winchester, VA 22601For SaleMLS ID #VAWI2011680, Leslie Webb, Long & Foster Real Estate, Inc.. Bright MLS
- $348,5002 bd2 ba1.6k sqft1287 N Frederick Pike, Winchester, VA 22603For SaleMLS ID #VAFV2045178, Ben Barnes, Jim Barb Realty Inc.. Bright MLS
- $375,0003 bd2 ba2.1k sqft119 Meadowbrooke Pl, Winchester, VA 22602For SaleMLS ID #VAFV2044920, Michele Bonner, Keller Williams Realty. Bright MLS
- $425,0003 bd2 ba1.7k sqft226 Walnut St, Berryville, VA 22611For SaleMLS ID #VACL2007354, Ben Barnes, Jim Barb Realty Inc.. Bright MLS
- $579,9003 bd2 ba2.2k sqft220 Greenfield Ave, Winchester, VA 22602For SaleMLS ID #VAFV2044862, Lilly Triplett, Colony Realty. Bright MLS
- $305,5003 bd2 ba1.3k sqft3 S Euclid Ave, Winchester, VA 22601For SaleMLS ID #VAWI2011690, Tina Jacobin, Main Street Realty. Bright MLS
- $425,0003 bd2 ba1.6k sqft234 Pine Crest Ln, Bluemont, VA 20135For SaleMLS ID #VACL2007372, Fred Blycher, Pearson Smith Realty, LLC. Bright MLS
- $475,0005 bd3 ba2.5k sqft102 Primrose Pl, Winchester, VA 22602For SaleMLS ID #VAFV2044242, Nestor Gotay, Corcoran McEnearney. Bright MLS
- $349,0002 bd1 ba1k sqft115 Hickory Ln, Winchester, VA 22603For SaleMLS ID #VAFV2045442, Sharon Farinholt, Realty ONE Group Old Towne. Bright MLS
- $324,9003 bd2 ba1.2k sqft936 Allen Dr, Winchester, VA 22601For SaleMLS ID #VAWI2010986, Jody Elson, Dream Real Estate. Bright MLS
