Welcome home to 117 E Pall Mall St! Ideally located within a mile of Shenandoah University and historic downtown Winchester! This 3 bedroom, 2.5 bath has lots of updates and upgrades! Updated kitchen and baths, stainless steel appliances, & a fenced in backyard! 2023 - Roof, siding, & electrical panel (and all breakers), updated kitchen and all baths, 2024 - repaired sump pump & new hot water heater, 2025 - new sewer line under driveway & from driveway to street, new LVP in kitchen, 2026 - replaced / leveled living room floor & subfloor, new LVP. Schedule your tour today!
For sale
$360,000
117 E Pall Mall St, Winchester, VA 22601
3beds
1,230sqft
:
Get pre-qualified$2,237/mo
Single Family Residence
Built in 1910
4,648 Square Feet Lot
$354,800 Zestimate®
$293/sqft
$-- HOA
What's special
Fenced in backyardNew lvp in kitchenUpdated kitchenStainless steel appliances
- 2 days |
- 431 |
- 8 |
Zillow last checked:
Listing updated:
Listed by:
Becky Wallace 703-220-0450,
Pearson Smith Realty, LLC 571-386-1075
Source: Bright MLS,MLS#: VAWI2011164
Facts & features
Interior
Bedrooms & bathrooms
- Bedrooms: 3
- Bathrooms: 3
- Full bathrooms: 2
- 1/2 bathrooms: 1
- Main level bathrooms: 1
Rooms
- Room types: Living Room, Primary Bedroom, Bedroom 2, Bedroom 3, Kitchen, Full Bath, Half Bath
Primary bedroom
- Features: Flooring - HardWood
- Level: Upper
- Area: 180 Square Feet
- Dimensions: 15 X 12
Bedroom 2
- Features: Flooring - HardWood
- Level: Upper
- Area: 120 Square Feet
- Dimensions: 10 X 12
Bedroom 3
- Features: Flooring - HardWood
- Level: Upper
- Area: 130 Square Feet
- Dimensions: 10 X 13
Other
- Features: Flooring - Tile/Brick
- Level: Upper
- Area: 40 Square Feet
- Dimensions: 5 X 8
Other
- Features: Flooring - Tile/Brick
- Level: Upper
- Area: 64 Square Feet
- Dimensions: 8 X 8
Half bath
- Features: Flooring - Laminated
- Level: Main
- Area: 36 Square Feet
- Dimensions: 6 X 6
Kitchen
- Features: Granite Counters, Flooring - Laminated, Pantry
- Level: Main
- Area: 228 Square Feet
- Dimensions: 12 X 19
Living room
- Features: Flooring - Laminated
- Level: Main
- Area: 299 Square Feet
- Dimensions: 13 X 23
Heating
- Heat Pump, Electric
Cooling
- Central Air, Ceiling Fan(s), Electric
Appliances
- Included: Dishwasher, Disposal, Microwave, Oven/Range - Electric, Range Hood, Refrigerator, Water Heater, Ice Maker, Dryer, Washer, Electric Water Heater
- Laundry: Has Laundry, Main Level
Features
- Combination Dining/Living, Kitchen - Table Space, Dry Wall
- Flooring: Hardwood, Laminate, Tile/Brick
- Windows: Double Pane Windows, Window Treatments
- Has basement: No
- Has fireplace: No
Interior area
- Total structure area: 1,230
- Total interior livable area: 1,230 sqft
- Finished area above ground: 1,230
- Finished area below ground: 0
Video & virtual tour
Property
Parking
- Parking features: Concrete, Crushed Stone, Driveway, Off Street, On Street
- Has uncovered spaces: Yes
Accessibility
- Accessibility features: None
Features
- Levels: Two
- Stories: 2
- Patio & porch: Porch
- Pool features: None
Lot
- Size: 4,648 Square Feet
- Features: Other
Details
- Additional structures: Above Grade, Below Grade
- Parcel number: 21301I16
- Zoning: HR1
- Special conditions: Standard
Construction
Type & style
- Home type: SingleFamily
- Architectural style: Colonial
- Property subtype: Single Family Residence
Materials
- Vinyl Siding
- Foundation: Stone
- Roof: Asphalt
Condition
- New construction: No
- Year built: 1910
Utilities & green energy
- Electric: 200+ Amp Service
- Sewer: Public Sewer
- Water: Public
Community & HOA
Community
- Subdivision: Winchester
HOA
- Has HOA: No
Location
- Region: Winchester
Financial & listing details
- Price per square foot: $293/sqft
- Tax assessed value: $175,400
- Annual tax amount: $1,394
- Date on market: 7/24/2026
- Listing agreement: Exclusive Right To Sell
- Listing terms: Cash,1031 Exchange,Farm Credit Service,FHA,FHVA,Private Financing Available,USDA Loan,VA Loan,VHDA
- Ownership: Fee Simple
Estimated market value
$354,800
$337,000 - $373,000
$1,737/mo
Price history
| Date | Event | Price |
|---|---|---|
| 7/24/2026 | Listed for sale | $360,000+12.5%$293/sqft |
Source:  Bright MLS #VAWI2011164 Report a problem Bright MLS #VAWI2011164 Report a problem | ||
| 5/15/2023 | Sold | $320,000+6.7%$260/sqft |
Source: Bright MLS #VAWI2003130 Report a problem | ||
| 4/16/2023 | Pending sale | $299,995$244/sqft |
Source: Bright MLS #VAWI2003130 Report a problem | ||
| 3/23/2023 | Price change | $299,995-4.8%$244/sqft |
Source: Bright MLS #VAWI2003130 Report a problem | ||
| 3/17/2023 | Price change | $314,995-4.5%$256/sqft |
Source: Bright MLS #VAWI2003130 Report a problem | ||
| 2/18/2023 | Listed for sale | $329,995+407.7%$268/sqft |
Source: Bright MLS #VAWI2003130 Report a problem | ||
| 3/11/2021 | Sold | $65,000$53/sqft |
Source: Public Record Report a problem | ||
Public tax history
| Year | Property taxes | Tax assessment |
|---|---|---|
| 2025 | $1,394 +14.1% | $175,400 +19.1% |
| 2024 | $1,223 | $147,300 |
| 2023 | $1,223 +20.7% | $147,300 +35.3% |
| 2022 | $1,013 | $108,900 |
| 2021 | $1,013 +5.2% | $108,900 +2.9% |
| 2020 | $963 | $105,800 |
| 2019 | $963 +3.1% | $105,800 +3.1% |
| 2018 | $934 | $102,600 |
| 2017 | $934 | $102,600 |
| 2016 | $934 | $102,600 |
| 2015 | $934 +3.7% | $102,600 +8.2% |
| 2014 | $901 | $94,800 |
| 2013 | -- | $94,800 |
| 2012 | -- | $94,800 |
| 2011 | -- | $94,800 -12.7% |
| 2010 | -- | $108,600 |
| 2009 | -- | $108,600 -18.4% |
| 2008 | -- | $133,100 |
| 2007 | -- | $133,100 +29.5% |
| 2006 | -- | $102,800 |
| 2005 | -- | $102,800 +43.8% |
| 2004 | -- | $71,500 |
| 2003 | -- | $71,500 +32.7% |
| 2002 | -- | $53,900 |
| 2001 | -- | $53,900 |
Find assessor info on the county website
Monthly payment
Est. payment
Payment breakdown
Explore the cost of this home by adjusting the details. Changes won't be saved.Climate risks
Neighborhood: 22601
Nearby schools
GreatSchools rating
- 3/10Daniel Morgan Intermediate SchoolGrades: 5-6Distance: 0.8 mi
- 4/10Daniel Morgan Middle SchoolGrades: 7-8Distance: 0.8 mi
- 3/10John Handley High SchoolGrades: 9-12Distance: 0.6 mi
Schools provided by the listing agent
- Elementary: John Kerr
- Middle: Daniel Morgan
- High: John Handley
- District: Winchester City Public Schools
Source: Bright MLS. This data may not be complete. We recommend contacting the local school district to confirm school assignments for this home.
- $457,3004 bd2 ba1.6k sqft119 E Pall Mall St, Winchester, VA 22601Off Market
- $208,9002 bd1 ba709 sqft109 E Pall Mall St, Winchester, VA 22601Off Market
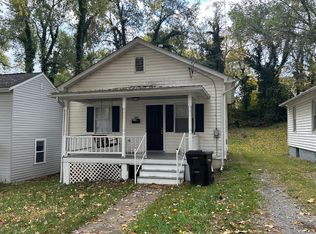
- $196,2002 bd1 ba685 sqft107 E Pall Mall St, Winchester, VA 22601Off Market

- $330,0004 bd2 ba1.5k sqft805 S Kent St, Winchester, VA 22601Pending

- $243,0003 bd1 ba1.1k sqft803 S Kent St, Winchester, VA 22601Off Market
- $266,7003 bd1 ba1k sqft809 S Kent St, Winchester, VA 22601Off Market
- $198,9001 bd1 ba617 sqft114 E Gerrard St, Winchester, VA 22601Off Market
- $375,0001 bd2 ba1.3k sqft120 E Pall Mall St #122, Winchester, VA 22601Sold
A local agent can set up tours, give advice and negotiate with sellers.
A local lender can help you make sure your offer is ready when you are.
Similar homes
- $350,0003 bd1 ba1.2k sqft2817 Papermill Rd, Winchester, VA 22601For Sale By Owner
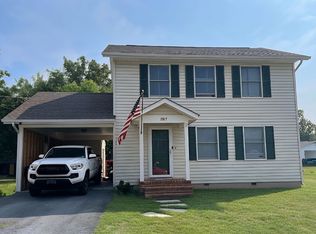
- $349,9003 bd3 ba1.7k sqft913 Orchard Hill Dr, Winchester, VA 22601For Sale

 MLS ID #VAWI2011156, Dallas Croft, Samson Properties. Bright MLS
 - $295,0003 bd1 ba960 sqft1314 S Braddock St, Winchester, VA 22601For Sale
 MLS ID #VAWI2011214, Verria Hairston, Open Door Brokerage, LLC. Bright MLS
 - $429,0004 bd2 ba1.8k sqft1310 Whittier Ave, Winchester, VA 22601For Sale
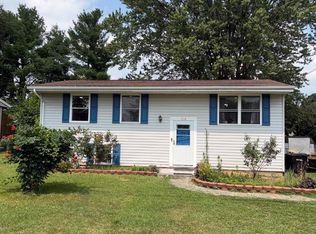 MLS ID #VAWI2011230, Sarah Hott hott, Realty ONE Group Old Towne. Bright MLS
 - $349,0003 bd3 ba1.5k sqft101 Locust Ave, Winchester, VA 22601For SaleMLS ID #VAWI2011034, Angela Duncan, MarketPlace REALTY. Bright MLS
- $344,9002 bd2 ba1.3k sqft420 E Pall Mall St, Winchester, VA 22601For SaleMLS ID #VAWI2010584, Matt Kilmer, Samson Properties. Bright MLS
- $400,0004 bd2 ba1.4k sqft115 E Monmouth St, Winchester, VA 22601For SaleMLS ID #VAWI2010138, Mafe Zambrano, Inmobiliaria De Las Casas LLC. Bright MLS
- $369,0003 bd3 ba1.7k sqft614 Sherlock Trce, Winchester, VA 22601For SaleMLS ID #VAWI2010932, Carlos Soares, Samson Properties. Bright MLS
- $359,9003 bd2 ba1.7k sqft601 Gray Ave, Winchester, VA 22601For SaleMLS ID #VAWI2010900, Walther Vasquez Johnson, Samson Properties. Bright MLS
- $349,9003 bd2 ba1.2k sqft111 Huntcrest Cir, Winchester, VA 22602For SaleMLS ID #VAFV2043490, Sharon Farinholt, Realty ONE Group Old Towne. Bright MLS
- $379,9002 bd2 ba1.1k sqft711 E Cork St, Winchester, VA 22601For SaleMLS ID #VAWI2010626, Marco Novillo, Spring Hill Real Estate, LLC.. Bright MLS
- $345,0003 bd2 ba1.6k sqft307 E Piccadilly 1/2 St, Winchester, VA 22601For SaleMLS ID #VAWI2010682, Nate Crandell, HoneyWay. Bright MLS
- $320,0003 bd3 ba1.2k sqft115 S Purcell Ave, Winchester, VA 22601For SaleMLS ID #VAWI2010436, Matthew Berry, MarketPlace REALTY. Bright MLS
- $374,0003 bd2 ba1.8k sqft328 Longview Ave, Winchester, VA 22601For SaleMLS ID #VAWI2010488, Kelly Bauer, Coldwell Banker Premier. Bright MLS
- $474,9004 bd2 ba1.6k sqft21 E Germain St, Winchester, VA 22601For SaleMLS ID #VAWI2011154, Diego Ferrando, Samson Properties. Bright MLS
- $370,0002 bd2 ba1.2k sqft1845 Rosser Ln, Winchester, VA 22601For SaleMLS ID #VAWI2010862, Mr. Derek Greene, The Greene Realty Group. Bright MLS
- $319,9503 bd3 ba1.3k sqft593 N Kent St, Winchester, VA 22601For SaleMLS ID #VAWI2010790, Larry Lessin, Homes By Owner, Inc.. Bright MLS
- $385,0003 bd1 ba1.2k sqft540 Bellview Ave, Winchester, VA 22601For SaleMLS ID #VAWI2010804, Heloisa Amar, Samson Properties. Bright MLS
- $369,9002 bd2 ba1.2k sqft1856 Melvor Ln, Winchester, VA 22601For SaleMLS ID #VAWI2010706, Natasha Roberts, Realty ONE Group Old Towne. Bright MLS
- $399,9003 bd2 ba1.2k sqft225 Fox Dr, Winchester, VA 22601For SaleMLS ID #VAWI2011026, Elber Ramirez Olivo, First Decision Realty LLC. Bright MLS
