Welcome to 2817 Papermill Road, a beautifully maintained home that reflects true pride of ownership from the moment you arrive. Situated on an impressive approximately 0.35-acre lot, this property offers a wonderful combination of space, comfort, and convenience all while being just minutes from everything Winchester has to offer. The home has been thoughtfully cared for and kept in excellent condition, creating a warm and welcoming atmosphere that is ready for its next owner to enjoy. Outside, the spacious lot provides plenty of room to relax, entertain, garden, play, or simply enjoy having some extra breathing room without sacrificing the convenience of being in the city. One of the property's standout features is the abundance of parking available in front of the home, making it easy to accommodate multiple vehicles and guests. Whether you're hosting family and friends or simply appreciate having extra parking space, this home delivers. Location is another major highlight. Enjoy convenient access to Downtown Winchester, shopping, restaurants, schools, parks, everyday necessities, and major commuter routes, while still coming home to a property with plenty of outdoor space to call your own. With its generous lot, well-cared-for condition, ample parking, and convenient Winchester location, 2817 Papermill Road offers a combination that's increasingly hard to find. Come see what makes this home special—you may just find the space, location, and feeling of home you've been looking for.
For sale
$325,000
2817 Papermill Rd, Winchester, VA 22601
3beds
1,248sqft
Single Family Residence
Built in 1986
0.35 Acres Lot
$-- Zestimate®
$260/sqft
$-- HOA
What's special
Beautifully maintained homeWell-cared-for conditionSpacious lotGenerous lot
- 3 days
- 288
- 11
Zillow last checked:
Listing updated:
Listed by:
Kevin Rodriguez 720-361-6561,
Weichert, REALTORS (703) 726-3909
Source: Bright MLS,MLS#: VAWI2011634
Facts & features
Interior
Bedrooms & bathrooms
- Bedrooms: 3
- Bathrooms: 2
- Full bathrooms: 1
- 1/2 bathrooms: 1
- Main level bathrooms: 1
Rooms
- Room types: Dining Room, Primary Bedroom, Bedroom 2, Bedroom 3, Kitchen, Family Room, Laundry, Full Bath, Half Bath
Primary bedroom
- Level: Upper
Bedroom 2
- Level: Upper
Bedroom 3
- Level: Upper
Dining room
- Level: Main
Family room
- Level: Main
Other
- Level: Upper
Half bath
- Level: Main
Kitchen
- Level: Main
Laundry
- Level: Main
Heating
- Baseboard, Electric
Cooling
- Window Unit(s), Ceiling Fan(s), Electric
Appliances
- Included: Dishwasher, Disposal, Dryer, Microwave, Washer, Oven/Range - Electric, Refrigerator, Electric Water Heater
- Laundry: Main Level, Laundry Room
Features
- Bathroom - Tub Shower, Ceiling Fan(s), Combination Kitchen/Dining, Dry Wall
- Flooring: Hardwood, Luxury Vinyl
- Has basement: No
- Has fireplace: No
Interior area
- Total structure area: 1,248
- Total interior livable area: 1,248 sqft
- Finished area above ground: 1,248
Property
Parking
- Total spaces: 3
- Parking features: Asphalt, Gravel, Attached Carport, Driveway, Other
- Carport spaces: 1
- Uncovered spaces: 2
Accessibility
- Accessibility features: None
Features
- Levels: Two
- Stories: 2
- Patio & porch: Deck
- Pool features: None
Lot
- Size: 0.35 Acres
- Features: Front Yard, Level, Rear Yard, SideYard(s)
Details
- Additional structures: Above Grade
- Parcel number: 311047
- Zoning: MR
- Special conditions: Standard
Construction
Type & style
- Home type: SingleFamily
- Architectural style: Colonial,Other
- Property subtype: Single Family Residence
Materials
- Vinyl Siding
- Foundation: Crawl Space
- Roof: Asphalt
Condition
- Very Good
- New construction: No
- Year built: 1986
Utilities & green energy
- Sewer: Public Sewer
- Water: Public
Community & HOA
Community
- Security: Carbon Monoxide Detector(s), Smoke Detector(s)
- Subdivision: Winchester City
HOA
- Has HOA: No
Location
- Region: Winchester
Financial & listing details
- Price per square foot: $260/sqft
- Tax assessed value: $280,500
- Annual tax amount: $2,229
- Date on market: 9/17/2026
- Listing agreement: Exclusive Right To Sell
- Listing terms: Cash,Conventional,FHA,VA Loan
- Exclusions: All Bedroom Decorative Mirrors, Tvs, And Tv Mounts Are Excluded From The Sale And Do Not Convey.
- Ownership: Fee Simple
Estimated market value
Not available
Estimated sales range
Not available
Not available
Price history
| Date | Event | Price |
|---|---|---|
| 9/17/2026 | Listed for sale | $325,000-7.1%$260/sqft |
Source:  Bright MLS #VAWI2011634 Report a problem Bright MLS #VAWI2011634 Report a problem | ||
| 9/15/2026 | Listing removed | -- |
Source: Owner Report a problem | ||
| 7/26/2026 | Listed for sale | $350,000+25%$280/sqft |
Source: Owner Report a problem | ||
| 12/15/2023 | Sold | $280,000-3.4%$224/sqft |
Source: Bright MLS #VAWI2004546 Report a problem | ||
| 11/3/2023 | Pending sale | $289,900$232/sqft |
Source:  NextHome #VAWI2004546 Report a problem NextHome #VAWI2004546 Report a problem | ||
| 11/2/2023 | Contingent | $289,900$232/sqft |
Source: Bright MLS #VAWI2004546 Report a problem | ||
| 10/20/2023 | Listed for sale | $289,900$232/sqft |
Source: Bright MLS #VAWI2004546 Report a problem | ||
Public tax history
| Year | Property taxes | Tax assessment |
|---|---|---|
| 2026 | $2,230 +1.3% | $280,500 +1.3% |
| 2025 | $2,201 +8.6% | $276,800 +13.4% |
| 2024 | $2,026 | $244,100 |
| 2023 | $2,026 +19.8% | $244,100 +34.3% |
| 2022 | $1,691 | $181,800 |
| 2021 | $1,691 +17.6% | $181,800 +15.1% |
| 2020 | $1,438 | $158,000 |
| 2019 | $1,438 | $158,000 +8.1% |
| 2018 | -- | $146,200 |
| 2017 | -- | $146,200 |
| 2016 | -- | $146,200 |
| 2015 | -- | $146,200 +14.9% |
| 2014 | -- | $127,200 |
| 2013 | -- | $127,200 |
| 2012 | -- | $127,200 |
| 2011 | -- | $127,200 -21.6% |
| 2010 | -- | $162,200 |
| 2009 | -- | $162,200 -28.3% |
| 2008 | -- | $226,300 |
| 2007 | -- | $226,300 +38.4% |
| 2006 | -- | $163,500 |
| 2005 | -- | $163,500 +46.9% |
| 2004 | -- | $111,300 |
| 2003 | -- | $111,300 +25.6% |
| 2002 | -- | $88,600 |
| 2001 | -- | $88,600 |
Find assessor info on the county website
Monthly payment
Est. payment
Payment breakdown
Explore the cost of this home by adjusting the details. Changes won't be saved.Climate risks
Neighborhood: 22601
Nearby schools
Schools provided by the listing agent
- Elementary: Frederick Douglass
- Middle: Daniel Morgan
- High: John Handley
- District: Winchester City Public Schools
Source: Bright MLS. This data may not be complete. We recommend contacting the local school district to confirm school assignments for this home.
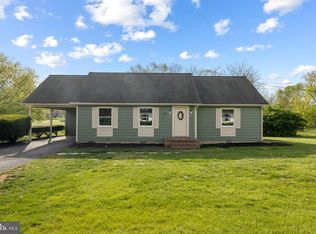
- $307,5003 bd1 ba1.6k sqft2821 Papermill Rd, Winchester, VA 22601Off Market
- $319,0003 bd2 ba1.1k sqft2918 S Pleasant Valley Rd, Winchester, VA 22601Sold
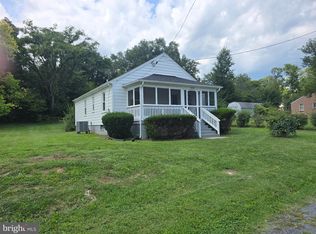
- $50,000-- bd-- ba-- sqft2914 S Pleasant Valley Rd, Winchester, VA 22601Off Market
- $--2 bd2 ba-- sqft2216-2224 Papermill Rd #F320A52C6, Winchester, VA 22601Off Market
Similar homes
- $299,5003 bd2 ba1.1k sqft621 Watson Ave, Winchester, VA 22601For Sale

 MLS ID #VAWI2011582, Caleb Fowler, Samson Properties. Bright MLS
 - $308,0002 bd2 ba800 sqft2519 Hockman Ave, Winchester, VA 22601For Sale
 MLS ID #VAWI2011408, Meridee Powars, Link Realty Services LLC. Bright MLS
 - $355,0002 bd2 ba1.2k sqft1847 Melvor Ln, Winchester, VA 22601For Sale
 MLS ID #VAWI2011574, Lisette B. Turner, Century 21 Redwood Realty. Bright MLS
 - $348,0003 bd2 ba1.5k sqft302 Wentworth Dr, Winchester, VA 22601For Sale
 MLS ID #VAWI2010990, Heloisa Amar, Samson Properties. Bright MLS
 - $400,0003 bd3 ba1.8k sqft123 Nightingale Ave, Stephens City, VA 22655For SaleMLS ID #VAFV2044796, James Bartolozzi, RE/MAX Gateway. Bright MLS
- $350,0003 bd2 ba1.5k sqft1048 Woodland Ave, Winchester, VA 22601For SaleMLS ID #VAWI2010942, Shane Bowman, RE/MAX Roots. Bright MLS
- $375,0003 bd2 ba1.4k sqft265 McDonald Rd, Winchester, VA 22602For SaleMLS ID #VAFV2044758, Verria Hairston, Open Door Brokerage, LLC. Bright MLS
- $300,0003 bd3 ba1.2k sqft115 S Purcell Ave, Winchester, VA 22601For SaleMLS ID #VAWI2010436, Matthew Berry, MarketPlace REALTY. Bright MLS
- $300,0003 bd1 ba1k sqft111 Haven Ter, Winchester, VA 22602For SaleMLS ID #VAFV2044568, Erin Kavanagh, EXP Realty, LLC. Bright MLS
- $350,0003 bd1 ba1k sqft589 Ruebuck Rd, Clear Brook, VA 22624For SaleMLS ID #VAFV2044590, Stacey Mullins, ERA Oakcrest Realty, Inc.. Bright MLS
- $274,0003 bd2 ba1.1k sqft519 Virginia Ave, Winchester, VA 22601For SaleMLS ID #VAWI2011358, Katherine Solenberger, Colony Realty. Bright MLS
- $349,9003 bd2 ba1.3k sqft303 Hackberry Dr, Stephens City, VA 22655For SaleMLS ID #VAFV2043798, Carolina Mosquera, Weichert, REALTORS. Bright MLS
- $429,0003 bd2 ba1.5k sqft1412 S Loudoun St, Winchester, VA 22601For SaleMLS ID #VAWI2011442, Leslie Webb, Long & Foster Real Estate, Inc.. Bright MLS
- $339,5004 bd2 ba1.6k sqft113 Lakewood Dr, Stephens City, VA 22655For SaleMLS ID #VAFV2043098, Drew Baggarly, Whitetail Properties Real Estate, LLC. Bright MLS
- $379,9002 bd2 ba1.1k sqft711 E Cork St, Winchester, VA 22601For SaleMLS ID #VAWI2010626, Marco Novillo, Spring Hill Real Estate, LLC.. Bright MLS
- $262,0003 bd2 ba1.2k sqft321 N Kent St, Winchester, VA 22601For SaleMLS ID #VAWI2010702, Amy Capitano, MarketPlace REALTY. Bright MLS
- $447,0003 bd3 ba1.5k sqft310 Longview Ave, Winchester, VA 22601For SaleMLS ID #VAWI2010420, David Milburn, Coldwell Banker Realty. Bright MLS
