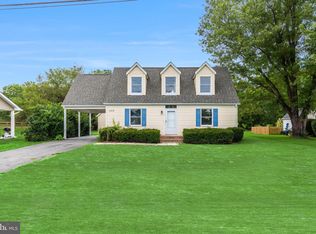
Welcome to this adorable 3-bedroom, 2-full-bath cottage rancher home located on the East side of Winchester with NO HOA! Offering approximately 1,024 finished square feet on a generous .30-acre level lot, this property presents an excellent opportunity for both homeowners and investors. The home features an oversized two-car detached garage, providing plenty of room for vehicles, storage, hobbies, or a workshop. With no HOA, you’ll enjoy added flexibility and freedom to make the property your own. Custom updated bathrooms, Updated kitchen with stainless appliances, front porch & back patio! All this for an affordable price!
For sale
Price cut: $15K (10/5)
$335,000
182 Mason St, Winchester, VA 22602
3beds
1,024sqft
Single Family Residence
Built in 1950
-- sqft lot
$333,600 Zestimate®
$327/sqft
$-- HOA
What's special
Oversized two-car detached garageBack patioCustom updated bathroomsFront porch
- 53 days
- 754
- 53
Zillow last checked:
Listing updated:
Listed by:
Samantha Young 304-500-7500,
Young & Associates (304) 707-0086
Source: Bright MLS,MLS#: VAFV2044470
Facts & features
Interior
Bedrooms & bathrooms
- Bedrooms: 3
- Bathrooms: 2
- Full bathrooms: 2
- Main level bathrooms: 2
- Main level bedrooms: 3
Rooms
- Room types: Living Room, Bedroom 2, Bedroom 3, Kitchen, Bedroom 1, Other
Bedroom 1
- Features: Flooring - Carpet
- Level: Main
Bedroom 2
- Features: Flooring - Carpet
- Level: Main
- Area: 168 Square Feet
- Dimensions: 12 X 14
Bedroom 3
- Features: Flooring - Carpet
- Level: Main
- Area: 121 Square Feet
- Dimensions: 11 X 11
Kitchen
- Features: Flooring - Vinyl
- Level: Main
- Area: 112 Square Feet
- Dimensions: 8 X 14
Living room
- Features: Flooring - Carpet
- Level: Main
- Area: 270 Square Feet
- Dimensions: 15 X 18
Other
- Level: Main
Heating
- Heat Pump, Electric
Cooling
- Central Air, Electric
Appliances
- Included: Microwave, Oven/Range - Electric, Refrigerator, Washer/Dryer Stacked, Electric Water Heater
Features
- Kitchen - Table Space
- Flooring: Luxury Vinyl, Ceramic Tile
- Windows: Window Treatments
- Has basement: No
- Has fireplace: No
Interior area
- Total structure area: 1,024
- Total interior livable area: 1,024 sqft
- Finished area above ground: 1,024
- Finished area below ground: 0
Property
Parking
- Total spaces: 2
- Parking features: Oversized, Detached
- Garage spaces: 2
Accessibility
- Accessibility features: None
Features
- Levels: One
- Stories: 1
- Patio & porch: Patio, Porch
- Pool features: None
- Fencing: Partial
Lot
- Features: Cleared, Level
Details
- Additional structures: Above Grade, Below Grade
- Parcel number: 21142
- Zoning: RP
- Special conditions: Standard
Construction
Type & style
- Home type: SingleFamily
- Architectural style: Ranch/Rambler
- Property subtype: Single Family Residence
Materials
- Vinyl Siding
- Foundation: Crawl Space
- Roof: Shingle
Condition
- New construction: No
- Year built: 1950
Utilities & green energy
- Sewer: Public Sewer
- Water: Public
Community & HOA
Community
- Subdivision: C M Lockhart
HOA
- Has HOA: No
Location
- Region: Winchester
Financial & listing details
- Price per square foot: $327/sqft
- Tax assessed value: $124,000
- Annual tax amount: $651
- Date on market: 8/27/2026
- Listing agreement: Exclusive Right To Sell
- Listing terms: Cash,Conventional,FHA,VA Loan
- Ownership: Fee Simple
Estimated market value
$333,600
$317,000 - $350,000
$1,936/mo
Price history
| Date | Event | Price |
|---|---|---|
| 10/5/2026 | Price change | $335,000-4.3%$327/sqft |
Source:  Bright MLS #VAFV2044470 Report a problem Bright MLS #VAFV2044470 Report a problem | ||
| 8/27/2026 | Listed for sale | $349,990+169.2%$342/sqft |
Source: Bright MLS #VAFV2044470 Report a problem | ||
| 6/2/2009 | Listing removed | $130,000$127/sqft |
Source: Listhub #FV6930330 Report a problem | ||
| 1/28/2009 | Price change | $130,000-7.1%$127/sqft |
Source: Coldwell Banker** #FV6930330 Report a problem | ||
| 11/28/2008 | Listed for sale | $139,900+42.8%$137/sqft |
Source: Coldwell Banker** #FV6930330 Report a problem | ||
| 1/10/2008 | Sold | $98,000$96/sqft |
Source: Public Record Report a problem | ||
Public tax history
| Year | Property taxes | Tax assessment |
|---|---|---|
| 2025 | $930 +13% | $193,700 +20% |
| 2024 | $823 | $161,400 |
| 2023 | $823 +93.5% | $161,400 +15.7% |
| 2022 | $425 | $139,500 |
| 2021 | $425 -47.8% | $139,500 +4.3% |
| 2020 | $816 -50% | $133,700 |
| 2019 | $1,631 +107.6% | $133,700 +3.8% |
| 2018 | $786 +1.7% | $128,800 |
| 2017 | $773 +12.2% | $128,800 +12.2% |
| 2016 | $689 +7.1% | $114,800 |
| 2015 | $643 +92.3% | $114,800 +1.6% |
| 2014 | $334 | $113,000 |
| 2013 | -- | $113,000 -1.1% |
| 2012 | -- | $114,300 |
| 2011 | -- | $114,300 -6.1% |
| 2010 | -- | $121,700 |
| 2009 | -- | $121,700 -1.9% |
| 2008 | -- | $124,000 |
| 2007 | -- | $124,000 |
| 2006 | -- | $124,000 |
| 2005 | -- | $124,000 +50.9% |
| 2003 | -- | $82,200 |
| 2002 | -- | $82,200 |
| 2001 | -- | $82,200 |
Find assessor info on the county website
Monthly payment
Est. payment
Payment breakdown
Explore the cost of this home by adjusting the details. Changes won't be saved.Climate risks
Neighborhood: 22602
Nearby schools
Schools provided by the listing agent
- District: Frederick County Public Schools
Source: Bright MLS. This data may not be complete. We recommend contacting the local school district to confirm school assignments for this home.
Similar homes
- $320,0003 bd1 ba1k sqft2310 Senseny Rd, Winchester, VA 22602For Sale

 MLS ID #VAFV2045156, Roxane Morrison, NextHome Realty Select. Bright MLS
 - $300,0003 bd1 ba1k sqft111 Haven Ter, Winchester, VA 22602For Sale
 MLS ID #VAFV2044568, Erin Kavanagh, EXP Realty, LLC. Bright MLS
 - $340,0003 bd2 ba1.3k sqft2919 S Pleasant Valley Rd, Winchester, VA 22601For Sale
 MLS ID #VAWI2011384, patricia rivas plata, Keller Williams Realty Dulles. Bright MLS
 - $379,9003 bd2 ba1.4k sqft103 Elaine Dr, Winchester, VA 22602For Sale
 MLS ID #VAFV2045006, Pamela Baber, Coldwell Banker Premier. Bright MLS
 - $325,0003 bd2 ba1.2k sqft2817 Papermill Rd, Winchester, VA 22601For SaleMLS ID #VAWI2011634, Kevin Rodriguez, Weichert, REALTORS. Bright MLS
- $299,9002 bd2 ba800 sqft2519 Hockman Ave, Winchester, VA 22601For SaleMLS ID #VAWI2011408, Meridee Powars, Link Realty Services LLC. Bright MLS
- $300,0003 bd3 ba1.2k sqft508 Emily Ln, Winchester, VA 22602For SaleMLS ID #VAFV2045184, Keren Jayne, Pearson Smith Realty, LLC. Bright MLS
- $320,0003 bd2 ba1.5k sqft1048 Woodland Ave, Winchester, VA 22601For SaleMLS ID #VAWI2010942, Shane Bowman, RE/MAX Roots. Bright MLS
- $319,0003 bd2 ba1.3k sqft307 Mountain Falls Blvd, Winchester, VA 22602For SaleMLS ID #VAFV2044822, Tracie Clawson, ERA Oakcrest Realty, Inc.. Bright MLS
- $375,0003 bd2 ba1.4k sqft265 McDonald Rd, Winchester, VA 22602For SaleMLS ID #VAFV2044758, Verria Hairston, Open Door Brokerage, LLC. Bright MLS
- $350,0003 bd3 ba1.2k sqft117 E Pall Mall St, Winchester, VA 22601For SaleMLS ID #VAWI2011164, Becky Wallace, Pearson Smith Realty, LLC. Bright MLS
- $239,0002 bd1 ba1k sqft1024 Front Royal Pike, Winchester, VA 22602For SaleMLS ID #VAFV2044092, Dan Whitacre, Colony Realty. Bright MLS
- $260,0002 bd1 ba997 sqft108 Martin Dr, Winchester, VA 22602For SaleMLS ID #VAFV2038282, Heloisa Amar, Samson Properties. Bright MLS
- $374,9003 bd2 ba1.1k sqft711 E Cork St, Winchester, VA 22601For SaleMLS ID #VAWI2010626, Marco Novillo, Spring Hill Real Estate, LLC.. Bright MLS
- $280,0003 bd1 ba1.1k sqft700 Tomahawk Trl, Winchester, VA 22602For SaleMLS ID #VAFV2044594, Stacy Priddy, Berkshire Hathaway HomeServices PenFed Realty. Bright MLS
- $339,9002 bd2 ba1.2k sqft1847 Melvor Ln, Winchester, VA 22601For SaleMLS ID #VAWI2011574, Lisette B. Turner, Century 21 Redwood Realty. Bright MLS
- $285,0003 bd2 ba984 sqft110 Duwamish Trl, Winchester, VA 22602For SaleMLS ID #VAFV2040216, Tina Jacobin, Main Street Realty. Bright MLS
- $290,0003 bd2 ba1.2k sqft132 Geronimo Trl, Winchester, VA 22602For SaleMLS ID #VAFV2043156, Shane Price, Long & Foster Real Estate, Inc.. Bright MLS
- $265,0003 bd1 ba1.2k sqft132 Dogwood Trl, Winchester, VA 22602For SaleMLS ID #VAFV2044782, Sheila Pack, RE/MAX Roots. Bright MLS
- $220,0002 bd1 ba997 sqft187 Valley Mill Rd, Winchester, VA 22602For SaleMLS ID #VAFV2044388, Heloisa Amar, Samson Properties. Bright MLS
