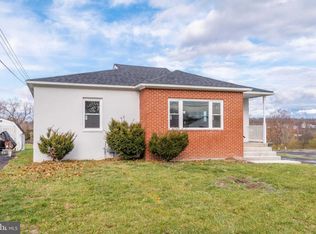
Attention investors! Charming brick rambler situated on a spacious corner lot, just minutes from Route 7 and I-81—an ideal location for commuters. The property offers a driveway and a carport, perfect for convenient parking or doubling as a shaded outdoor space for entertaining, along with generous storage space. Inside, you’ll find an open-concept living room and eat-in kitchen with large windows that let in plenty of natural light. A roomy laundry area provides additional functionality and leads directly to the backyard. This move-in ready home makes it the perfect property either for the seasoned investor or someone just starting to build their investment portfolio. Tenant in place, lease through 7/19/2027.
For sale
$260,000
108 Martin Dr, Winchester, VA 22602
2beds
997sqft
Single Family Residence
Built in 1953
10,018 Square Feet Lot
$258,200 Zestimate®
$261/sqft
$-- HOA
What's special
Spacious corner lotEat-in kitchenRoomy laundry areaGenerous storage space
- 279 days
- 608
- 17
Zillow last checked:
Listing updated:
Listed by:
Heloisa Amar 347-459-8164,
Samson Properties (540) 348-4911
Source: Bright MLS,MLS#: VAFV2038282
Facts & features
Interior
Bedrooms & bathrooms
- Bedrooms: 2
- Bathrooms: 1
- Full bathrooms: 1
- Main level bathrooms: 1
- Main level bedrooms: 2
Heating
- Forced Air, Natural Gas
Cooling
- Wall Unit(s), Electric
Appliances
- Included: Electric Water Heater
Features
- Combination Kitchen/Living
- Has basement: No
- Has fireplace: No
Interior area
- Total structure area: 997
- Total interior livable area: 997 sqft
- Finished area above ground: 997
Property
Parking
- Total spaces: 1
- Parking features: Attached Carport
- Carport spaces: 1
Accessibility
- Accessibility features: None
Features
- Levels: One
- Stories: 1
- Pool features: None
Lot
- Size: 10,018 Square Feet
Details
- Additional structures: Above Grade
- Parcel number: 281734
- Zoning: RA
- Special conditions: Standard
Construction
Type & style
- Home type: SingleFamily
- Architectural style: Ranch/Rambler
- Property subtype: Single Family Residence
Materials
- Brick Front, Stucco
- Foundation: Block
Condition
- New construction: No
- Year built: 1953
Utilities & green energy
- Sewer: Public Septic
- Water: Public
Community & HOA
Community
- Subdivision: Kimberly G Henry
HOA
- Has HOA: No
Location
- Region: Winchester
Financial & listing details
- Price per square foot: $261/sqft
- Tax assessed value: $184,100
- Annual tax amount: $1,000
- Date on market: 12/4/2025
- Listing agreement: Exclusive Right To Sell
- Ownership: Fee Simple
Estimated market value
$258,200
$245,000 - $271,000
$1,662/mo
Price history
| Date | Event | Price |
|---|---|---|
| 7/21/2026 | Listing removed | $1,390$1/sqft |
Source: Bright MLS #VAFV2038768 Report a problem | ||
| 5/23/2026 | Price change | $260,000-8.8%$261/sqft |
Source:  Bright MLS #VAFV2038282 Report a problem Bright MLS #VAFV2038282 Report a problem | ||
| 5/23/2026 | Price change | $1,390-24.9%$1/sqft |
Source: Bright MLS #VAFV2038768 Report a problem | ||
| 5/12/2026 | Price change | $1,850+12.1%$2/sqft |
Source: Bright MLS #VAFV2038768 Report a problem | ||
| 2/26/2026 | Listed for rent | $1,650-5.7%$2/sqft |
Source: Bright MLS #VAFV2038768 Report a problem | ||
| 2/8/2026 | Listing removed | $1,750$2/sqft |
Source: Bright MLS #VAFV2038768 Report a problem | ||
| 1/7/2026 | Listed for rent | $1,750-5.4%$2/sqft |
Source: Bright MLS #VAFV2038768 Report a problem | ||
| 12/4/2025 | Listed for sale | $285,000+263.1%$286/sqft |
Source: Bright MLS #VAFV2038282 Report a problem | ||
| 12/2/2025 | Listing removed | $1,850$2/sqft |
Source: Bright MLS #VAFV2037568 Report a problem | ||
| 10/20/2025 | Listed for rent | $1,850+23.3%$2/sqft |
Source: Bright MLS #VAFV2037568 Report a problem | ||
| 7/18/2024 | Listing removed | -- |
Source: Bright MLS #VAFV2020186 Report a problem | ||
| 7/15/2024 | Listed for rent | $1,500$2/sqft |
Source: Bright MLS #VAFV2020186 Report a problem | ||
| 2/19/2009 | Sold | $78,500-49.4%$79/sqft |
Source: Public Record Report a problem | ||
| 10/17/2006 | Sold | $155,000$155/sqft |
Source: Public Record Report a problem | ||
Public tax history
| Year | Property taxes | Tax assessment |
|---|---|---|
| 2025 | $884 +18.3% | $184,100 +25.7% |
| 2024 | $747 | $146,500 |
| 2023 | $747 +97.1% | $146,500 +17.9% |
| 2022 | $379 | $124,300 |
| 2021 | $379 -47% | $124,300 +6% |
| 2020 | $716 -50% | $117,300 |
| 2019 | $1,431 +114.1% | $117,300 +7% |
| 2018 | $669 +1.7% | $109,600 |
| 2017 | $658 +11.7% | $109,600 +11.7% |
| 2016 | $589 +7.1% | $98,100 |
| 2015 | $549 +98.7% | $98,100 +5.9% |
| 2014 | $276 | $92,600 |
| 2013 | -- | $92,600 -2% |
| 2012 | -- | $94,500 |
| 2011 | -- | $94,500 -10.4% |
| 2010 | -- | $105,500 |
| 2009 | -- | $105,500 -14.4% |
| 2008 | -- | $123,200 |
| 2007 | -- | $123,200 |
Find assessor info on the county website
Monthly payment
Est. payment
Payment breakdown
Explore the cost of this home by adjusting the details. Changes won't be saved.Climate risks
Neighborhood: 22602
Nearby schools
Schools provided by the listing agent
- District: Frederick County Public Schools
Source: Bright MLS. This data may not be complete. We recommend contacting the local school district to confirm school assignments for this home.
Similar homes
- $240,0002 bd1 ba997 sqft187 Valley Mill Rd, Winchester, VA 22602For Sale
 MLS ID #VAFV2044388, Heloisa Amar, Samson Properties. Bright MLS
 - $239,0002 bd1 ba1k sqft1024 Front Royal Pike, Winchester, VA 22602For Sale
 MLS ID #VAFV2044092, Dan Whitacre, Colony Realty. Bright MLS
 - $250,0002 bd1 ba870 sqft1125 Conway St, Winchester, VA 22601For Sale
 MLS ID #VAWI2011448, Curtis Siever, NextHome Realty Select. Bright MLS
 - $244,9002 bd2 ba1.1k sqftParkplace, Winchester, VA 22602For Sale
 MLS ID #VAFV2043258, Jeff Konrady, Realty ONE Group Old Towne. Bright MLS
 - $249,9002 bd2 ba1.1k sqftParkplace, Winchester, VA 22602For SaleMLS ID #VAFV2041728, Amy Longerbeam, RE/MAX Roots. Bright MLS
- $239,0002 bd2 ba1.2k sqftParkview, Winchester, VA 22602For SaleMLS ID #VAFV2043116, Kim Hurst, MarketPlace REALTY. Bright MLS
- $287,0003 bd1 ba1.1k sqft700 Tomahawk Trl, Winchester, VA 22602For SaleMLS ID #VAFV2044594, Stacy Priddy, Berkshire Hathaway HomeServices PenFed Realty. Bright MLS
- $308,0002 bd2 ba800 sqft2519 Hockman Ave, Winchester, VA 22601For SaleMLS ID #VAWI2011408, Meridee Powars, Link Realty Services LLC. Bright MLS
- $260,0002 bd2 ba1k sqft103 E Germain St, Winchester, VA 22601For SaleMLS ID #VAWI2011410, RoxAnn Grimes, RE/MAX Roots. Bright MLS
- $262,0003 bd2 ba1.2k sqft321 N Kent St, Winchester, VA 22601For SaleMLS ID #VAWI2010702, Amy Capitano, MarketPlace REALTY. Bright MLS
- $275,0002 bd2 ba1.2k sqft207 Banbury Ter, Winchester, VA 22601For SaleMLS ID #VAFV2043868, Kristen Kerns, Roberts Realty Group, LLC. Bright MLS
- $289,0003 bd1 ba1k sqft211 Fair Ln, Winchester, VA 22603For SaleMLS ID #VAFV2042746, Kenny Ritenour, Samson Properties. Bright MLS
- $319,9003 bd1 ba1k sqft12 N Purcell Ave, Winchester, VA 22601For SaleMLS ID #VAWI2011354, Dan Whitacre, Colony Realty. Bright MLS
- $300,0003 bd3 ba1.2k sqft115 S Purcell Ave, Winchester, VA 22601For SaleMLS ID #VAWI2010436, Matthew Berry, MarketPlace REALTY. Bright MLS
- $280,0003 bd1 ba1k sqft2810 N Frederick Pike, Winchester, VA 22603For SaleMLS ID #VAFV2043774, Jon Fleming, Weichert Realtors - Blue Ribbon. Bright MLS
- $329,9003 bd3 ba1.4k sqft103 Trade Wind Ln, Winchester, VA 22602For SaleMLS ID #VAFV2044088, Dan Whitacre, Colony Realty. Bright MLS
- $295,0003 bd2 ba984 sqft110 Duwamish Trl, Winchester, VA 22602For SaleMLS ID #VAFV2040216, Tina Jacobin, Main Street Realty. Bright MLS
- $290,0003 bd2 ba1.2k sqft132 Geronimo Trl, Winchester, VA 22602For SaleMLS ID #VAFV2043156, Shane Price, Long & Foster Real Estate, Inc.. Bright MLS
- $290,0003 bd2 ba1.1k sqft126 Marple Rd, Winchester, VA 22603For SaleMLS ID #VAFV2041948, RoxAnn Grimes, RE/MAX Roots. Bright MLS
- $349,9903 bd2 ba1k sqft182 Mason St, Winchester, VA 22602For SaleMLS ID #VAFV2044470, Samantha Young, Young & Associates. Bright MLS
