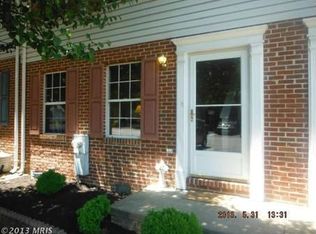
The perfect first home, or investment property has hit the market!! Here she is folks, with Fresh paint and carpet throughout. Spacious living room and large eat in kitchen on the main floor, leading to back deck and fenced in back yard. Upstairs you will find the two very generously sized bedrooms with full bath and TONS of closet space! list of improvements as follows... air conditioning units (indoor and out) May 2013, Roof July 2015, deck April 2013, gas furnace November 2023, Brand New Gas water heater! Trash service is included in the $720 per year HOA fees. Worry free living has arrived!!
Under contract
Price cut: $10K (10/2)
$265,000
207 Banbury Ter, Winchester, VA 22601
2beds
1,200sqft
Townhouse
Built in 1991
2,178 Square Feet Lot
$-- Zestimate®
$221/sqft
$60/mo HOA
What's special
Back deckTons of closet space
- 72 days
- 549
- 42
Zillow last checked:
Listing updated:
Listed by:
Kristen Kerns 540-247-0667,
Roberts Realty Group, LLC (304) 930-1290
Source: Bright MLS,MLS#: VAFV2043868
Facts & features
Interior
Bedrooms & bathrooms
- Bedrooms: 2
- Bathrooms: 2
- Full bathrooms: 1
- 1/2 bathrooms: 1
- Main level bathrooms: 1
Rooms
- Room types: Living Room, Primary Bedroom, Bedroom 2, Kitchen, Laundry
Primary bedroom
- Features: Flooring - Carpet
- Level: Upper
- Area: 192 Square Feet
- Dimensions: 12 X 16
Bedroom 2
- Features: Flooring - Carpet
- Level: Upper
- Area: 176 Square Feet
- Dimensions: 11 X 16
Kitchen
- Features: Flooring - Laminated
- Level: Main
- Area: 192 Square Feet
- Dimensions: 12 X 16
Laundry
- Level: Unspecified
Living room
- Features: Flooring - Carpet
- Level: Main
- Area: 224 Square Feet
- Dimensions: 14 X 16
Heating
- Forced Air, Natural Gas
Cooling
- Central Air, Ceiling Fan(s), Electric
Appliances
- Included: Disposal, Dishwasher, Oven/Range - Electric, Refrigerator, Washer, Dryer, Gas Water Heater
- Laundry: Main Level, Laundry Room
Features
- Kitchen - Country, Floor Plan - Traditional, Dry Wall
- Flooring: Carpet, Luxury Vinyl
- Has basement: No
- Has fireplace: No
Interior area
- Total structure area: 1,200
- Total interior livable area: 1,200 sqft
- Finished area above ground: 1,200
- Finished area below ground: 0
Property
Parking
- Parking features: On Street
- Has uncovered spaces: Yes
Accessibility
- Accessibility features: None
Features
- Levels: Two
- Stories: 2
- Patio & porch: Deck
- Pool features: None
Lot
- Size: 2,178 Square Feet
- Features: Backs to Trees
Details
- Additional structures: Above Grade, Below Grade
- Parcel number: 54L210
- Zoning: RP
- Special conditions: Standard
Construction
Type & style
- Home type: Townhouse
- Architectural style: Traditional
- Property subtype: Townhouse
Materials
- Combination
- Foundation: Slab
- Roof: Shingle
Condition
- Excellent
- New construction: No
- Year built: 1991
- Major remodel year: 2026
Utilities & green energy
- Sewer: Public Sewer
- Water: Public
- Utilities for property: Cable Available
Community & HOA
Community
- Subdivision: Huntington Meadows
HOA
- Has HOA: Yes
- HOA fee: $720 annually
Location
- Region: Winchester
Financial & listing details
- Price per square foot: $221/sqft
- Tax assessed value: $234,500
- Annual tax amount: $1,126
- Date on market: 8/6/2026
- Listing agreement: Exclusive Right To Sell
- Ownership: Fee Simple
Estimated market value
Not available
Estimated sales range
Not available
Not available
Price history
| Date | Event | Price |
|---|---|---|
| 10/13/2026 | Contingent | $265,000$221/sqft |
Source:  Bright MLS #VAFV2043868 Report a problem Bright MLS #VAFV2043868 Report a problem | ||
| 10/2/2026 | Price change | $265,000-3.6%$221/sqft |
Source: Bright MLS #VAFV2043868 Report a problem | ||
| 9/8/2026 | Price change | $275,000-3.5%$229/sqft |
Source: Bright MLS #VAFV2043868 Report a problem | ||
| 8/21/2026 | Price change | $285,000-3.4%$238/sqft |
Source: Bright MLS #VAFV2043868 Report a problem | ||
| 8/6/2026 | Listed for sale | $295,000+97.3%$246/sqft |
Source: Bright MLS #VAFV2043868 Report a problem | ||
| 3/24/2021 | Listing removed | -- |
Source: Owner Report a problem | ||
| 7/4/2017 | Listing removed | $1,100$1/sqft |
Source: Owner Report a problem | ||
| 6/30/2017 | Listed for rent | $1,100+20.2%$1/sqft |
Source: Owner Report a problem | ||
| 6/27/2017 | Listing removed | $149,500$125/sqft |
Source: Top of VA, LLC #FV9954210 Report a problem | ||
| 5/27/2017 | Pending sale | $149,500$125/sqft |
Source: Re/Max Roots #FV9954210 Report a problem | ||
| 5/23/2017 | Listed for sale | $149,500+11.6%$125/sqft |
Source: Top of VA, LLC #FV9954210 Report a problem | ||
| 7/31/2013 | Listing removed | $915$1/sqft |
Source: Owner Report a problem | ||
| 7/27/2013 | Listed for rent | $915$1/sqft |
Source: Owner Report a problem | ||
| 10/18/2004 | Sold | $134,000$112/sqft |
Source: Public Record Report a problem | ||
Public tax history
| Year | Property taxes | Tax assessment |
|---|---|---|
| 2025 | $1,126 +23.6% | $234,500 +31.4% |
| 2024 | $910 | $178,500 |
| 2023 | $910 +97.5% | $178,500 +18.1% |
| 2022 | $461 | $151,100 |
| 2021 | $461 -43.9% | $151,100 +12.2% |
| 2020 | $822 -50% | $134,700 |
| 2019 | $1,643 +109.7% | $134,700 +4.8% |
| 2018 | $784 +1.7% | $128,500 |
| 2017 | $771 +10.4% | $128,500 +10.4% |
| 2016 | $698 +7.1% | $116,400 |
| 2015 | $652 +98.6% | $116,400 +9.4% |
| 2014 | $328 | $106,400 |
| 2013 | -- | $106,400 -5.2% |
| 2012 | -- | $112,200 |
| 2011 | -- | $112,200 -14% |
| 2010 | -- | $130,400 |
| 2009 | -- | $130,400 +2% |
| 2008 | -- | $127,900 |
| 2007 | -- | $127,900 |
| 2006 | -- | $127,900 |
| 2005 | -- | $127,900 +56.5% |
| 2003 | -- | $81,700 |
| 2002 | -- | $81,700 |
| 2001 | -- | $81,700 |
Find assessor info on the county website
Monthly payment
Est. payment
Payment breakdown
Explore the cost of this home by adjusting the details. Changes won't be saved.Climate risks
Neighborhood: 22601
Nearby schools
Schools provided by the listing agent
- High: Millbrook
- District: Frederick County Public Schools
Source: Bright MLS. This data may not be complete. We recommend contacting the local school district to confirm school assignments for this home.
Similar homes
- $299,9002 bd2 ba1.2k sqft121 Lighthouse Ln, Winchester, VA 22602For Sale
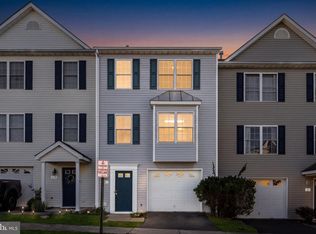
 MLS ID #VAFV2045322, Dan Whitacre, Colony Realty. Bright MLS
 - $240,0002 bd2 ba1k sqft103 E Germain St, Winchester, VA 22601For Sale
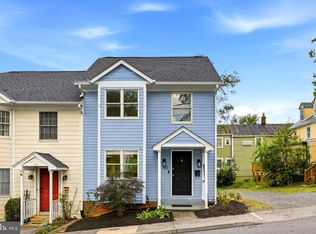 MLS ID #VAWI2011410, RoxAnn Grimes, RE/MAX Roots. Bright MLS
 - $300,0003 bd3 ba1.2k sqft508 Emily Ln, Winchester, VA 22602For Sale
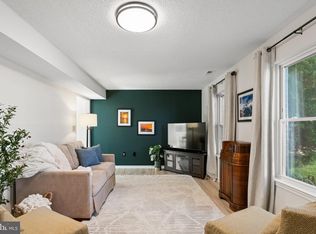 MLS ID #VAFV2045184, Keren Jayne, Pearson Smith Realty, LLC. Bright MLS
 - $250,0002 bd1 ba870 sqft1125 Conway St, Winchester, VA 22601For Sale
 MLS ID #VAWI2011448, Curtis Siever, NextHome Realty Select. Bright MLS
 - $260,0002 bd1 ba900 sqft107 Little River Dr, Winchester, VA 22602For SaleMLS ID #VAFV2044576, Erin Kavanagh, EXP Realty, LLC. Bright MLS
- $289,9004 bd3 ba1.4k sqft322 Highland Ave, Winchester, VA 22601For SaleMLS ID #VAWI2011462, Mike Webber, EXP Realty, LLC. Bright MLS
- $285,0003 bd2 ba1.1k sqft621 Watson Ave, Winchester, VA 22601For SaleMLS ID #VAWI2011582, Caleb Fowler, Samson Properties. Bright MLS
- $295,0003 bd1 ba1k sqft608 Dunlap St, Winchester, VA 22601For SaleMLS ID #VAWI2010458, Richard Butcher, Coldwell Banker Premier. Bright MLS
- $305,5003 bd2 ba1.3k sqft3 S Euclid Ave, Winchester, VA 22601For SaleMLS ID #VAWI2011690, Tina Jacobin, Main Street Realty. Bright MLS
- $239,0002 bd2 ba1.2k sqftParkview, Winchester, VA 22602For SaleMLS ID #VAFV2043116, Kim Hurst, MarketPlace REALTY. Bright MLS
- $389,0002 bd1 ba1.2k sqft116 E Cork St, Winchester, VA 22601For SaleMLS ID #VAWI2011702, Karl Achstetter, Keller Williams Realty. Bright MLS
- $289,0002 bd2 ba1.1k sqftParkplace, Winchester, VA 22602For SaleMLS ID #VAFV2042864, Traci Shoberg, Samson Properties. Bright MLS
- $300,0002 bd1 ba1k sqft310 Bellview Ave, Winchester, VA 22601For SaleMLS ID #VAWI2011644, Cindy Greenya, Keller Williams Realty. Bright MLS
- $394,9003 bd3 ba1.2k sqft709 Ross St, Winchester, VA 22601New ConstructionMLS ID #VAFV2045374, Angela Duncan, MarketPlace REALTY. Bright MLS
- $239,0002 bd1 ba1k sqft1024 Front Royal Pike, Winchester, VA 22602For SaleMLS ID #VAFV2044092, Dan Whitacre, Colony Realty. Bright MLS
- $224,9002 bd2 ba1.1k sqftParkplace, Winchester, VA 22602For SaleMLS ID #VAFV2040724, Vicki Broy, RE/MAX Roots. Bright MLS
- $304,9003 bd3 ba1.7k sqft913 Orchard Hill Dr, Winchester, VA 22601For SaleMLS ID #VAWI2011156, Dallas Croft, Samson Properties. Bright MLS
- $340,0003 bd2 ba1.3k sqft2919 S Pleasant Valley Rd, Winchester, VA 22601For SaleMLS ID #VAWI2011384, patricia rivas plata, Keller Williams Realty Dulles. Bright MLS
- $275,0002 bd2 ba1k sqft206 Page St, Berryville, VA 22611For SaleMLS ID #VACL2007274, Carolyn Young, Samson Properties. Bright MLS
- $320,0003 bd1 ba1k sqft2310 Senseny Rd, Winchester, VA 22602For SaleMLS ID #VAFV2045156, Roxane Morrison, NextHome Realty Select. Bright MLS
