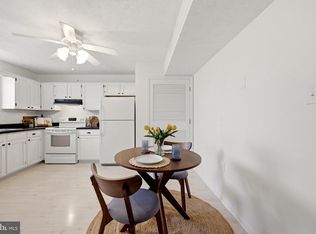
Welcome to 1125 Conway Ave, a charming bungalow in Winchester City that's move-in ready and full of character! This cozy 2-bedroom, 1-bath home features beautiful hardwood floors and numerous recent updates, including a new roof, fresh interior paint, kitchen remodel, hallway and bathroom flooring, and a new stainless steel refrigerator. The deck has also been restored, providing a great spot to relax or entertain. Conveniently located near shopping, dining and everyday amenities, with quick access to I-81 from Winchester's east side—making it an excellent option for commuters. Whether you're a first-time buyer, downsizing, or looking for a low-maintenance home in the city, this bungalow is worth a look. Schedule your showing today!
For sale
$250,000
1125 Conway St, Winchester, VA 22601
2beds
870sqft
Single Family Residence
Built in 1926
2,984 Square Feet Lot
$244,400 Zestimate®
$287/sqft
$-- HOA
What's special
Fresh interior paintKitchen remodelBeautiful hardwood floorsNew roofHallway and bathroom flooringNew stainless steel refrigerator
- 44 days
- 860
- 54
Zillow last checked:
Listing updated:
Listed by:
Curtis Siever 540-667-9097,
NextHome Realty Select (540) 667-9097
Source: Bright MLS,MLS#: VAWI2011448
Facts & features
Interior
Bedrooms & bathrooms
- Bedrooms: 2
- Bathrooms: 1
- Full bathrooms: 1
- Main level bathrooms: 1
- Main level bedrooms: 2
Rooms
- Room types: Living Room, Bedroom 2, Kitchen, Bedroom 1, Full Bath
Bedroom 1
- Features: Flooring - Carpet
- Level: Main
- Area: 110 Square Feet
- Dimensions: 10 X 11
Bedroom 2
- Features: Flooring - Carpet
- Level: Main
- Area: 130 Square Feet
- Dimensions: 10 X 13
Other
- Features: Bathroom - Tub Shower, Flooring - Vinyl
- Level: Main
Kitchen
- Features: Granite Counters, Double Sink, Flooring - Vinyl, Eat-in Kitchen, Kitchen - Electric Cooking
- Level: Main
- Area: 112 Square Feet
- Dimensions: 8 X 14
Living room
- Features: Ceiling Fan(s), Flooring - HardWood
- Level: Main
- Area: 285 Square Feet
- Dimensions: 15 X 19
Heating
- Heat Pump, Electric
Cooling
- Central Air, Electric
Appliances
- Included: Microwave, Dryer, Exhaust Fan, Oven/Range - Electric, Refrigerator, Stainless Steel Appliance(s), Washer, Water Heater, Electric Water Heater
- Laundry: In Basement
Features
- Attic, Bathroom - Tub Shower, Ceiling Fan(s), Combination Kitchen/Dining, Exposed Beams, Floor Plan - Traditional, Eat-in Kitchen, Kitchen - Table Space
- Flooring: Carpet, Hardwood, Vinyl, Wood
- Basement: Exterior Entry,Windows
- Has fireplace: No
Interior area
- Total structure area: 870
- Total interior livable area: 870 sqft
- Finished area above ground: 870
- Finished area below ground: 0
Property
Parking
- Parking features: Driveway, Off Street
- Has uncovered spaces: Yes
Accessibility
- Accessibility features: None
Features
- Levels: One
- Stories: 1
- Patio & porch: Porch, Deck
- Pool features: None
Lot
- Size: 2,984 Square Feet
- Features: Corner Lot, Level, Corner Lot/Unit
Details
- Additional structures: Above Grade, Below Grade
- Parcel number: 1760328A
- Zoning: B2
- Special conditions: Standard
Construction
Type & style
- Home type: SingleFamily
- Architectural style: Ranch/Rambler
- Property subtype: Single Family Residence
Materials
- Block, Vinyl Siding
- Foundation: Block
- Roof: Architectural Shingle
Condition
- Good
- New construction: No
- Year built: 1926
Utilities & green energy
- Sewer: Public Sewer
- Water: Public
Community & HOA
Community
- Subdivision: Shannon Hill
HOA
- Has HOA: No
Location
- Region: Winchester
Financial & listing details
- Price per square foot: $287/sqft
- Tax assessed value: $118,500
- Annual tax amount: $942
- Date on market: 8/27/2026
- Listing agreement: Exclusive Right To Sell
- Listing terms: Cash,Conventional
- Ownership: Fee Simple
Estimated market value
$244,400
$232,000 - $257,000
$1,557/mo
Price history
| Date | Event | Price |
|---|---|---|
| 8/27/2026 | Listed for sale | $250,000-3.8%$287/sqft |
Source:  Bright MLS #VAWI2011448 Report a problem Bright MLS #VAWI2011448 Report a problem | ||
| 8/13/2026 | Listing removed | $259,900$299/sqft |
Source: Bright MLS #VAWI2009200 Report a problem | ||
| 4/7/2026 | Price change | $259,900-3.7%$299/sqft |
Source: Bright MLS #VAWI2009200 Report a problem | ||
| 3/3/2026 | Price change | $269,900-3.6%$310/sqft |
Source: Bright MLS #VAWI2009200 Report a problem | ||
| 1/19/2026 | Price change | $279,900-3.4%$322/sqft |
Source: Bright MLS #VAWI2009200 Report a problem | ||
| 10/25/2025 | Price change | $289,900-3.3%$333/sqft |
Source: Bright MLS #VAWI2009200 Report a problem | ||
| 10/4/2025 | Listed for sale | $299,900$345/sqft |
Source: Bright MLS #VAWI2009200 Report a problem | ||
| 2/1/2018 | Listing removed | $900$1/sqft |
Source: Era Oakcrest Realty, Inc. #1004184101 Report a problem | ||
| 11/21/2017 | Listed for rent | $900$1/sqft |
Source: Era Oakcrest Realty, Inc. #1004184101 Report a problem | ||
Public tax history
| Year | Property taxes | Tax assessment |
|---|---|---|
| 2026 | $942 | $118,500 |
| 2025 | $942 +8.5% | $118,500 +13.3% |
| 2024 | $868 | $104,600 |
| 2023 | $868 +20.1% | $104,600 +34.6% |
| 2022 | $723 | $77,700 |
| 2021 | $723 +22.7% | $77,700 +20.1% |
| 2020 | $589 | $64,700 |
| 2019 | $589 +15.9% | $64,700 +15.9% |
| 2018 | $508 +13.6% | $55,800 |
| 2017 | $447 | $55,800 +13.6% |
| 2016 | $447 | $49,100 |
| 2015 | $447 +10.9% | $49,100 +15.8% |
| 2014 | $403 | $42,400 |
| 2013 | -- | $42,400 |
| 2012 | -- | $42,400 |
| 2011 | -- | $42,400 -26.9% |
| 2010 | -- | $58,000 |
| 2009 | -- | $58,000 -21.7% |
| 2008 | -- | $74,100 |
| 2007 | -- | $74,100 +31.2% |
| 2006 | -- | $56,500 |
| 2005 | -- | $56,500 +22.8% |
| 2004 | -- | $46,000 |
| 2003 | -- | $46,000 +11.9% |
| 2002 | -- | $41,100 |
| 2001 | -- | $41,100 |
Find assessor info on the county website
Monthly payment
Est. payment
Payment breakdown
Explore the cost of this home by adjusting the details. Changes won't be saved.Climate risks
Neighborhood: 22601
Nearby schools
Schools provided by the listing agent
- District: Winchester City Public Schools
Source: Bright MLS. This data may not be complete. We recommend contacting the local school district to confirm school assignments for this home.
Similar homes
- $--3 bd1 ba996 sqft218 Liberty Ave, Winchester, VA 22601Auction
 Auction.com 1
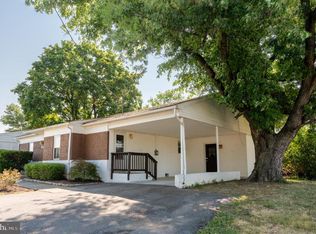
 - $265,0002 bd2 ba1.2k sqft207 Banbury Ter, Winchester, VA 22601For Sale
 MLS ID #VAFV2043868, Kristen Kerns, Roberts Realty Group, LLC. Bright MLS
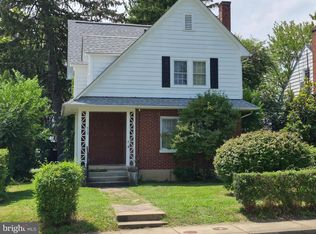
 - $260,0002 bd1 ba997 sqft108 Martin Dr, Winchester, VA 22602For Sale
 MLS ID #VAFV2038282, Heloisa Amar, Samson Properties. Bright MLS
 - $274,0003 bd2 ba1.1k sqft519 Virginia Ave, Winchester, VA 22601For Sale
 MLS ID #VAWI2011358, Katherine Solenberger, Colony Realty. Bright MLS
 - $245,0002 bd2 ba1k sqft103 E Germain St, Winchester, VA 22601For SaleMLS ID #VAWI2011410, RoxAnn Grimes, RE/MAX Roots. Bright MLS
- $299,9003 bd1 ba1k sqft12 N Purcell Ave, Winchester, VA 22601For SaleMLS ID #VAWI2011354, Dan Whitacre, Colony Realty. Bright MLS
- $280,0003 bd3 ba1.2k sqft115 S Purcell Ave, Winchester, VA 22601For SaleMLS ID #VAWI2010436, Matthew Berry, MarketPlace REALTY. Bright MLS
- $295,0003 bd1 ba1k sqft608 Dunlap St, Winchester, VA 22601For SaleMLS ID #VAWI2010458, Richard Butcher, Coldwell Banker Premier. Bright MLS
- $239,0002 bd1 ba1k sqft1024 Front Royal Pike, Winchester, VA 22602For SaleMLS ID #VAFV2044092, Dan Whitacre, Colony Realty. Bright MLS
- $220,0002 bd1 ba997 sqft187 Valley Mill Rd, Winchester, VA 22602For SaleMLS ID #VAFV2044388, Heloisa Amar, Samson Properties. Bright MLS
- $292,5003 bd2 ba1.1k sqft621 Watson Ave, Winchester, VA 22601For SaleMLS ID #VAWI2011582, Caleb Fowler, Samson Properties. Bright MLS
- $275,0003 bd2 ba1.1k sqft126 Marple Rd, Winchester, VA 22603For SaleMLS ID #VAFV2045326, RoxAnn Grimes, RE/MAX Roots. Bright MLS
- $300,0002 bd1 ba1k sqft310 Bellview Ave, Winchester, VA 22601For SaleMLS ID #VAWI2011644, Cindy Greenya, Keller Williams Realty. Bright MLS
- $260,0002 bd1 ba900 sqft107 Little River Dr, Winchester, VA 22602For SaleMLS ID #VAFV2044576, Erin Kavanagh, EXP Realty, LLC. Bright MLS
- $299,9002 bd2 ba800 sqft2519 Hockman Ave, Winchester, VA 22601For SaleMLS ID #VAWI2011408, Meridee Powars, Link Realty Services LLC. Bright MLS
- $275,0003 bd1 ba1.2k sqft132 Dogwood Trl, Winchester, VA 22602For SaleMLS ID #VAFV2044782, Sheila Pack, RE/MAX Roots. Bright MLS
- $279,0003 bd2 ba1.1k sqft251 Waterford Ln, Winchester, VA 22602For SaleMLS ID #VAFV2045094, RoxAnn Grimes, RE/MAX Roots. Bright MLS
- $300,0003 bd1 ba1k sqft111 Haven Ter, Winchester, VA 22602For SaleMLS ID #VAFV2044568, Erin Kavanagh, EXP Realty, LLC. Bright MLS
- $265,0003 bd1 ba1k sqft2810 N Frederick Pike, Winchester, VA 22603For SaleMLS ID #VAFV2043774, Jon Fleming, Weichert Realtors - Blue Ribbon. Bright MLS
- $239,0002 bd2 ba1.2k sqftParkview, Winchester, VA 22602For SaleMLS ID #VAFV2043116, Kim Hurst, MarketPlace REALTY. Bright MLS
