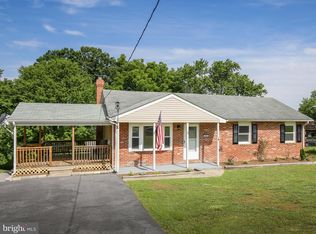
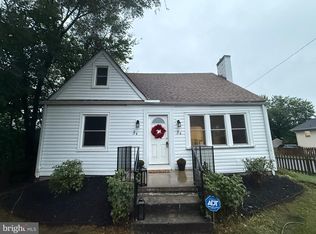
Charming 3-Bedroom Rambler on a Spacious Lot! Welcome to 111 Haven Terrace, a conveniently located 3-bedroom, 1-bath rambler situated on approximately 0.26 acres. This single-level home offers a practical layout with comfortable living spaces and plenty of potential to make it your own. The main-level living design provides easy access throughout the home, making this property a great fit for first-time buyers, downsizers, or anyone looking for a manageable home without stairs. The level lot offers space for outdoor enjoyment, gardening, entertaining, or future improvements. With three bedrooms, a full bath, and a manageable footprint, this home offers an excellent opportunity for a buyer looking for affordability and convenience. Bring your vision and add your personal touches to create the home you've been looking for.
For sale
Price cut: $20.1K (10/22)
$279,900
111 Haven Ter, Winchester, VA 22602
3beds
1,008sqft
Single Family Residence
Built in 1975
0.26 Acres Lot
$278,900 Zestimate®
$278/sqft
$-- HOA
What's special
Single-level homeThree bedrooms
- 49 days
- 396
- 20
Zillow last checked:
Listing updated:
Listed by:
Erin Kavanagh 703-431-8310,
EXP Realty, LLC 8668257169,
Listing Team: The Caza Group
Source: Bright MLS,MLS#: VAFV2044568
Facts & features
Interior
Bedrooms & bathrooms
- Bedrooms: 3
- Bathrooms: 1
- Full bathrooms: 1
- Main level bathrooms: 1
- Main level bedrooms: 3
Basement
- Area: 0
Heating
- Baseboard, Electric
Cooling
- None, Electric
Appliances
- Included: Electric Water Heater
Features
- Has basement: No
- Has fireplace: No
Interior area
- Total structure area: 1,008
- Total interior livable area: 1,008 sqft
- Finished area above ground: 1,008
- Finished area below ground: 0
Property
Parking
- Parking features: Driveway, Off Street, On Street
- Has uncovered spaces: Yes
Accessibility
- Accessibility features: None
Features
- Levels: One
- Stories: 1
- Pool features: None
Lot
- Size: 0.26 Acres
Details
- Additional structures: Above Grade, Below Grade
- Parcel number: 54H137
- Zoning: RP
- Special conditions: Standard
Construction
Type & style
- Home type: SingleFamily
- Architectural style: Ranch/Rambler
- Property subtype: Single Family Residence
Materials
- Masonry, Stick Built, Other
- Foundation: Crawl Space
Condition
- New construction: No
- Year built: 1975
Utilities & green energy
- Sewer: Public Sewer
- Water: Public
- Utilities for property: Broadband, Cable
Community & HOA
Community
- Subdivision: Heritage Hills
HOA
- Has HOA: No
Location
- Region: Winchester
Financial & listing details
- Price per square foot: $278/sqft
- Tax assessed value: $237,500
- Annual tax amount: $1,140
- Date on market: 9/4/2026
- Listing agreement: Exclusive Right To Sell
- Ownership: Fee Simple
Estimated market value
$278,900
$265,000 - $293,000
$1,917/mo
Price history
| Date | Event | Price |
|---|---|---|
| 10/22/2026 | Price change | $279,900-6.7%$278/sqft |
Source: eXp Realty #VAFV2044568 Report a problem | ||
| 9/4/2026 | Listed for sale | $300,000+426.3%$298/sqft |
Source:  Bright MLS #VAFV2044568 Report a problem Bright MLS #VAFV2044568 Report a problem | ||
| 7/29/1999 | Sold | $57,000$57/sqft |
Source: Agent Provided Report a problem | ||
Public tax history
| Year | Property taxes | Tax assessment |
|---|---|---|
| 2025 | $1,140 +14.6% | $237,500 +21.8% |
| 2024 | $995 | $195,000 |
| 2023 | $995 +8.5% | $195,000 +29.7% |
| 2022 | $917 +100% | $150,300 |
| 2021 | $458 -47.6% | $150,300 +4.9% |
| 2020 | $874 -50% | $143,300 |
| 2019 | $1,748 +115.8% | $143,300 +7.9% |
| 2018 | $810 +1.7% | $132,800 |
| 2017 | $797 +13.7% | $132,800 +13.7% |
| 2016 | $701 +107.8% | $116,800 |
| 2015 | $337 | $116,800 +2% |
| 2014 | $337 | $114,500 |
| 2013 | -- | $114,500 -0.7% |
| 2012 | -- | $115,300 |
| 2011 | -- | $115,300 -14.2% |
| 2010 | -- | $134,400 |
| 2009 | -- | $134,400 -9.4% |
| 2008 | -- | $148,400 |
| 2007 | -- | $148,400 |
| 2006 | -- | $148,400 |
| 2005 | -- | $148,400 +88.8% |
| 2003 | -- | $78,600 |
| 2002 | -- | $78,600 |
Find assessor info on the county website
Monthly payment
Est. payment
Payment breakdown
Explore the cost of this home by adjusting the details. Changes won't be saved.Climate risks
Neighborhood: 22602
Nearby schools
Schools provided by the listing agent
- Elementary: Greenwood Mill
- Middle: Admiral Richard E Byrd
- High: Millbrook
- District: Frederick County Public Schools
Source: Bright MLS. This data may not be complete. We recommend contacting the local school district to confirm school assignments for this home.
Similar homes
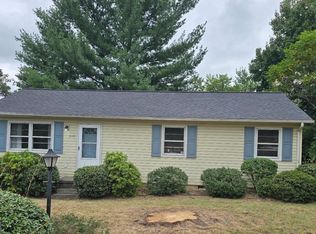
- $320,0003 bd1 ba1k sqft2310 Senseny Rd, Winchester, VA 22602For Sale

 MLS ID #VAFV2045156, Roxane Morrison, NextHome Realty Select. Bright MLS
 - $280,0003 bd3 ba1.2k sqft115 S Purcell Ave, Winchester, VA 22601For Sale
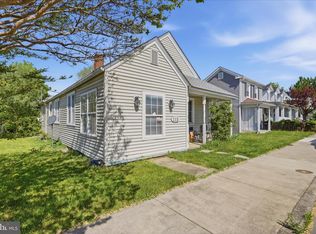 MLS ID #VAWI2010436, Matthew Berry, MarketPlace REALTY. Bright MLS
 - $260,0002 bd1 ba997 sqft108 Martin Dr, Winchester, VA 22602For Sale
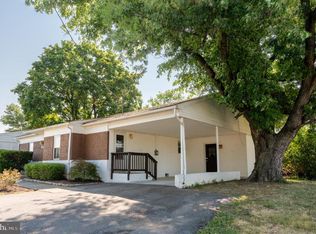 MLS ID #VAFV2038282, Heloisa Amar, Samson Properties. Bright MLS
 - $305,5003 bd2 ba1.3k sqft3 S Euclid Ave, Winchester, VA 22601For Sale
 MLS ID #VAWI2011690, Tina Jacobin, Main Street Realty. Bright MLS
 - $220,0002 bd1 ba997 sqft187 Valley Mill Rd, Winchester, VA 22602For SaleMLS ID #VAFV2044388, Heloisa Amar, Samson Properties. Bright MLS
- $299,9003 bd1 ba1k sqft12 N Purcell Ave, Winchester, VA 22601For SaleMLS ID #VAWI2011354, Dan Whitacre, Colony Realty. Bright MLS
- $299,9002 bd2 ba1.2k sqft121 Lighthouse Ln, Winchester, VA 22602For SaleMLS ID #VAFV2045322, Dan Whitacre, Colony Realty. Bright MLS
- $290,0003 bd2 ba1.2k sqft132 Geronimo Trl, Winchester, VA 22602For SaleMLS ID #VAFV2043156, Shane Price, Long & Foster Real Estate, Inc.. Bright MLS
- $285,0003 bd2 ba984 sqft110 Duwamish Trl, Winchester, VA 22602For SaleMLS ID #VAFV2040216, Tina Jacobin, Main Street Realty. Bright MLS
- $265,0003 bd1 ba1.2k sqft132 Dogwood Trl, Winchester, VA 22602For SaleMLS ID #VAFV2044782, Sheila Pack, RE/MAX Roots. Bright MLS
- $269,9004 bd3 ba1.4k sqft322 Highland Ave, Winchester, VA 22601For SaleMLS ID #VAWI2011462, Mike Webber, EXP Realty, LLC. Bright MLS
- $250,0002 bd1 ba900 sqft107 Little River Dr, Winchester, VA 22602For SaleMLS ID #VAFV2044576, Erin Kavanagh, EXP Realty, LLC. Bright MLS
- $299,9002 bd2 ba800 sqft2519 Hockman Ave, Winchester, VA 22601For SaleMLS ID #VAWI2011408, Meridee Powars, Link Realty Services LLC. Bright MLS
- $285,0003 bd2 ba1.1k sqft621 Watson Ave, Winchester, VA 22601For SaleMLS ID #VAWI2011582, Caleb Fowler, Samson Properties. Bright MLS
- $239,0002 bd1 ba1k sqft1024 Front Royal Pike, Winchester, VA 22602For SaleMLS ID #VAFV2044092, Dan Whitacre, Colony Realty. Bright MLS
- $320,0003 bd2 ba1.3k sqft2919 S Pleasant Valley Rd, Winchester, VA 22601For SaleMLS ID #VAWI2011384, patricia rivas plata, Keller Williams Realty Dulles. Bright MLS
- $325,0003 bd2 ba1.2k sqft2817 Papermill Rd, Winchester, VA 22601For SaleMLS ID #VAWI2011634, Kevin Rodriguez, Weichert, REALTORS. Bright MLS
- $319,0003 bd2 ba1.3k sqft307 Mountain Falls Blvd, Winchester, VA 22602For SaleMLS ID #VAFV2044822, Tracie Clawson, ERA Oakcrest Realty, Inc.. Bright MLS
- $250,0002 bd1 ba870 sqft1125 Conway St, Winchester, VA 22601For SaleMLS ID #VAWI2011448, Curtis Siever, NextHome Realty Select. Bright MLS
- $320,0003 bd2 ba1.5k sqft1048 Woodland Ave, Winchester, VA 22601For SaleMLS ID #VAWI2010942, Shane Bowman, RE/MAX Roots. Bright MLS
