Charming and Move-In Ready Ranch in a Peaceful Setting! Welcome home to this beautifully refreshed single-level ranch nestled on a spacious, tree-lined lot. This inviting home features a bright and functional layout with updated finishes throughout. The kitchen offers grey cabinetry, granite countertops, and stainless steel appliances, creating a clean and modern space perfect for everyday living and entertaining. The home boasts fresh paint, updated flooring, and abundant natural light that flows throughout the living areas. Comfortable bedrooms and a well-appointed bathroom provide a practical and cozy living environment. Step outside to enjoy the porch overlooking a peaceful yard surrounded by mature trees, offering privacy and a relaxing outdoor setting. A storage shed provides additional space for tools or equipment and is equipped with electric. Perfect for first-time buyers, downsizers, or anyone seeking quiet living with modern updates, this move-in-ready home combines charm, comfort, and convenience.
Under contract
Price cut: $10K (7/3)
$295,000
110 Duwamish Trl, Winchester, VA 22602
3beds
984sqft
:
Get pre-qualified$1,754/mo
Single Family Residence
Built in 1994
0.59 Acres Lot
$293,800 Zestimate®
$300/sqft
$-- HOA
What's special
Spacious tree-lined lotBright and functional layoutUpdated finishes throughoutGranite countertopsComfortable bedroomsFresh paintUpdated flooring
- 135 days |
- 1,401 |
- 65 |
Zillow last checked:
Listing updated:
Listed by:
Tina Jacobin 540-327-2568,
Main Street Realty 703-625-4269
Source: Bright MLS,MLS#: VAFV2040216
Facts & features
Interior
Bedrooms & bathrooms
- Bedrooms: 3
- Bathrooms: 2
- Full bathrooms: 2
- Main level bathrooms: 2
- Main level bedrooms: 3
Basement
- Area: 0
Heating
- Heat Pump, Electric
Cooling
- Heat Pump, Electric
Appliances
- Included: Dishwasher, Oven/Range - Electric, Refrigerator, Range Hood, Electric Water Heater
Features
- Attic, Bathroom - Tub Shower, Ceiling Fan(s), Combination Kitchen/Dining, Floor Plan - Traditional, Eat-in Kitchen
- Flooring: Luxury Vinyl, Carpet
- Has basement: No
- Has fireplace: No
Interior area
- Total structure area: 984
- Total interior livable area: 984 sqft
- Finished area above ground: 984
- Finished area below ground: 0
Property
Parking
- Total spaces: 4
- Parking features: Driveway
- Uncovered spaces: 4
Accessibility
- Accessibility features: Other
Features
- Levels: One
- Stories: 1
- Pool features: None
- Fencing: Partial
Lot
- Size: 0.59 Acres
Details
- Additional structures: Above Grade, Below Grade
- Parcel number: 49A031H6
- Zoning: R5
- Special conditions: Standard
Construction
Type & style
- Home type: SingleFamily
- Architectural style: Ranch/Rambler
- Property subtype: Single Family Residence
Materials
- Wood Siding
- Foundation: Crawl Space
Condition
- Very Good
- New construction: No
- Year built: 1994
Utilities & green energy
- Sewer: Septic < # of BR
- Water: Well
Community & HOA
Community
- Subdivision: Shawneeland
HOA
- Has HOA: No
Location
- Region: Winchester
Financial & listing details
- Price per square foot: $300/sqft
- Tax assessed value: $215,100
- Annual tax amount: $1,032
- Date on market: 3/16/2026
- Listing agreement: Exclusive Agency
- Ownership: Fee Simple
Estimated market value
$293,800
$279,000 - $308,000
$1,888/mo
Price history
| Date | Event | Price |
|---|---|---|
| 7/23/2026 | Contingent | $295,000$300/sqft |
Source:  Bright MLS #VAFV2040216 Report a problem Bright MLS #VAFV2040216 Report a problem | ||
| 7/3/2026 | Price change | $295,000-3.3%$300/sqft |
Source: Bright MLS #VAFV2040216 Report a problem | ||
| 3/18/2026 | Price change | $305,000+1.7%$310/sqft |
Source: Bright MLS #VAFV2040216 Report a problem | ||
| 3/16/2026 | Listed for sale | $299,900+33.3%$305/sqft |
Source: Bright MLS #VAFV2040216 Report a problem | ||
| 10/20/2025 | Sold | $225,000+25.1%$229/sqft |
Source: Public Record Report a problem | ||
| 5/5/2010 | Listing removed | $179,900$183/sqft |
Source: RealtySoft.com #FV6400418 Report a problem | ||
| 2/12/2009 | Listed for sale | $179,900+71.5%$183/sqft |
Source: RealtySoft.com #FV6400418 Report a problem | ||
| 1/10/2003 | Sold | $104,900$107/sqft |
Source: Public Record Report a problem | ||
Public tax history
| Year | Property taxes | Tax assessment |
|---|---|---|
| 2025 | $1,032 +21.3% | $215,100 +28.9% |
| 2024 | $851 | $166,900 |
| 2023 | $851 +104.9% | $166,900 +22.5% |
| 2022 | $415 | $136,200 |
| 2021 | $415 -44% | $136,200 +12% |
| 2020 | $742 -50% | $121,600 |
| 2019 | $1,484 +16.8% | $121,600 +4.5% |
| 2018 | $1,270 -2.8% | $116,400 -6.4% |
| 2017 | $1,306 +3.3% | $124,400 +6% |
| 2016 | $1,264 +92.3% | $117,400 |
| 2015 | $657 +4.5% | $117,400 +3.3% |
| 2014 | $629 | $113,600 |
| 2013 | -- | $113,600 -8.8% |
| 2012 | -- | $124,500 |
| 2011 | -- | $124,500 -8.3% |
| 2010 | -- | $135,700 |
| 2009 | -- | $135,700 -1.2% |
| 2008 | -- | $137,400 |
| 2007 | -- | $137,400 |
| 2006 | -- | $137,400 |
| 2005 | -- | $137,400 +70.9% |
| 2003 | -- | $80,400 |
| 2002 | -- | $80,400 |
| 2001 | -- | $80,400 |
Find assessor info on the county website
Monthly payment
Est. payment
Payment breakdown
Explore the cost of this home by adjusting the details. Changes won't be saved.Climate risks
Neighborhood: 22602
Getting around
0 / 100
Car-DependentNearby schools
GreatSchools rating
- 5/10Indian Hollow Elementary SchoolGrades: PK-5Distance: 4.7 mi
- 2/10Frederick County Middle SchoolGrades: 6-8Distance: 7.4 mi
- 6/10James Wood High SchoolGrades: 9-12Distance: 8.9 mi
Schools provided by the listing agent
- District: Frederick County Public Schools
Source: Bright MLS. This data may not be complete. We recommend contacting the local school district to confirm school assignments for this home.
- $199,7002 bd1 ba768 sqft108 Duwamish Trl, Winchester, VA 22602Off Market
- $218,0002 bd1 ba921 sqft103 Ettawah Trl, Winchester, VA 22602Off Market
- $282,9003 bd1 ba1.4k sqft114 Duwamish Trl, Winchester, VA 22602Off Market
- $333,2004 bd2 ba1.2k sqft105 Ettawah Trl, Winchester, VA 22602Off Market
- $258,2003 bd1 ba1k sqft611 Tomahawk Trl, Winchester, VA 22602Off Market
- $300,9003 bd2 ba1k sqft609 Tomahawk Trl, Winchester, VA 22602Off Market
- $224,2002 bd1 ba739 sqft113 Duwamish Trl, Winchester, VA 22602Off Market
- $289,4003 bd2 ba1.1k sqft107 Ettawah Trl, Winchester, VA 22602Off Market
A local agent can set up tours, give advice and negotiate with sellers.
A local lender can help you make sure your offer is ready when you are.
Similar homes
- $290,0003 bd2 ba1.2k sqft132 Geronimo Trl, Winchester, VA 22602For Sale
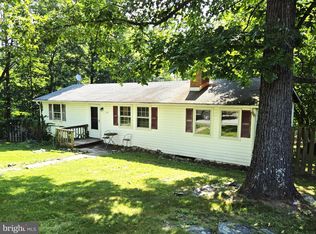
 MLS ID #VAFV2043156, Shane Price, Long & Foster Real Estate, Inc.. Bright MLS
 - $287,5003 bd1 ba1.1k sqft700 Tomahawk Trl, Winchester, VA 22602For Sale
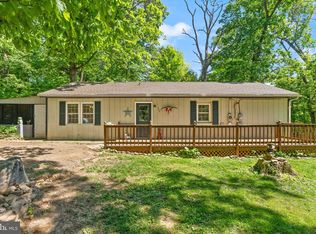 MLS ID #VAFV2041620, Lindsey Gomes, Real Broker, LLC. Bright MLS
 - $349,0003 bd3 ba1.2k sqft112 Cornstalk Trl, Winchester, VA 22602For Sale
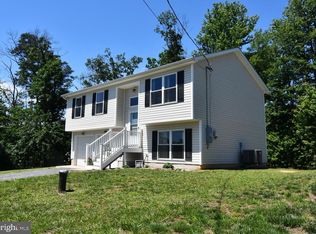 MLS ID #VAFV2041960, Teresa Strohmeyer, ERA Oakcrest Realty, Inc.. Bright MLS
 - $369,9003 bd2 ba1.2k sqft224 Hawk Trl, Winchester, VA 22602For Sale
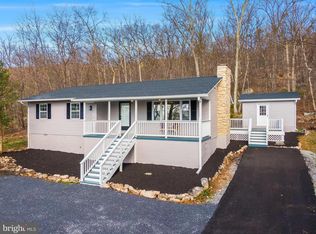 MLS ID #VAFV2040470, Joelle Graham, Weichert, REALTORS. Bright MLS
 - $345,0003 bd2 ba1.2k sqft544 Bluebird Trl, Winchester, VA 22602For SaleMLS ID #VAFV2042834, Dona Shiley, ERA Oakcrest Realty, Inc.. Bright MLS
- $324,9002 bd3 ba1.1k sqft212 Falcon Trl, Winchester, VA 22602New ConstructionMLS ID #VAFV2039074, Jim Thomson, Realty ONE Group Old Towne. Bright MLS
- $215,0001 bd1 ba637 sqft106 Blackfeet Trl, Winchester, VA 22602For SaleMLS ID #VAFV2042842, Tiffany Ritter, MarketPlace REALTY. Bright MLS
- $314,9003 bd1 ba1k sqft211 Fair Ln, Winchester, VA 22603For SaleMLS ID #VAFV2042746, Kenny Ritenour, Samson Properties. Bright MLS
- $275,0002 bd3 ba1k sqft902 Enfield Dr, Winchester, VA 22602For SaleMLS ID #VAFV2041574, Will Walraven, Realty One Group Key Properties. Bright MLS
- $315,0003 bd2 ba1.1k sqft126 Marple Rd, Winchester, VA 22603For SaleMLS ID #VAFV2041948, RoxAnn Grimes, RE/MAX Roots. Bright MLS
- $179,9003 bd1 ba1k sqft108 Comanche Trl, Winchester, VA 22602For SaleMLS ID #VAFV2037218, Abuzar Waleed, RE/MAX Galaxy. Bright MLS
- $275,0003 bd2 ba1.4k sqft138 Bristol Springs Way, Slanesville, WV 25444For Sale By Owner
- $349,9003 bd2 ba1.3k sqft805 Pheasant Dr, Winchester, VA 22602New ConstructionMLS ID #VAFV2042426, Alexa Brown Brown, Spring Hill Real Estate, LLC.. Bright MLS
- $262,0003 bd2 ba1.2k sqft321 N Kent St, Winchester, VA 22601For SaleMLS ID #VAWI2010702, Amy Capitano, MarketPlace REALTY. Bright MLS
- $260,0002 bd1 ba997 sqft108 Martin Dr, Winchester, VA 22602For SaleMLS ID #VAFV2038282, Heloisa Amar, Samson Properties. Bright MLS
- $350,0003 bd2 ba1.3k sqft513 Pheasant Dr, Winchester, VA 22602New ConstructionMLS ID #VAFV2039468, Ismael Carino, MarketPlace REALTY. Bright MLS
- $319,0003 bd2 ba1.2k sqft105 E Main St, Wardensville, WV 26851For SaleMLS ID #WVHD2003670, Kevin Willner, Lost River Trading Post Realty. Bright MLS
- $349,9003 bd2 ba1.2k sqft111 Huntcrest Cir, Winchester, VA 22602For SaleMLS ID #VAFV2043490, Sharon Farinholt, Realty ONE Group Old Towne. Bright MLS
- $319,9503 bd3 ba1.3k sqft593 N Kent St, Winchester, VA 22601For SaleMLS ID #VAWI2010790, Larry Lessin, Homes By Owner, Inc.. Bright MLS
- $284,9003 bd2 ba1.2k sqft624 Mountain Lion Ln, Augusta, WV 26704For SaleMLS ID #WVHS2006602, Joe Vivo, Pioneer Ridge Realty. Bright MLS
