Residential or Mixed Use Great opportunity to live and work in downtown Wardensville. Located in a prime spot at the corner of Main and Carpenter. The "Pilgrim House" is a well known property in Wardensville. The Property has been updated throughout the recent years. Main level has a laundry room, kitchen with SS appliances, Living room with fireplace, full bathroom and winding staircase to the second level. The second level has a large primary bedroom and two additional bedrooms with all sharing a full bathroom. The house has lots of ambience with corner cupboard and other built-ins. There is a nice relaxing all weather side porch off of the kitchen. There is a quaint guesthouse behind the main house that is currently used as a business office, but could be converted to nice living space. Main level has two large rooms and a smaller room that serves as a kitchen and a full bathroom. The second level has a huge room currently used as a bedroom. The backyard also has a shed and driveway for parking. This property has maximum exposure to possible customers driving through Wardensville back to DC and Northern Virginia.
For sale
$319,000
105 E Main St, Wardensville, WV 26851
3beds
1,296sqft
:
Get pre-qualified$1,933/mo
Single Family Residence
Built in 1920
0.31 Acres Lot
$309,300 Zestimate®
$246/sqft
$-- HOA
What's special
Driveway for parkingLaundry roomLarge primary bedroomTwo additional bedrooms
- 19 hours |
- 33 |
- 3 |
Zillow last checked:
Listing updated:
Listed by:
Kevin Willner 410-340-2201,
Lost River Trading Post Realty
Source: Bright MLS,MLS#: WVHD2003670
Facts & features
Interior
Bedrooms & bathrooms
- Bedrooms: 3
- Bathrooms: 2
- Full bathrooms: 2
- Main level bathrooms: 1
Rooms
- Room types: Living Room, Primary Bedroom, Bedroom 2, Kitchen, Bedroom 1, Laundry, Bathroom 1, Bathroom 2
Primary bedroom
- Features: Flooring - HardWood
- Level: Upper
- Area: 221 Square Feet
- Dimensions: 13 X 17
Bedroom 1
- Level: Upper
Bedroom 2
- Level: Upper
- Area: 130 Square Feet
- Dimensions: 10 X 13
Bathroom 1
- Features: Flooring - Vinyl
- Level: Main
Bathroom 2
- Features: Flooring - HardWood
- Level: Upper
- Area: 130 Square Feet
- Dimensions: 10 X 13
Kitchen
- Level: Main
Laundry
- Level: Main
Living room
- Features: Fireplace - Other, Flooring - HardWood
- Level: Main
Screened porch
- Level: Main
Heating
- Other, Electric
Cooling
- Ductless
Appliances
- Included: Dishwasher, Dryer, Cooktop, Ice Maker, Microwave, Refrigerator, Washer, Electric Water Heater
- Laundry: Main Level, Laundry Room
Features
- Bathroom - Walk-In Shower, Built-in Features, Floor Plan - Traditional, Eat-in Kitchen, Store/Office
- Has basement: No
- Number of fireplaces: 2
Interior area
- Total structure area: 1,296
- Total interior livable area: 1,296 sqft
- Finished area above ground: 1,296
- Finished area below ground: 0
Property
Parking
- Parking features: Driveway
- Has uncovered spaces: Yes
Accessibility
- Accessibility features: Other
Features
- Levels: Two
- Stories: 2
- Patio & porch: Screened Porch
- Exterior features: Barbecue, Lighting
- Pool features: None
- Frontage type: Road Frontage
Lot
- Size: 0.31 Acres
- Features: Rear Yard, Level
Details
- Additional structures: Above Grade, Below Grade
- Additional parcels included: Guesthouse behind main building with 2 large rooms, smaller kitchen and full bathroom on main level. 2nd level bedroom.
- Parcel number: 06 2001100000000
- Zoning: COMMERCIAL/RESIDENTIAL
- Special conditions: Standard
Construction
Type & style
- Home type: SingleFamily
- Architectural style: Carriage House,Colonial
- Property subtype: Single Family Residence
Materials
- Frame
- Foundation: Crawl Space
- Roof: Metal
Condition
- New construction: No
- Year built: 1920
Utilities & green energy
- Sewer: Public Sewer
- Water: Public
- Utilities for property: Cable Connected, Phone, Water Available
Community & HOA
Community
- Subdivision: None Available
HOA
- Has HOA: No
Location
- Region: Wardensville
- Municipality: Capon
Financial & listing details
- Price per square foot: $246/sqft
- Date on market: 7/25/2026
- Listing agreement: Exclusive Right To Sell
- Listing terms: Cash,Conventional,FHA
- Inclusions: See Addendum
- Ownership: Fee Simple
- Road surface type: Black Top
Estimated market value
$309,300
$294,000 - $325,000
$2,218/mo
Price history
| Date | Event | Price |
|---|---|---|
| 7/25/2026 | Listed for sale | $319,000-11.1%$246/sqft |
Source:  Bright MLS #WVHD2003670 Report a problem Bright MLS #WVHD2003670 Report a problem | ||
| 6/27/2026 | Listing removed | $359,000$277/sqft |
Source: Bright MLS #WVHD2003370 Report a problem | ||
| 4/9/2026 | Price change | $359,000-7.7%$277/sqft |
Source: Bright MLS #WVHD2003370 Report a problem | ||
| 2/19/2026 | Listed for sale | $389,000+55.6%$300/sqft |
Source: Bright MLS #WVHD2003370 Report a problem | ||
| 8/5/2022 | Listing removed | $250,000$193/sqft |
Source: Bright MLS #WVHD2000856 Report a problem | ||
| 5/30/2022 | Listed for sale | $250,000$193/sqft |
Source: Bright MLS #WVHD2000856 Report a problem | ||
Public tax history
Tax history is unavailable.
Monthly payment
Est. payment
Payment breakdown
Explore the cost of this home by adjusting the details. Changes won't be saved.Climate risks
Neighborhood: 26851
Nearby schools
GreatSchools rating
- 4/10East Hardy Elementary SchoolGrades: PK-6Distance: 8.9 mi
- 4/10East Hardy High SchoolGrades: 7-12Distance: 9 mi
Schools provided by the listing agent
- District: Hardy County Schools
Source: Bright MLS. This data may not be complete. We recommend contacting the local school district to confirm school assignments for this home.
- $165,0004 bd2 ba2.5k sqft115 W Main St, Wardensville, WV 26851Sold

- $165,0004 bd1 ba2.5k sqftMain St, Wardensville, WV 26851Sold
- $5,600-- bd-- ba-- sqftMain St, Wardensville, WV 26851Off Market
- $147,1004 bd1 ba1.5k sqft55 W Main St, Wardensville, WV 26851Off Market
- $154,800-- bd-- ba-- sqftMAIN Rr 55, Wardensville, WV 26851Off Market
- $32,1003 bd1 ba1.5k sqftTrout Run Rd, Wardensville, WV 26851Off Market
- $--1 bd1 ba-- sqft135 W Main St #2, Wardensville, WV 26851Off Market
- $--1 bd1 ba470 sqft135 W Main St #3, Wardensville, WV 26851Off Market
A local agent can set up tours, give advice and negotiate with sellers.
Similar homes
- $315,0002 bd2 ba1.1k sqft115 Timber Ridge Rd, Wardensville, WV 26851For Sale

 MLS ID #WVHD2003564, Dylan Welch, RE/MAX Roots. Bright MLS
 - $305,0003 bd2 ba1.1k sqft424 Meghann Dr, Woodstock, VA 22664For Sale
 MLS ID #VASH2015028, Erin Henry, Epique Realty. Bright MLS
 - $328,9003 bd1 ba1.5k sqft51 Church Rd, Edinburg, VA 22824For Sale
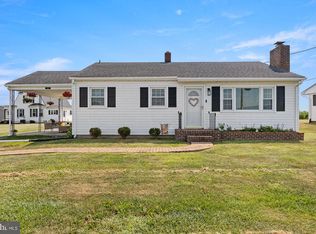 MLS ID #VASH2015066, Cherrie Wine, Skyline Team Real Estate. Bright MLS
 - $379,0003 bd2 ba1.2k sqft243 Cub Rd, Wardensville, WV 26851New Construction
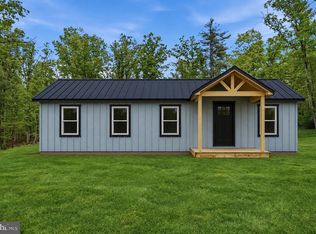 MLS ID #WVHD2003516, Dylan Welch, RE/MAX Roots. Bright MLS
 - $329,9003 bd2 ba1.3k sqft1638 Hahns Ln, Toms Brook, VA 22660For SaleMLS ID #VASH2014934, Anita Rhodes, Johnston and Rhodes Real Estate. Bright MLS
- $299,0003 bd1 ba1.4k sqft500 Dunmore Ridge Rd, Augusta, WV 26704For SaleMLS ID #WVHS2006504, Teresa Strohmeyer, ERA Oakcrest Realty, Inc.. Bright MLS
- $290,0003 bd2 ba1.2k sqft132 Geronimo Trl, Winchester, VA 22602For SaleMLS ID #VAFV2043156, Shane Price, Long & Foster Real Estate, Inc.. Bright MLS
- $200,0002 bd1 ba1k sqft121 Scotch Pine Ln, Wardensville, WV 26851For SaleMLS ID #WVHD2003432, Rick Whetzel, Hoffman Realty. Bright MLS
- $379,0003 bd2 ba1.2k sqft1062 Mill Gap Rd, Lost River, WV 26810For SaleMLS ID #WVHD2003632, Kevin Willner, Lost River Trading Post Realty. Bright MLS
- $325,0003 bd2 ba1.4k sqft304 Water St, Edinburg, VA 22824For SaleMLS ID #VASH2014964, John Feldman, Coldwell Banker Premier. Bright MLS
- $350,0003 bd3 ba1.6k sqft169 E Creek Rd, Toms Brook, VA 22660For SaleMLS ID #VASH2014830, Suzie Matthews, Property Management Unlimited, LLC.. Bright MLS
- $310,0003 bd1 ba1.1k sqft2212 Swartz Rd, Woodstock, VA 22664For SaleMLS ID #VASH2013788, Jane Johnson, Johnston and Rhodes Real Estate. Bright MLS
- $339,0002 bd2 ba1.1k sqft4250 Palmyra Church Rd, Edinburg, VA 22824For SaleMLS ID #VASH2014542, Jane Johnson, Johnston and Rhodes Real Estate. Bright MLS
- $385,0003 bd3 ba1.7k sqft20 Philips Ct, Strasburg, VA 22657For SaleMLS ID #VASH2015018, Theresa Marshall, Samson Properties. Bright MLS
- $345,0003 bd2 ba1.2k sqft544 Bluebird Trl, Winchester, VA 22602For SaleMLS ID #VAFV2042834, Dona Shiley, ERA Oakcrest Realty, Inc.. Bright MLS
- $284,9003 bd2 ba1.2k sqft624 Mountain Lion Ln, Augusta, WV 26704For SaleMLS ID #WVHS2006602, Joe Vivo, Pioneer Ridge Realty. Bright MLS
- $309,9003 bd1 ba1.1k sqft105 Apache Trl, Winchester, VA 22602For SaleMLS ID #VAFV2040720, Kerem Demirci, Coldwell Banker Realty. Bright MLS
- $245,0005 bd2 ba1.7k sqft333 Short Mountain Dr, Augusta, WV 26704For SaleMLS ID #WVHS2007846, Toni Carone, Long & Foster Real Estate, Inc.. Bright MLS
- $229,0004 bd2 ba1.5k sqft2600 Middle Cove Rd, Mathias, WV 26812For SaleMLS ID #WVHD2003654, Kevin Willner, Lost River Trading Post Realty. Bright MLS
- $299,9003 bd2 ba1.8k sqft406 Raccoon Dr, Winchester, VA 22602For Sale
 MLS ID #674053, STEVEN REESE, EXP REALTY LLC - STAFFORD. CAAR
