Have you been dreaming of owning a property right on Main Street in Wardensville, WV? This 3BD/1.5BA late 1800s home is sitting on 0.25 AC and is ready for your personal touch! Whether you are an entrepreneur or a history buff, you will find this location to be convenient and ideal! This is one of a few historical Main Street homes built by a local builder. There is so much history on this property. Inside you will find a spacious kitchen, large main level rooms with ground floor laundry, a large bathroom, and custom built-ins original to the home. Removing the carpet will leave you with a grand surprise of original hard wood floors that appear to be in great condition. Outside you will find off street parking, and a one car detached garage with storage. There is beautiful deck that surrounds 2 sides of the home. There is a a spacious back yard. Two doors down you will find a brand new restaurant and less than 0.5 a mile away you will find a locally grown organic farmers market. Along with coffee shops, grocery store and much more. Join the coveted Main Street with the purchase of this home!
Sold for $165,000
$165,000
115 W Main St, Wardensville, WV 26851
4beds
2,592sqft
Single Family Residence
Built in 1880
0.25 Acres Lot
$203,100 Zestimate®
$64/sqft
$3,245 Estimated rent
Home value
$203,100
Estimated sales range
Not available
$3,245/mo
Zestimate® history
Owner options
List your home for rent
$3,245/mo
Rent Zestimate®
Find your next renter with Zillow Rental Manager. Plus, with online applications, you can quickly screen prospective tenants – for free.
$3,245/mo
Rent Zestimate®
Refinance and save
$748/mo
Est. payment
Refinancing to a lower rate could help reduce your monthly payments and save thousands over the life of the loan.
$748/mo
Est. payment
Explore your selling options
Work with a Zillow partner agent
Leverage their expertise and Zillow's premium Showcase listings to get your home seen by more buyers.
Get startedList with your own agent
Get your home in front of millions of buyers by listing it on Zillow.
Learn how to do itSell it yourself
Take full control of how buyers see your home on Zillow by listing For Sale by Owner (FSBO).
List your homeWhat's special
Zillow last checked:
Listing updated:
Listed by:
Alisha Lowery 304-897-3300,
Lost River Trading Post Realty
Bought with:
Charlotte Bowman, WV0003141
Highland Trace Realty, Inc.
Source: Bright MLS,MLS#: WVHD2002326
Facts & features
Interior
Bedrooms & bathrooms
- Bedrooms: 4
- Bathrooms: 2
- Full bathrooms: 1
- 1/2 bathrooms: 1
- Main level bathrooms: 2
- Main level bedrooms: 4
Basement
- Area: 0
Heating
- Other, Propane
Cooling
- None
Appliances
- Included: Dishwasher, Dryer, Oven/Range - Electric, Refrigerator, Cooktop, Washer, Electric Water Heater
- Laundry: Main Level
Features
- Additional Stairway, Dry Wall, High Ceilings, Paneled Walls, Plaster Walls
- Flooring: Carpet, Hardwood, Laminate
- Windows: Storm Window(s)
- Has basement: No
- Has fireplace: No
Interior area
- Total structure area: 2,592
- Total interior livable area: 2,592 sqft
- Finished area above ground: 2,592
- Finished area below ground: 0
Property
Parking
- Total spaces: 3
- Parking features: Storage, Detached, Driveway, On Street
- Garage spaces: 1
- Uncovered spaces: 2
Accessibility
- Accessibility features: None
Features
- Levels: Two
- Stories: 2
- Pool features: None
- Has view: Yes
- View description: Mountain(s), Street
- Frontage type: Road Frontage
- Frontage length: Road Frontage: 69
Lot
- Size: 0.25 Acres
- Features: Level, Private, Rear Yard, SideYard(s), Year Round Access
Details
- Additional structures: Above Grade, Below Grade
- Parcel number: 06 1008400000000
- Zoning: 101
- Special conditions: Standard
Construction
Type & style
- Home type: SingleFamily
- Architectural style: Other
- Property subtype: Single Family Residence
Materials
- Stone, Shake Siding
- Foundation: Permanent, Stone
- Roof: Metal
Condition
- New construction: No
- Year built: 1880
Utilities & green energy
- Sewer: Public Sewer
- Water: Public
- Utilities for property: Electricity Available, Phone Available, Propane, Water Available, Sewer Available, Fiber Optic
Community & HOA
Community
- Subdivision: None
HOA
- Has HOA: No
Location
- Region: Wardensville
- Municipality: Capon
Financial & listing details
- Price per square foot: $64/sqft
- Tax assessed value: $111,100
- Annual tax amount: $519
- Date on market: 9/2/2024
- Listing agreement: Exclusive Right To Sell
- Ownership: Fee Simple
- Road surface type: Black Top
Price history
| Date | Event | Price |
|---|---|---|
| 11/14/2024 | Sold | $165,000-17.1%$64/sqft |
Source:  Bright MLS #WVHD2002326 Report a problem Bright MLS #WVHD2002326 Report a problem | ||
| 10/7/2024 | Pending sale | $199,000$77/sqft |
Source: Bright MLS #WVHD2002326 Report a problem | ||
| 9/8/2024 | Contingent | $199,000$77/sqft |
Source: Bright MLS #WVHD2002326 Report a problem | ||
| 9/2/2024 | Listed for sale | $199,000$77/sqft |
Source: Bright MLS #WVHD2002326 Report a problem | ||
Public tax history
Tax history is unavailable.
Neighborhood: 26851
Nearby homes
- $165,0004 bd1 ba2.5k sqftMain St, Wardensville, WV 26851Sold
- $5,600-- bd-- ba-- sqftMain St, Wardensville, WV 26851Off Market
- $319,0003 bd2 ba1.2k sqft105 E Main St, Wardensville, WV 26851For Sale
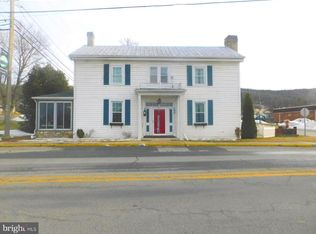
- $--1 bd1 ba-- sqft135 W Main St #2, Wardensville, WV 26851Off Market

- $--1 bd1 ba470 sqft135 W Main St #3, Wardensville, WV 26851Off Market
- $--1 bd1 ba-- sqft135 W Main St #18015582, Wardensville, WV 26851Off Market
- $--1 bd1 ba-- sqft135 W Main St #18093326, Wardensville, WV 26851Off Market
- $--1 bd1 ba402 sqft135 W Main St #1, Wardensville, WV 26851Off Market
Nearby schools
GreatSchools rating
- 4/10East Hardy Elementary SchoolGrades: PK-6Distance: 8.9 mi
- 4/10East Hardy High SchoolGrades: 7-12Distance: 9 mi
Schools provided by the listing agent
- District: Hardy County Schools
Source: Bright MLS. This data may not be complete. We recommend contacting the local school district to confirm school assignments for this home.


Get pre-qualified for a loan
At Zillow Home Loans, we can pre-qualify you in as little as 5 minutes with no impact to your credit score.An equal housing lender. NMLS #10287.
- West Virginia
- Hardy County
- Wardensville
- 26851
- 115 W Main St
Nearby cities
Nearby zip codes
Other Wardensville Topics
