Professional photos coming soon. Welcome home to 132 Geronimo Trail! Situated in a quiet and highly desirable neighborhood, this charming single-family home is perfect for first-time buyers, downsizers, or anyone seeking a peaceful retreat. This 1,232 square-foot rancher features 3 bedrooms, 2 full bathrooms, eat-in kitchen, living room, a brick fireplace with highly a efficient wood-burning insert, and laminate flooring throughout. Enjoy sun and shade from the comfortable deck and spacious yard with plenty of room for outdoor gatherings, gardening, or creating your own private oasis. The community features acres of greenspace, a large lake, several ponds, and playgrounds. Don't miss the opportunity to make this cozy retreat your own!
For sale
$290,000
132 Geronimo Trl, Winchester, VA 22602
3beds
1,232sqft
Single Family Residence
Built in 1975
0.44 Acres Lot
$-- Zestimate®
$235/sqft
$55/mo HOA
What's special
Laminate flooring throughoutEat-in kitchenComfortable deck
- 102 days
- 342
- 14
Zillow last checked:
Listing updated:
Listed by:
Shane Price 304-270-7769,
Long & Foster Real Estate, Inc. (304) 263-7800
Source: Bright MLS,MLS#: VAFV2043156
Facts & features
Interior
Bedrooms & bathrooms
- Bedrooms: 3
- Bathrooms: 2
- Full bathrooms: 2
- Main level bathrooms: 2
- Main level bedrooms: 3
Basement
- Area: 0
Heating
- Baseboard, Wood Stove, Electric
Cooling
- Window Unit(s), Electric
Appliances
- Included: Oven/Range - Electric, Range Hood, Refrigerator, Washer, Dryer, Electric Water Heater
- Laundry: Washer In Unit, Dryer In Unit, Main Level
Features
- Ceiling Fan(s)
- Has basement: No
- Number of fireplaces: 1
- Fireplace features: Insert, Wood Burning, Wood Burning Stove
Interior area
- Total structure area: 1,232
- Total interior livable area: 1,232 sqft
- Finished area above ground: 1,232
- Finished area below ground: 0
Property
Parking
- Parking features: Circular Driveway, Driveway
- Has uncovered spaces: Yes
Accessibility
- Accessibility features: None
Features
- Levels: One
- Stories: 1
- Patio & porch: Deck
- Pool features: None
- Has view: Yes
- View description: Trees/Woods
Lot
- Size: 0.44 Acres
- Features: Backs to Trees, Mountain
Details
- Additional structures: Above Grade, Below Grade
- Parcel number: 49/A03 1D/58
- Zoning: R5
- Special conditions: Standard
Construction
Type & style
- Home type: SingleFamily
- Architectural style: Ranch/Rambler
- Property subtype: Single Family Residence
Materials
- Block, Vinyl Siding
- Foundation: Crawl Space
- Roof: Shingle
Condition
- Average
- New construction: No
- Year built: 1975
Utilities & green energy
- Sewer: On Site Septic
- Water: Well
- Utilities for property: Cable
Community & HOA
Community
- Subdivision: Shawneeland
HOA
- Has HOA: Yes
- Amenities included: Beach Access, Lake, Tot Lots/Playground
- Services included: Common Area Maintenance, Road Maintenance, Snow Removal
- HOA fee: $660 annually
Location
- Region: Winchester
Financial & listing details
- Price per square foot: $235/sqft
- Tax assessed value: $194,400
- Annual tax amount: $933
- Date on market: 7/3/2026
- Listing agreement: Exclusive Right To Sell
- Ownership: Fee Simple
- Road surface type: Black Top
Estimated market value
Not available
Estimated sales range
Not available
Not available
Price history
| Date | Event | Price |
|---|---|---|
| 7/3/2026 | Listed for sale | $290,000+11.5%$235/sqft |
Source:  Bright MLS #VAFV2043156 Report a problem Bright MLS #VAFV2043156 Report a problem | ||
| 5/1/2024 | Listing removed | -- |
Source: Bright MLS #VAFV2015514 Report a problem | ||
| 4/16/2024 | Listed for sale | $260,000$211/sqft |
Source: Bright MLS #VAFV2015514 Report a problem | ||
| 4/3/2024 | Contingent | $260,000$211/sqft |
Source: Bright MLS #VAFV2015514 Report a problem | ||
| 3/21/2024 | Listing removed | -- |
Source: Bright MLS #VAFV2015514 Report a problem | ||
| 3/7/2024 | Contingent | $260,000$211/sqft |
Source: Bright MLS #VAFV2015514 Report a problem | ||
| 1/19/2024 | Price change | $260,000-1.9%$211/sqft |
Source: Bright MLS #VAFV2015514 Report a problem | ||
| 11/16/2023 | Price change | $265,000-3.6%$215/sqft |
Source: Bright MLS #VAFV2015514 Report a problem | ||
| 11/1/2023 | Listed for sale | $275,000+70.8%$223/sqft |
Source: Bright MLS #VAFV2015514 Report a problem | ||
| 3/7/2000 | Sold | $161,000$131/sqft |
Source: Public Record Report a problem | ||
Public tax history
| Year | Property taxes | Tax assessment |
|---|---|---|
| 2025 | $933 +21.6% | $194,400 +29.2% |
| 2024 | $768 | $150,500 |
| 2023 | $768 +106.6% | $150,500 +23.6% |
| 2022 | $371 | $121,800 |
| 2021 | $371 -44.7% | $121,800 +10.5% |
| 2020 | $672 -50% | $110,200 |
| 2019 | $1,344 +13.9% | $110,200 +8.4% |
| 2018 | $1,180 +0.9% | $101,700 |
| 2017 | $1,170 +3.3% | $101,700 +6.6% |
| 2016 | $1,132 +112% | $95,400 |
| 2015 | $534 -6% | $95,400 +2.6% |
| 2014 | $569 | $93,000 |
| 2013 | -- | $93,000 -10.4% |
| 2012 | -- | $103,800 |
| 2011 | -- | $103,800 -9.3% |
| 2010 | -- | $114,400 |
| 2009 | -- | $114,400 +1.8% |
| 2008 | -- | $112,400 |
| 2007 | -- | $112,400 |
| 2006 | -- | $112,400 |
| 2005 | -- | $112,400 +77.6% |
| 2003 | -- | $63,300 |
| 2002 | -- | $63,300 |
| 2001 | -- | $63,300 |
Find assessor info on the county website
Monthly payment
Est. payment
Payment breakdown
Explore the cost of this home by adjusting the details. Changes won't be saved.Climate risks
Neighborhood: 22602
Nearby schools
Schools provided by the listing agent
- District: Frederick County Public Schools
Source: Bright MLS. This data may not be complete. We recommend contacting the local school district to confirm school assignments for this home.
Similar homes
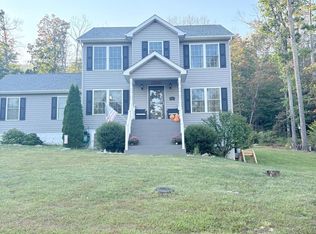
- $275,0003 bd1 ba1.2k sqft132 Dogwood Trl, Winchester, VA 22602For Sale
 MLS ID #VAFV2044782, Sheila Pack, RE/MAX Roots. Bright MLS
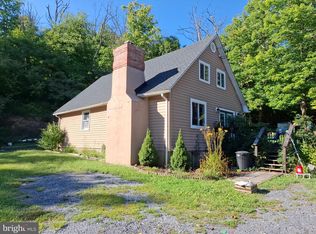
 - $285,0003 bd2 ba984 sqft110 Duwamish Trl, Winchester, VA 22602For Sale
 MLS ID #VAFV2040216, Tina Jacobin, Main Street Realty. Bright MLS
 - $280,0003 bd1 ba1.1k sqft700 Tomahawk Trl, Winchester, VA 22602For Sale
 MLS ID #VAFV2044594, Stacy Priddy, Berkshire Hathaway HomeServices PenFed Realty. Bright MLS
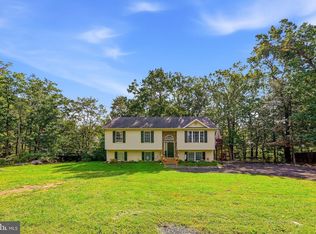
 - $325,0003 bd2 ba1.2k sqft544 Bluebird Trl, Winchester, VA 22602For Sale
 MLS ID #VAFV2045298, Kristen Kerns, Roberts Realty Group, LLC. Bright MLS
 - $319,0003 bd2 ba1.3k sqft307 Mountain Falls Blvd, Winchester, VA 22602For SaleMLS ID #VAFV2044822, Tracie Clawson, ERA Oakcrest Realty, Inc.. Bright MLS
- $289,0002 bd2 ba1.5k sqft606 Elk Trl, Winchester, VA 22602For SaleMLS ID #VAFV2045248, Phil Asper, Keller Williams Realty/Lee Beaver & Assoc.. Bright MLS
- $299,9002 bd3 ba1.1k sqft212 Falcon Trl, Winchester, VA 22602New ConstructionMLS ID #VAFV2044008, Jim Thomson, Realty ONE Group Old Towne. Bright MLS
- $300,0003 bd1 ba1k sqft111 Haven Ter, Winchester, VA 22602For SaleMLS ID #VAFV2044568, Erin Kavanagh, EXP Realty, LLC. Bright MLS
- $325,0003 bd2 ba1.3k sqft144 Apple Valley Rd, Winchester, VA 22602For SaleMLS ID #VAFV2044840, Julie Teets, ERA Oakcrest Realty, Inc.. Bright MLS
- $320,0003 bd1 ba1k sqft2310 Senseny Rd, Winchester, VA 22602For SaleMLS ID #VAFV2045156, Roxane Morrison, NextHome Realty Select. Bright MLS
- $289,9002 bd1 ba1.5k sqft611 Fawn Dr, Winchester, VA 22602For SaleMLS ID #VAFV2045290, Katy Donovan, Keller Williams Realty. Bright MLS
- $319,9003 bd1 ba1.3k sqft791 Pinetop Rd, Gore, VA 22637For SaleMLS ID #VAFV2045232, Matt Kilmer, Samson Properties. Bright MLS
- $320,9993 bd3 ba1.6k sqft204 Cougar Trl, Winchester, VA 22602For SaleMLS ID #VAFV2043742, Gerald Owens, Realty ONE Group Old Towne. Bright MLS
- $349,9003 bd3 ba1.6k sqft207 Duwamish Trl, Winchester, VA 22602New ConstructionMLS ID #VAFV2045254, Jim Thomson, Realty ONE Group Old Towne. Bright MLS
- $325,0003 bd2 ba1k sqft2431 Cedar Creek Grn, Winchester, VA 22602For SaleMLS ID #VAFV2042112, Lynn Beightol, Cedar Creek Real Estate. Bright MLS
- $375,0003 bd2 ba1.4k sqft265 McDonald Rd, Winchester, VA 22602For SaleMLS ID #VAFV2044758, Verria Hairston, Open Door Brokerage, LLC. Bright MLS
- $340,0005 bd1 ba1.2k sqft199 Dicks Hollow Rd, Winchester, VA 22603For SaleMLS ID #VAFV2045014, Cindy Lee, RE/MAX Roots. Bright MLS
- $315,0003 bd2 ba1.1k sqft807 Christian Church Rd, Capon Bridge, WV 26808For SaleMLS ID #WVHS2008230, Joey Charlton, Railey WV Properties. Bright MLS
- $325,0003 bd2 ba1.2k sqft2817 Papermill Rd, Winchester, VA 22601For SaleMLS ID #VAWI2011634, Kevin Rodriguez, Weichert, REALTORS. Bright MLS
- $299,9002 bd2 ba800 sqft2519 Hockman Ave, Winchester, VA 22601For SaleMLS ID #VAWI2011408, Meridee Powars, Link Realty Services LLC. Bright MLS
