Welcome to 807 Christian Church Road! Nestled just outside the charming town of Capon Bridge, WV, this inviting 3-bedroom, 2-bath home offers the perfect blend of comfortable single-level living, outdoor space, and convenient access to nearby amenities. Situated on approximately 1+/- acre, the property features a large fenced-in front yard which is an ideal space for entertaining family and friends, enjoying outdoor activities, or simply relaxing and unwinding at the end of the day. Inside, all of the rooms are conveniently located on one level, making everyday living easy and accessible. With three bedrooms and two full bathrooms, there is plenty of space for comfortable living, guests, or a home office. For those who enjoy the peace and privacy without being too far from your everyday needs, the location is hard to beat. The property is approximately 30 minutes from Winchester, VA and just around 2 hours from Washington, DC, offering a nice balance between a relaxed rural setting and convenient access to shopping, dining, employment, and entertainment. Come see all that 807 Christian Church Road has to offer and discover your opportunity to enjoy peaceful country living with everyday conveniences nearby.
For sale
$315,000
807 Christian Church Rd, Capon Bridge, WV 26808
3beds
1,144sqft
Single Family Residence
Built in 2003
1 Acres Lot
$309,400 Zestimate®
$275/sqft
$-- HOA
What's special
Large fenced-in front yardComfortable single-level living
- 15 days
- 1,918
- 54
Likely to sell faster than
Zillow last checked:
Listing updated:
Listed by:
Joey Charlton 540-660-4467,
Railey WV Properties
Source: Bright MLS,MLS#: WVHS2008230
Facts & features
Interior
Bedrooms & bathrooms
- Bedrooms: 3
- Bathrooms: 2
- Full bathrooms: 2
- Main level bathrooms: 2
- Main level bedrooms: 3
Rooms
- Room types: Living Room, Bedroom 2, Bedroom 3, Kitchen, Bedroom 1, Laundry, Bathroom 1, Bathroom 2
Bedroom 1
- Features: Flooring - Carpet, Ceiling Fan(s)
- Level: Main
- Area: 143 Square Feet
- Dimensions: 13 X 11
Bedroom 2
- Features: Flooring - Vinyl, Ceiling Fan(s)
- Level: Main
- Area: 99 Square Feet
- Dimensions: 11 X 9
Bedroom 3
- Features: Flooring - Carpet, Ceiling Fan(s)
- Level: Main
- Area: 108 Square Feet
- Dimensions: 9 X 12
Bathroom 1
- Features: Bathroom - Tub Shower, Flooring - Vinyl, Walk-In Closet(s)
- Level: Main
- Area: 64 Square Feet
- Dimensions: 8 X 8
Bathroom 2
- Features: Flooring - Vinyl, Bathroom - Tub Shower
- Level: Main
- Area: 32 Square Feet
- Dimensions: 4 X 8
Kitchen
- Features: Countertop(s) - Recycled Content, Flooring - Wood, Eat-in Kitchen
- Level: Main
- Area: 126 Square Feet
- Dimensions: 14 X 9
Laundry
- Features: Flooring - Vinyl
- Level: Main
- Area: 30 Square Feet
- Dimensions: 5 X 6
Living room
- Features: Flooring - Wood, Ceiling Fan(s)
- Level: Main
- Area: 168 Square Feet
- Dimensions: 14 X 12
Heating
- Heat Pump, Electric
Cooling
- Central Air, Electric
Appliances
- Included: Microwave, Oven/Range - Electric, Dishwasher, Refrigerator, Disposal, Dryer, Washer, Range Hood, Electric Water Heater
- Laundry: Has Laundry, Dryer In Unit, Washer In Unit, Laundry Room
Features
- Bathroom - Tub Shower, Ceiling Fan(s), Entry Level Bedroom, Family Room Off Kitchen, Combination Kitchen/Dining, Walk-In Closet(s), Other
- Flooring: Carpet, Wood, Other, Vinyl
- Has basement: No
- Has fireplace: No
Interior area
- Total structure area: 1,144
- Total interior livable area: 1,144 sqft
- Finished area above ground: 1,144
- Finished area below ground: 0
Property
Parking
- Total spaces: 2
- Parking features: Gravel, Unpaved, Other, Off Street, Driveway
- Uncovered spaces: 2
Accessibility
- Accessibility features: Other
Features
- Levels: One
- Stories: 1
- Patio & porch: Porch, Roof
- Exterior features: Satellite Dish, Other
- Pool features: None
- Fencing: Other,Wire,Partial
- Has view: Yes
- View description: Street, Other, Trees/Woods
- Frontage length: Road Frontage: 144
Lot
- Size: 1 Acres
- Features: Backs to Trees, Cleared, Front Yard, Level, Open Lot, Wooded, Sloped, Other
Details
- Additional structures: Above Grade, Below Grade, Outbuilding
- Parcel number: 02 20015000000000
- Zoning: 101
- Special conditions: Standard
Construction
Type & style
- Home type: SingleFamily
- Architectural style: Ranch/Rambler
- Property subtype: Single Family Residence
Materials
- Stick Built
- Foundation: Crawl Space
- Roof: Shingle
Condition
- New construction: No
- Year built: 2003
Utilities & green energy
- Sewer: On Site Septic
- Water: Public
- Utilities for property: Other, Water Available, Sewer Available, Electricity Available
Community & HOA
Community
- Subdivision: Mill Branch
HOA
- Has HOA: No
Location
- Region: Capon Bridge
Financial & listing details
- Price per square foot: $275/sqft
- Tax assessed value: $156,000
- Annual tax amount: $812
- Date on market: 9/11/2026
- Listing agreement: Exclusive Right To Sell
- Inclusions: Appliances And Safe In The Walk In Closet
- Ownership: Fee Simple
Estimated market value
$309,400
$294,000 - $325,000
$1,545/mo
Price history
| Date | Event | Price |
|---|---|---|
| 9/11/2026 | Listed for sale | $315,000+30.2%$275/sqft |
Source:  Bright MLS #WVHS2008230 Report a problem Bright MLS #WVHS2008230 Report a problem | ||
| 9/16/2022 | Sold | $242,000-3.2%$212/sqft |
Source: Bright MLS #WVHS2002228 Report a problem | ||
| 8/9/2022 | Contingent | $250,000$219/sqft |
Source: Bright MLS #WVHS2002228 Report a problem | ||
| 8/2/2022 | Listed for sale | $250,000+117.4%$219/sqft |
Source: Bright MLS #WVHS2002228 Report a problem | ||
| 5/20/2013 | Sold | $115,000-31.9%$101/sqft |
Source: Public Record Report a problem | ||
| 9/8/2008 | Sold | $168,800$148/sqft |
Source: Public Record Report a problem | ||
Public tax history
| Year | Property taxes | Tax assessment |
|---|---|---|
| 2025 | $756 +5.6% | $89,220 +8.2% |
| 2024 | $716 -0.3% | $82,440 |
| 2023 | $718 -0.4% | $82,440 -0.1% |
| 2022 | $721 | $82,500 -0.7% |
| 2021 | -- | $83,100 |
| 2020 | -- | $83,100 +4.4% |
| 2019 | $574 -49.8% | $79,620 +0.5% |
| 2018 | $1,143 +0.8% | $79,260 +0.8% |
| 2017 | $1,134 +0.4% | $78,660 -0.8% |
| 2016 | $1,130 | $79,260 +3.7% |
| 2015 | $1,130 +4.8% | $76,440 -1.3% |
| 2014 | $1,079 +84.8% | $77,460 -5.4% |
| 2013 | $584 | $81,840 -2.4% |
| 2012 | $584 -3.9% | $83,820 -3.9% |
| 2011 | $608 -2% | $87,240 -3.5% |
| 2010 | $620 -1% | $90,420 -1.6% |
| 2009 | $626 +2.7% | $91,920 +1.7% |
| 2008 | $610 -10.8% | $90,420 -8.6% |
| 2007 | $684 -3.7% | $98,880 +17% |
| 2006 | $710 +16.1% | $84,480 +23.4% |
| 2005 | $612 | $68,460 +579.2% |
| 2003 | -- | $10,080 |
| 2002 | -- | $10,080 |
Find assessor info on the county website
Monthly payment
Est. payment
Payment breakdown
Explore the cost of this home by adjusting the details. Changes won't be saved.Climate risks
Neighborhood: 26808
Nearby schools
Schools provided by the listing agent
- Elementary: Capon Bridge
- Middle: Capon Bridge
- High: Hampshire Senior
- District: Hampshire County Schools
Source: Bright MLS. This data may not be complete. We recommend contacting the local school district to confirm school assignments for this home.
- $253,9003 bd1 ba1.5k sqft836 Christian Church Rd, Capon Bridge, WV 26808Off Market
- $349,8003 bd3 ba1.8k sqft767 Christian Church Rd, Capon Bridge, WV 26808Off Market
- $199,6003 bd1 ba1k sqft855 Christian Church Rd, High View, WV 26808Off Market
- $237,3003 bd2 ba1.6k sqft854 Christian Church Rd, High View, WV 26808Off Market
Similar homes
- $349,9993 bd2 ba1.6k sqft2865 Capon Springs Rd, High View, WV 26808For Sale
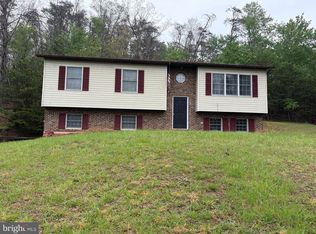
 MLS ID #WVHS2007704, H.D. Coppe, Old Dominion Realty. Bright MLS
 - $299,9902 bd1 ba996 sqft134 Lucas Ln, Gore, VA 22637For Sale
 MLS ID #VAFV2044724, Bill Fritz, RE/MAX Executives. Bright MLS
 - $285,0003 bd2 ba984 sqft110 Duwamish Trl, Winchester, VA 22602For Sale
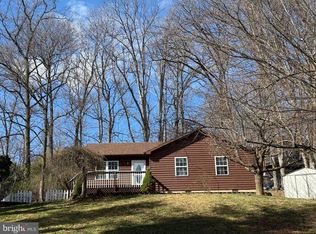 MLS ID #VAFV2040216, Tina Jacobin, Main Street Realty. Bright MLS
 - $340,0005 bd1 ba1.2k sqft199 Dicks Hollow Rd, Winchester, VA 22603For Sale
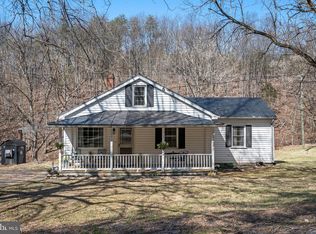 MLS ID #VAFV2045014, Cindy Lee, RE/MAX Roots. Bright MLS
 - $290,0003 bd2 ba1.2k sqft132 Geronimo Trl, Winchester, VA 22602For SaleMLS ID #VAFV2043156, Shane Price, Long & Foster Real Estate, Inc.. Bright MLS
- $350,0003 bd1 ba1k sqft589 Ruebuck Rd, Clear Brook, VA 22624For SaleMLS ID #VAFV2044590, Stacey Mullins, ERA Oakcrest Realty, Inc.. Bright MLS
- $324,0003 bd3 ba1.6k sqft204 Cougar Trl, Winchester, VA 22602For SaleMLS ID #VAFV2043742, Gerald Owens, Realty ONE Group Old Towne. Bright MLS
- $289,0003 bd1 ba1.4k sqft500 Dunmore Ridge Rd, Augusta, WV 26704For SaleMLS ID #WVHS2006504, Teresa Strohmeyer, ERA Oakcrest Realty, Inc.. Bright MLS
- $339,9003 bd2 ba1.2k sqft224 Hawk Trl, Winchester, VA 22602For SaleMLS ID #VAFV2040470, Joelle Graham, Weichert, REALTORS. Bright MLS
- $287,0003 bd1 ba1.1k sqft700 Tomahawk Trl, Winchester, VA 22602For SaleMLS ID #VAFV2044594, Stacy Priddy, Berkshire Hathaway HomeServices PenFed Realty. Bright MLS
- $319,9003 bd3 ba1.3k sqft221 Killdeer Rd, Stephens City, VA 22655For SaleMLS ID #VAFV2039442, Claudia Cornejo, Samson Properties. Bright MLS
- $399,0003 bd2 ba1.4k sqft312 Fruit Orchard Dr, Capon Bridge, WV 26711For SaleMLS ID #WVHS2008088, Dylan Welch, RE/MAX Roots. Bright MLS
- $350,0004 bd2 ba1.6k sqft6095 Wardensville Grade, Star Tannery, VA 22654For SaleMLS ID #VAFV2044672, Daryl Stout, Realty One Group Key Properties. Bright MLS
- $337,9003 bd2 ba1.4k sqft73 Haven Rest Ln, Bloomery, WV 26817For SaleMLS ID #WVHS2007400, Mark Dickinson, Century 21 Redwood Realty. Bright MLS
- $350,0003 bd2 ba1.3k sqft144 Apple Valley Rd, Winchester, VA 22602For SaleMLS ID #VAFV2044840, Julie Teets, ERA Oakcrest Realty, Inc.. Bright MLS
- $375,0003 bd2 ba1.4k sqft265 McDonald Rd, Winchester, VA 22602For SaleMLS ID #VAFV2044758, Verria Hairston, Open Door Brokerage, LLC. Bright MLS
- $324,9002 bd3 ba1.1k sqft212 Falcon Trl, Winchester, VA 22602New ConstructionMLS ID #VAFV2044008, Jim Thomson, Realty ONE Group Old Towne. Bright MLS
- $299,0002 bd2 ba1.1k sqft115 Timber Ridge Rd, Wardensville, WV 26851For SaleMLS ID #WVHD2003564, Dylan Welch, RE/MAX Roots. Bright MLS
- $300,0002 bd2 ba1.5k sqft686 Nancy Jack Rd, Gerrardstown, WV 25420For SaleMLS ID #WVBE2052936, Kristin Higy, Dandridge Realty Group, LLC. Bright MLS
- $374,0004 bd2 ba1.3k sqft2368 Crossings View Rd, Paw Paw, WV 25434For SaleMLS ID #WVHS2008236, Matt Ridgeway, RE/MAX Real Estate Group. Bright MLS
