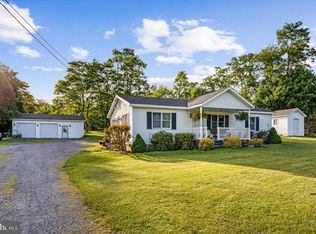
Steeped in heartwarming history and beautifully updated, this charming country home sits on nearly 2 acres of serene land with a small stream in the back. Originally the seller’s "grandma’s house" ... he has meticulously preserved some elements and thoughtfully modernized over the last six years, perfectly blending nostalgic character with modern comfort. He has fond memories of good times in this home from the wonderful smells from grandma baking to building boats in the basement with grandpa and floating them in the little creek that runs behind the house. Step inside to find gleaming refinished hardwood floors and a highly flexible layout featuring at least one main-floor bedroom (with the option for a second if you choose to repurpose the formal dining room). The unexpected crown jewel of the home is a massive walk-in dressing room with boundless space. Recent high-value updates give you ultimate peace of mind, including a new HVAC system (2024), new windows, updated siding, a painted roof, a highly efficient exterior wood heating system, and freshly upgraded kitchen countertop and bathroom vanity/countertop. Outside, the expansive property offers the perfect canvas for your farmette dreams. Ideally located just off Route 50 and only 10 minutes from the Winchester Medical Center, this home is IDEAL for just about anyone. Come see for yourself all this CUTENESS overload but be careful ... you just might fall in LOVE! Note: Because the seller has meticulously upgraded and maintained the property, it is being sold as-is. Inspections are welcome for buyer informational purposes, but the seller will make no repairs. This home is ready for you to move right in and start building your own lifelong memories.
For sale
$340,000
199 Dicks Hollow Rd, Winchester, VA 22603
5beds
1,200sqft
Single Family Residence
Built in 1960
1.77 Acres Lot
$-- Zestimate®
$283/sqft
$-- HOA
What's special
Main-floor bedroomCharming country homeHighly flexible layoutUpdated sidingGleaming refinished hardwood floorsFreshly upgraded kitchen countertopNew windows
- 4 days
- 475
- 41
Zillow last checked:
Listing updated:
Listed by:
Cindy Lee 540-539-8020,
RE/MAX Roots (540) 686-7362
Source: Bright MLS,MLS#: VAFV2045014
Facts & features
Interior
Bedrooms & bathrooms
- Bedrooms: 5
- Bathrooms: 1
- Full bathrooms: 1
- Main level bathrooms: 1
- Main level bedrooms: 3
Rooms
- Room types: Living Room, Dining Room, Bedroom 2, Bedroom 3, Kitchen, Bedroom 1, Other, Office, Bathroom 1
Bedroom 1
- Features: Flooring - HardWood
- Level: Main
- Area: 108 Square Feet
- Dimensions: 9 X 12
Bedroom 2
- Level: Upper
- Area: 90 Square Feet
- Dimensions: 9 X 10
Bedroom 3
- Level: Upper
- Area: 130 Square Feet
- Dimensions: 10 X 13
Bathroom 1
- Features: Bathroom - Tub Shower, Built-in Features, Countertop(s) - Solid Surface, Flooring - Laminate Plank
- Level: Main
- Area: 52 Square Feet
- Dimensions: 4 X 13
Dining room
- Features: Ceiling Fan(s), Flooring - HardWood
- Level: Main
- Area: 108 Square Feet
- Dimensions: 9 X 12
Kitchen
- Features: Dining Area, Flooring - HardWood, Kitchen - Country, Kitchen - Electric Cooking
- Level: Main
- Area: 165 Square Feet
- Dimensions: 11 X 15
Living room
- Features: Flooring - HardWood
- Level: Main
- Area: 156 Square Feet
- Dimensions: 12 X 13
Office
- Features: Flooring - HardWood
- Level: Main
- Area: 108 Square Feet
- Dimensions: 9 X 12
Other
- Level: Main
- Area: 100 Square Feet
- Dimensions: 5 X 20
Heating
- Central, Forced Air, Wood Stove, Other, Electric
Cooling
- Central Air, Electric
Appliances
- Included: Microwave, Built-In Range, Cooktop, Dryer, Refrigerator, Washer, Water Heater, Electric Water Heater
- Laundry: In Basement
Features
- Bathroom - Tub Shower, Ceiling Fan(s), Combination Kitchen/Dining, Dining Area, Entry Level Bedroom, Floor Plan - Traditional, Formal/Separate Dining Room, Kitchen - Country, Kitchen - Table Space, Upgraded Countertops, Dry Wall
- Flooring: Hardwood, Wood
- Windows: Window Treatments
- Basement: Partial,Exterior Entry,Unfinished
- Has fireplace: No
- Fireplace features: Wood Burning Stove
Interior area
- Total structure area: 1,952
- Total interior livable area: 1,200 sqft
- Finished area above ground: 1,200
Property
Parking
- Total spaces: 8
- Parking features: Crushed Stone, Gravel, Driveway, Off Street
- Uncovered spaces: 4
Accessibility
- Accessibility features: 2+ Access Exits, Doors - Swing In
Features
- Levels: One and One Half
- Stories: 1.5
- Patio & porch: Porch, Roof
- Pool features: None
- Has view: Yes
- View description: Creek/Stream, Garden, Trees/Woods
- Has water view: Yes
- Water view: Creek/Stream
Lot
- Size: 1.77 Acres
- Features: Backs to Trees, Front Yard, Irregular Lot, Stream/Creek, Year Round Access, Rural
Details
- Additional structures: Above Grade, Outbuilding
- Parcel number: 52A9
- Zoning: RA
- Special conditions: Standard
Construction
Type & style
- Home type: SingleFamily
- Architectural style: Craftsman
- Property subtype: Single Family Residence
Materials
- Block, Frame, Stick Built, Vinyl Siding
- Foundation: Block
Condition
- Excellent
- New construction: No
- Year built: 1960
Utilities & green energy
- Sewer: On Site Septic
- Water: Well
- Utilities for property: Cable
Community & HOA
Community
- Subdivision: A Melvin Lewis
HOA
- Has HOA: No
Location
- Region: Winchester
Financial & listing details
- Price per square foot: $283/sqft
- Tax assessed value: $199,800
- Annual tax amount: $959
- Date on market: 9/21/2026
- Listing agreement: Exclusive Agency
- Exclusions: Property And Window Treatments Owned By Agent
- Ownership: Fee Simple
Estimated market value
Not available
Estimated sales range
Not available
Not available
Price history
| Date | Event | Price |
|---|---|---|
| 9/21/2026 | Listed for sale | $340,000+10.7%$283/sqft |
Source:  Bright MLS #VAFV2045014 Report a problem Bright MLS #VAFV2045014 Report a problem | ||
| 3/18/2025 | Listing removed | $307,000$256/sqft |
Source: Bright MLS #VAFV2032756 Report a problem | ||
| 3/18/2025 | Contingent | $307,000$256/sqft |
Source: Bright MLS #VAFV2032756 Report a problem | ||
| 3/14/2025 | Listed for sale | $307,000+276.7%$256/sqft |
Source: Bright MLS #VAFV2032756 Report a problem | ||
| 2/11/2003 | Sold | $81,500$68/sqft |
Source: Public Record Report a problem | ||
Public tax history
| Year | Property taxes | Tax assessment |
|---|---|---|
| 2025 | $959 +16.1% | $199,800 +23.3% |
| 2024 | $826 | $162,000 |
| 2023 | $826 +105.8% | $162,000 +23.1% |
| 2022 | $401 | $131,600 |
| 2021 | $401 -46.6% | $131,600 +6.8% |
| 2020 | $752 -50% | $123,200 |
| 2019 | $1,503 +109.3% | $123,200 +4.7% |
| 2018 | $718 +1.7% | $117,700 |
| 2017 | $706 +14.6% | $117,700 +14.6% |
| 2016 | $616 +7.1% | $102,700 |
| 2015 | $575 +124.5% | $102,700 +5.1% |
| 2014 | $256 | $97,700 |
| 2013 | -- | $97,700 +11.5% |
| 2012 | -- | $87,600 |
| 2011 | -- | $87,600 -13.4% |
| 2010 | -- | $101,200 |
| 2009 | -- | $101,200 -15.6% |
| 2008 | -- | $119,900 |
| 2007 | -- | $119,900 |
| 2006 | -- | $119,900 |
| 2005 | -- | $119,900 +197.5% |
| 2003 | -- | $40,300 -28.9% |
| 2002 | -- | $56,700 |
Find assessor info on the county website
Monthly payment
Est. payment
Payment breakdown
Explore the cost of this home by adjusting the details. Changes won't be saved.Climate risks
Neighborhood: 22603
Nearby schools
Schools provided by the listing agent
- District: Frederick County Public Schools
Source: Bright MLS. This data may not be complete. We recommend contacting the local school district to confirm school assignments for this home.
Similar homes

- $329,0003 bd2 ba1.6k sqft330 Wardensville Grade, Winchester, VA 22602For Sale

 MLS ID #VAFV2041924, Stacey Rowe, Real Broker LLC. Bright MLS
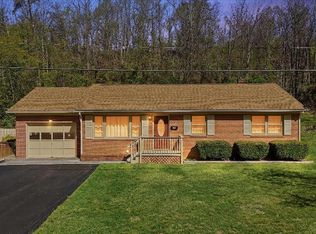
 - $350,0003 bd2 ba1.3k sqft144 Apple Valley Rd, Winchester, VA 22602For Sale
 MLS ID #VAFV2044840, Julie Teets, ERA Oakcrest Realty, Inc.. Bright MLS
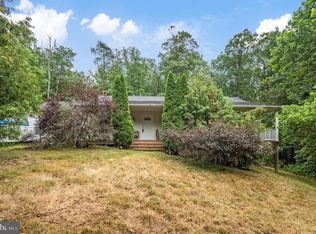
 - $389,9993 bd2 ba1.3k sqft709 Dicks Hollow Rd, Winchester, VA 22603For Sale
 MLS ID #VAFV2034758, Fehiber Rosario, NBI Realty, LLC. Bright MLS
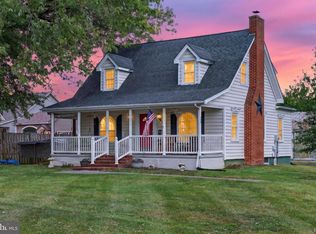
 - $354,9003 bd2 ba1.7k sqft1077 Carpers Dr, Winchester, VA 22603For Sale
 MLS ID #VAFV2044418, Billy Howard, Burch Real Estate Group, LLC. Bright MLS
 - $349,0003 bd1 ba1.4k sqft805 Pennsylvania Ave, Winchester, VA 22601For SaleMLS ID #VAWI2011328, Sherry Santmyer, Hunt Country Sotheby's International Realty. Bright MLS
- $325,0003 bd1 ba1k sqft306 Poe Dr, Front Royal, VA 22630For SaleMLS ID #VAWR2015476, Alice Shank, Samson Properties. Bright MLS
- $275,0003 bd2 ba1.1k sqft126 Marple Rd, Winchester, VA 22603For SaleMLS ID #VAFV2041948, RoxAnn Grimes, RE/MAX Roots. Bright MLS
- $355,0003 bd1 ba1.3k sqft804 Jordan Springs Rd, Stephenson, VA 22656For SaleMLS ID #VAFV2044566, Kim Jewell, Reform Realty. Bright MLS
- $349,9003 bd2 ba1.5k sqft156 Geronimo Trl, Winchester, VA 22602For SaleMLS ID #VAFV2041260, Traci Shoberg, Samson Properties. Bright MLS
- $287,0003 bd1 ba1.1k sqft700 Tomahawk Trl, Winchester, VA 22602For SaleMLS ID #VAFV2044594, Stacy Priddy, Berkshire Hathaway HomeServices PenFed Realty. Bright MLS
- $350,0004 bd2 ba1.6k sqft6095 Wardensville Grade, Star Tannery, VA 22654For SaleMLS ID #VAFV2044672, Daryl Stout, Realty One Group Key Properties. Bright MLS
- $350,0003 bd1 ba1k sqft589 Ruebuck Rd, Clear Brook, VA 22624For SaleMLS ID #VAFV2044590, Stacey Mullins, ERA Oakcrest Realty, Inc.. Bright MLS
- $325,0004 bd2 ba1.5k sqft805 S Kent St, Winchester, VA 22601For SaleMLS ID #VAWI2011592, Carolina Mosquera, Weichert, REALTORS. Bright MLS
- $359,0003 bd2 ba1.7k sqft812 Appleseed Ct, Winchester, VA 22601For SaleMLS ID #VAWI2011584, Feletia Sharples, Realty FC, LLC. Bright MLS
- $379,9003 bd2 ba1.4k sqft103 Elaine Dr, Winchester, VA 22602For SaleMLS ID #VAFV2045006, Pamela Baber, Coldwell Banker Premier. Bright MLS
- $299,9902 bd1 ba996 sqft134 Lucas Ln, Gore, VA 22637For SaleMLS ID #VAFV2044724, Bill Fritz, RE/MAX Executives. Bright MLS
- $355,0002 bd2 ba1.2k sqft1847 Melvor Ln, Winchester, VA 22601For SaleMLS ID #VAWI2011574, Lisette B. Turner, Century 21 Redwood Realty. Bright MLS
- $329,9003 bd2 ba1.2k sqft936 Allen Dr, Winchester, VA 22601For SaleMLS ID #VAWI2010986, Jody Elson, Dream Real Estate. Bright MLS
- $369,0003 bd2 ba1.4k sqft120 Hawk Trl, Winchester, VA 22602For SaleMLS ID #VAFV2043670, Bonnie Wolfe, Samson Properties. Bright MLS
