**Additional Photos and Details Coming Soon!** This well-maintained split-foyer home is ready to welcome its next owners! The current owners have made numerous improvements over the years, including a new roof in 2022, the addition of a covered side porch in 2021, and the installation of air conditioning in 2017, and replacement double-hung windows. The inviting living room features hardwood floors, a fireplace with insert, and a large triple window that fills the space with afternoon sunlight. A door from the living room leads to the covered side porch, which the current owners have enjoyed using as their primary entrance and front porch. The kitchen offers ample space for dining, along with a conveniently located closet providing additional storage. For those envisioning future updates, this area presents an opportunity to reconfigure or expand the kitchen layout to make even better use of the available space. The main-level primary suite offers built-in closet shelving for convenient and organized storage, along with an ensuite bath featuring a custom vanity and walk-in shower. There is one additional bedroom on this level with an additional full bathroom. Upstairs, the spacious attic offers potential for future expansion of the living space, or works great as it's currently used for storage. Outside, the fenced rear yard features berry bushes along the fence line, providing a charming setting for gardening and outdoor enjoyment. The property backs to Redwood Lane, with a gate along the rear fence offering convenient access. On the lower level, there is an additional family space, as well as another flex use room which could be used as an office or be converted to a 3rd bedroom. There is a pellet stove in this space with a stainless steel flue provides an additional heating option with a vent above to the main level. The pellet stove conveys with the property. With thoughtful improvements already completed and opportunities for future potential, this home offers a wonderful combination of comfort, practicality, and potential.
For sale
$359,900
1287 N Frederick Pike, Winchester, VA 22603
2beds
1,680sqft
Single Family Residence
Built in 1953
0.26 Acres Lot
$361,100 Zestimate®
$214/sqft
$-- HOA
What's special
Fenced rear yardMain-level primary suiteFireplace with insertCovered side porchReplacement double-hung windowsInstallation of air conditioningHardwood floors
- 6 days
- 189
- 6
Likely to sell faster than
Zillow last checked:
Listing updated:
Listed by:
Ben Barnes 910-471-7905,
Jim Barb Realty Inc. 540-722-0477
Source: Bright MLS,MLS#: VAFV2045178
Facts & features
Interior
Bedrooms & bathrooms
- Bedrooms: 2
- Bathrooms: 2
- Full bathrooms: 2
- Main level bathrooms: 2
- Main level bedrooms: 2
Basement
- Area: 1120
Heating
- Forced Air, Oil
Cooling
- Central Air, Electric
Appliances
- Included: Electric Water Heater
Features
- Attic, Bathroom - Walk-In Shower, Bathroom - Tub Shower, Ceiling Fan(s), Combination Kitchen/Dining, Floor Plan - Traditional, Kitchen - Table Space, Primary Bath(s)
- Flooring: Carpet, Wood
- Basement: Other
- Number of fireplaces: 1
- Fireplace features: Pellet Stove
Interior area
- Total structure area: 2,240
- Total interior livable area: 1,680 sqft
- Finished area above ground: 1,120
- Finished area below ground: 560
Property
Parking
- Total spaces: 1
- Parking features: Garage Faces Front, Detached, Driveway, Off Street
- Garage spaces: 1
- Has uncovered spaces: Yes
Accessibility
- Accessibility features: None
Features
- Levels: Split Foyer,Two
- Stories: 2
- Pool features: None
- Fencing: Chain Link
Lot
- Size: 0.26 Acres
Details
- Additional structures: Above Grade, Below Grade
- Parcel number: 53A2BC
- Zoning: RP
- Special conditions: Standard
Construction
Type & style
- Home type: SingleFamily
- Property subtype: Single Family Residence
Materials
- Vinyl Siding
- Foundation: Block
- Roof: Architectural Shingle
Condition
- New construction: No
- Year built: 1953
Utilities & green energy
- Sewer: Public Sewer
- Water: Public
Community & HOA
Community
- Subdivision: J P Darlington
HOA
- Has HOA: No
Location
- Region: Winchester
Financial & listing details
- Price per square foot: $214/sqft
- Tax assessed value: $269,960
- Annual tax amount: $1,296
- Date on market: 10/29/2026
- Listing agreement: Exclusive Right To Sell
- Ownership: Fee Simple
- Road surface type: Paved
Estimated market value
$361,100
$343,000 - $379,000
$1,948/mo
Price history
| Date | Event | Price |
|---|---|---|
| 10/29/2026 | Listed for sale | $359,900+122.2%$214/sqft |
Source:  Bright MLS #VAFV2045178 Report a problem | ||
| 12/12/2014 | Sold | $162,000-4.6%$96/sqft |
Source: Public Record Report a problem | ||
| 11/30/2014 | Pending sale | $169,900$101/sqft |
Source: Colony Realty #FV8505857 Report a problem | ||
| 11/20/2014 | Listed for sale | $169,900+35.9%$101/sqft |
Source: Colony Realty #FV8505857 Report a problem | ||
| 11/30/2009 | Sold | $125,000$74/sqft |
Source: Public Record Report a problem | ||
Public tax history
| Year | Property taxes | Tax assessment |
|---|---|---|
| 2025 | $1,296 +19.6% | $269,960 +27% |
| 2024 | $1,084 | $212,500 |
| 2023 | $1,084 +106.3% | $212,500 +23.4% |
| 2022 | $525 | $172,200 |
| 2021 | $525 -47.3% | $172,200 +5.3% |
| 2020 | $997 -50% | $163,500 |
| 2019 | $1,995 +345.8% | $163,500 +11.5% |
| 2018 | $447 +14.5% | $146,700 |
| 2017 | $391 | $146,700 +12.6% |
| 2016 | $391 +7.3% | $130,300 |
| 2015 | $364 | $130,300 +5.6% |
| 2014 | $364 | $123,400 |
| 2013 | -- | $123,400 -0.9% |
| 2012 | -- | $124,500 |
| 2011 | -- | $124,500 -10.5% |
| 2010 | -- | $139,100 |
| 2009 | -- | $139,100 -11.2% |
| 2008 | -- | $156,600 |
| 2007 | -- | $156,600 |
| 2006 | -- | $156,600 |
| 2005 | -- | $156,600 +40.1% |
| 2003 | -- | $111,800 |
| 2002 | -- | $111,800 |
| 2001 | -- | $111,800 |
Find assessor info on the county website
Monthly payment
Est. payment
Payment breakdown
Explore the cost of this home by adjusting the details. Changes won't be saved.Climate risks
Neighborhood: 22603
Nearby schools
Schools provided by the listing agent
- District: Frederick County Public Schools
Source: Bright MLS. This data may not be complete. We recommend contacting the local school district to confirm school assignments for this home.
Similar homes
- $349,0002 bd1 ba1k sqft115 Hickory Ln, Winchester, VA 22603For Sale
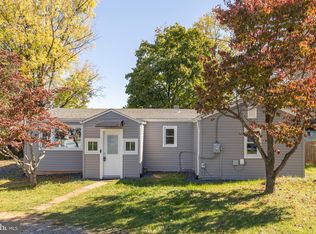
 MLS ID #VAFV2045442, Sharon Farinholt, Realty ONE Group Old Towne. Bright MLS
- $390,0003 bd3 ba2.4k sqft1907 Martinsburg Pike, Winchester, VA 22603For Sale
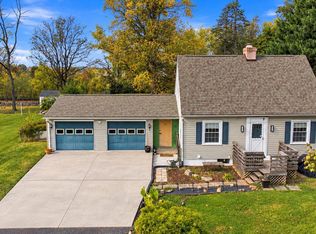 MLS ID #VAFV2045798, Dina Davis, Casals, Realtors. Bright MLS
- $325,0005 bd1 ba1.2k sqft199 Dicks Hollow Rd, Winchester, VA 22603For Sale
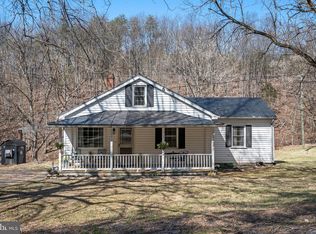 MLS ID #VAFV2045014, Cindy Lee, RE/MAX Roots. Bright MLS
- $419,0003 bd2 ba2.2k sqft125 Fox Dr, Winchester, VA 22601For Sale
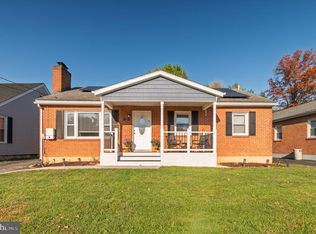 MLS ID #VAWI2011860, Dana Ashlock, Samson Properties. Bright MLS
- $379,0003 bd2 ba2.1k sqft820 Cedar Grove Rd, Winchester, VA 22603For SaleMLS ID #VAFV2043114, Wendy Conner, Coldwell Banker Premier. Bright MLS
- $389,9993 bd2 ba1.3k sqft709 Dicks Hollow Rd, Winchester, VA 22603For SaleMLS ID #VAFV2034758, Fehiber Rosario, NBI Realty, LLC. Bright MLS
- $359,0003 bd2 ba1.7k sqft812 Appleseed Ct, Winchester, VA 22601For SaleMLS ID #VAWI2011584, Feletia Sharples, Realty FC, LLC. Bright MLS
- $464,9004 bd3 ba2k sqftNone Available, Winchester, VA 22601For SaleMLS ID #VAFV2045750, Lori Oaks, Samson Properties. Bright MLS
- $350,0004 bd2 ba1.5k sqft1008 S Cameron St, Winchester, VA 22601For SaleMLS ID #VAWI2011300, Nikola Tadie, Redfin Corporation. Bright MLS
- $355,0003 bd1 ba1.3k sqft804 Jordan Springs Rd, Stephenson, VA 22656For SaleMLS ID #VAFV2044566, Kim Jewell, Reform Realty. Bright MLS
- $450,0004 bd2 ba2.4k sqft501 Fox Dr, Winchester, VA 22601For SaleMLS ID #VAWI2011324, Jacob Schuttinger, Coldwell Banker Premier. Bright MLS
- $399,9003 bd2 ba1.8k sqft318 Stonehenge Rd, Winchester, VA 22601For SaleMLS ID #VAWI2011806, Angie Ordonez, NextHome Realty Select. Bright MLS
- $350,0003 bd3 ba1.2k sqft117 E Pall Mall St, Winchester, VA 22601For SaleMLS ID #VAWI2011164, Becky Wallace, Pearson Smith Realty, LLC. Bright MLS
- $425,0003 bd2 ba2k sqft413 Superior Ave, Winchester, VA 22601For SaleMLS ID #VAWI2011370, Steph Butler, Samson Properties. Bright MLS
- $345,0003 bd1 ba1.4k sqft116 Meadowlark Ln, Stephens City, VA 22655For SaleMLS ID #VAFV2045764, Kimberly Schroeder, Long & Foster Real Estate, Inc.. Bright MLS
- $305,5003 bd2 ba1.3k sqft3 S Euclid Ave, Winchester, VA 22601For SaleMLS ID #VAWI2011690, Tina Jacobin, Main Street Realty. Bright MLS
- $439,9003 bd2 ba1.3k sqft153 Fox Dr, Winchester, VA 22601For SaleMLS ID #VAWI2011326, Amber Andrews, Century 21 Redwood Realty. Bright MLS
- $489,9004 bd3 ba2.3k sqft609 Quartzite Cir, Winchester, VA 22601For SaleMLS ID #VAWI2011942, Walther Vasquez Johnson, Samson Properties. Bright MLS
- $400,0004 bd1 ba1.7k sqft322 E Piccadilly St, Winchester, VA 22601For SaleMLS ID #VAWI2011520, Leslie Webb, Long & Foster Real Estate, Inc.. Bright MLS
- $349,9004 bd2 ba1.2k sqft6789 Wardensville Grade, Star Tannery, VA 22654For SaleMLS ID #VAFV2045822, Justin Mistretta, Berkshire Hathaway HomeServices PenFed Realty. Bright MLS
