Nestled on a quiet cul-de-sac surrounded by mature trees in the highly desirable Orchard Hills Subdivision with no HOA fees or restrictions, this traditional all-brick home features 3 bedrooms, 1.5 bathrooms, a 2-car driveway, and three beautifully finished levels of move-in-ready living space. From the tree-lined sidewalks and charming street lighting, you are welcomed onto a main level boasting gorgeous original hardwood floors, a convenient main-level half bath, a spacious formal dining room, and a warm living room anchored by a cozy wood-burning fireplace. The efficient kitchen offers a brand-new stove, plenty of storage and prep space, and a dedicated pantry for ultimate organization. The entire home has been freshly painted inside, with brand-new carpet installed across the stairs and bedrooms—including the large primary bedroom upstairs. Head downstairs to find a full, finished basement that provides additional living space, an abundance of extra storage, and a dedicated laundry area. Major mechanical updates offer complete peace of mind, including an all-brick exterior, a newer roof, newer HVAC, and newer windows throughout. Step outside to your private oasis—an extensive patio framed by beautiful mature trees that backs directly to the scenic Park Place Park, offering an extended backyard feel and peaceful views with no rear neighbors. Complete with a large storage shed to easily house all of your tools, lawn equipment, or outdoor gear. Conveniently located near shopping, dining, walking trails, and major commuter routes. Come see this home and schedule your private tour today!
For sale
$359,000
812 Appleseed Ct, Winchester, VA 22601
3beds
1,710sqft
Single Family Residence
Built in 1981
8,276 Square Feet Lot
$355,500 Zestimate®
$210/sqft
$-- HOA
What's special
Traditional all-brick homeCozy wood-burning fireplaceNewer windows throughoutLarge storage shedSurrounded by mature treesAll-brick exteriorCharming street lighting
- 32 days
- 1,229
- 80
Likely to sell faster than
Zillow last checked:
Listing updated:
Listed by:
Feletia Sharples 540-327-9040,
Realty FC, LLC (540) 931-0144,
Co-Listing Agent: Vaibhav Agarwal 434-825-9035,
Realty FC, LLC
Source: Bright MLS,MLS#: VAWI2011584
Facts & features
Interior
Bedrooms & bathrooms
- Bedrooms: 3
- Bathrooms: 2
- Full bathrooms: 1
- 1/2 bathrooms: 1
- Main level bathrooms: 1
Rooms
- Room types: Living Room, Dining Room, Kitchen, Family Room, Laundry, Storage Room, Utility Room
Dining room
- Level: Main
Family room
- Level: Lower
Kitchen
- Level: Main
Laundry
- Level: Lower
Living room
- Level: Main
Storage room
- Level: Lower
Utility room
- Level: Lower
Heating
- Heat Pump, Electric
Cooling
- Central Air, Electric
Appliances
- Included: Microwave, Dishwasher, Disposal, Oven/Range - Electric, Refrigerator, Stainless Steel Appliance(s), Washer, Dryer, Water Heater, Electric Water Heater
- Laundry: In Basement, Laundry Room
Features
- Ceiling Fan(s), Dining Area, Floor Plan - Traditional, Pantry
- Flooring: Hardwood, Carpet, Vinyl, Wood
- Basement: Connecting Stairway,Full,Heated,Exterior Entry,Partially Finished,Walk-Out Access
- Number of fireplaces: 1
- Fireplace features: Wood Burning
Interior area
- Total structure area: 2,052
- Total interior livable area: 1,710 sqft
- Finished area above ground: 1,368
- Finished area below ground: 342
Video & virtual tour
Property
Parking
- Total spaces: 2
- Parking features: Concrete, Driveway, On Street
- Uncovered spaces: 2
Accessibility
- Accessibility features: None
Features
- Levels: Three
- Stories: 3
- Patio & porch: Patio
- Exterior features: Sidewalks, Street Lights
- Pool features: None
- Has view: Yes
- View description: Garden, Trees/Woods
Lot
- Size: 8,276 Square Feet
- Features: Backs - Open Common Area, Backs to Trees, Backs - Parkland, Cul-De-Sac
Details
- Additional structures: Above Grade, Below Grade, Outbuilding
- Parcel number: 2500514A
- Zoning: HR
- Special conditions: Third Party Approval
Construction
Type & style
- Home type: SingleFamily
- Architectural style: Colonial
- Property subtype: Single Family Residence
- Attached to another structure: Yes
Materials
- Brick
- Foundation: Concrete Perimeter
Condition
- New construction: No
- Year built: 1981
Utilities & green energy
- Sewer: Public Sewer
- Water: Public
- Utilities for property: Electricity Available, Sewer Available, Water Available
Community & HOA
Community
- Subdivision: Orchard Hill
HOA
- Has HOA: No
Location
- Region: Winchester
Financial & listing details
- Price per square foot: $210/sqft
- Tax assessed value: $324,600
- Annual tax amount: $2,581
- Date on market: 9/10/2026
- Listing agreement: Exclusive Right To Sell
- Ownership: Fee Simple
Estimated market value
$355,500
$338,000 - $373,000
$2,170/mo
Price history
| Date | Event | Price |
|---|---|---|
| 9/10/2026 | Listed for sale | $359,000+65.4%$210/sqft |
Source:  Bright MLS #VAWI2011584 Report a problem Bright MLS #VAWI2011584 Report a problem | ||
| 7/29/2024 | Listing removed | -- |
Source: Zillow Rentals Report a problem | ||
| 7/10/2024 | Price change | $1,895-5%$1/sqft |
Source: Zillow Rentals Report a problem | ||
| 6/11/2024 | Price change | $1,995-4.8%$1/sqft |
Source: Zillow Rentals Report a problem | ||
| 5/9/2024 | Price change | $2,095-3.7%$1/sqft |
Source: Zillow Rentals Report a problem | ||
| 4/3/2024 | Price change | $2,175-5.2%$1/sqft |
Source: Zillow Rentals Report a problem | ||
| 3/29/2024 | Price change | $2,295-8%$1/sqft |
Source: Zillow Rentals Report a problem | ||
| 3/18/2024 | Listed for rent | $2,495$1/sqft |
Source: Zillow Rentals Report a problem | ||
| 6/21/2017 | Sold | $217,000-2.2%$127/sqft |
Source: Public Record Report a problem | ||
| 5/12/2017 | Pending sale | $221,900$130/sqft |
Source: Top of VA, LLC #WI9923270 Report a problem | ||
| 5/11/2017 | Listed for sale | $221,900$130/sqft |
Source: Top of VA, LLC #WI9923270 Report a problem | ||
| 5/5/2017 | Pending sale | $221,900$130/sqft |
Source: Top of VA, LLC #WI9923270 Report a problem | ||
| 4/21/2017 | Listed for sale | $221,900$130/sqft |
Source: Top of VA, LLC #WI9923270 Report a problem | ||
Public tax history
| Year | Property taxes | Tax assessment |
|---|---|---|
| 2026 | $2,581 | $324,600 |
| 2025 | $2,581 +8.1% | $324,600 +12.8% |
| 2024 | $2,388 | $287,700 |
| 2023 | $2,388 +16.2% | $287,700 +30.2% |
| 2022 | $2,055 | $221,000 |
| 2021 | $2,055 +10.4% | $221,000 +8% |
| 2020 | $1,862 | $204,600 |
| 2019 | $1,862 +7.2% | $204,600 +7.2% |
| 2018 | $1,736 | $190,800 |
| 2017 | $1,736 | $190,800 |
| 2016 | $1,736 | $190,800 |
| 2015 | $1,736 +3.2% | $190,800 +7.7% |
| 2014 | $1,682 | $177,100 |
| 2013 | -- | $177,100 |
| 2012 | -- | $177,100 |
| 2011 | -- | $177,100 -10.4% |
| 2010 | -- | $197,700 |
| 2009 | -- | $197,700 -21.2% |
| 2008 | -- | $250,900 |
| 2007 | -- | $250,900 +36.2% |
| 2006 | -- | $184,200 |
| 2005 | -- | $184,200 +42.2% |
| 2004 | -- | $129,500 |
| 2003 | -- | $129,500 +20% |
| 2002 | -- | $107,900 |
| 2001 | -- | $107,900 |
Find assessor info on the county website
Monthly payment
Est. payment
Payment breakdown
Explore the cost of this home by adjusting the details. Changes won't be saved.Climate risks
Neighborhood: 22601
Nearby schools
Schools provided by the listing agent
- District: Winchester City Public Schools
Source: Bright MLS. This data may not be complete. We recommend contacting the local school district to confirm school assignments for this home.
Similar homes
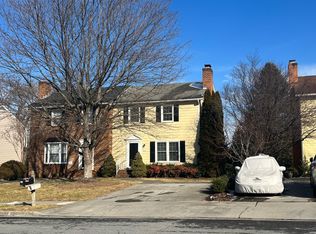
- $304,9003 bd3 ba1.7k sqft913 Orchard Hill Dr, Winchester, VA 22601For Sale

 MLS ID #VAWI2011156, Dallas Croft, Samson Properties. Bright MLS
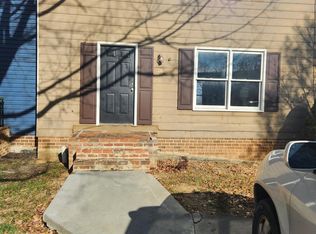
 - $359,9003 bd2 ba1.7k sqft601 Gray Ave, Winchester, VA 22601For Sale
 MLS ID #VAWI2010900, Walther Vasquez Johnson, Samson Properties. Bright MLS
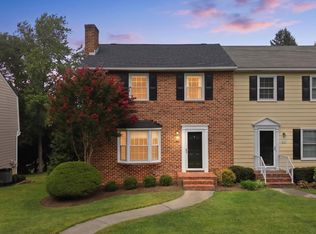
 - $395,0002 bd2 ba1.4k sqft1826 Kershaw Ln, Winchester, VA 22601For Sale
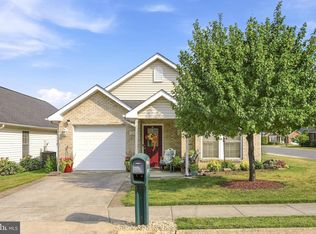 MLS ID #VAWI2011142, RoxAnn Grimes, RE/MAX Roots. Bright MLS
 - $419,0003 bd2 ba1.5k sqft1412 S Loudoun St, Winchester, VA 22601For Sale
 MLS ID #VAWI2011442, Leslie Webb, Long & Foster Real Estate, Inc.. Bright MLS
 - $325,0003 bd2 ba1.3k sqft144 Apple Valley Rd, Winchester, VA 22602For SaleMLS ID #VAFV2044840, Julie Teets, ERA Oakcrest Realty, Inc.. Bright MLS
- $399,7374 bd2 ba1.8k sqft187 Village Ct, Winchester, VA 22602For SaleMLS ID #VAFV2044980, Bob Caines, RE/MAX Distinctive Real Estate, Inc.. Bright MLS
- $379,0003 bd2 ba2.1k sqft820 Cedar Grove Rd, Winchester, VA 22603For SaleMLS ID #VAFV2043114, Wendy Conner, Coldwell Banker Premier. Bright MLS
- $450,0004 bd2 ba2.4k sqft501 Fox Dr, Winchester, VA 22601For SaleMLS ID #VAWI2011324, Jacob Schuttinger, Coldwell Banker Premier. Bright MLS
- $325,0003 bd2 ba1.2k sqft544 Bluebird Trl, Winchester, VA 22602For SaleMLS ID #VAFV2045298, Kristen Kerns, Roberts Realty Group, LLC. Bright MLS
- $395,0003 bd3 ba2.1k sqft116 Cloverdale Ct, Winchester, VA 22602For SaleMLS ID #VAFV2045244, Bill Fritz, RE/MAX Executives. Bright MLS
- $439,9003 bd2 ba1.3k sqft153 Fox Dr, Winchester, VA 22601For SaleMLS ID #VAWI2011326, Amber Andrews, Century 21 Redwood Realty. Bright MLS
- $339,5004 bd2 ba1.6k sqft113 Lakewood Dr, Stephens City, VA 22655For SaleMLS ID #VAFV2043098, Drew Baggarly, Whitetail Properties Real Estate, LLC. Bright MLS
- $319,0003 bd2 ba1.3k sqft307 Mountain Falls Blvd, Winchester, VA 22602For SaleMLS ID #VAFV2044822, Tracie Clawson, ERA Oakcrest Realty, Inc.. Bright MLS
- $389,0002 bd1 ba1.2k sqft116 E Cork St, Winchester, VA 22601For SaleMLS ID #VAWI2011702, Karl Achstetter, Keller Williams Realty. Bright MLS
- $390,0003 bd3 ba1.7k sqft104 Kapok Cir, Winchester, VA 22602For SaleMLS ID #VAFV2041936, Lisette B. Turner, Century 21 Redwood Realty. Bright MLS
- $425,0004 bd3 ba1.6k sqft114 Windcrest Cir, Winchester, VA 22602For SaleMLS ID #VAFV2043924, Josh Beall, Corcoran McEnearney. Bright MLS
- $474,9004 bd3 ba1.9k sqft100 Vale Ct, Winchester, VA 22602For SaleMLS ID #VAFV2045222, John Scully, Colony Realty. Bright MLS
- $275,0003 bd1 ba1.2k sqft132 Dogwood Trl, Winchester, VA 22602For SaleMLS ID #VAFV2044782, Sheila Pack, RE/MAX Roots. Bright MLS
- $369,0003 bd1 ba1.3k sqft12394 Lord Fairfax Hwy, Boyce, VA 22620For SaleMLS ID #VACL2006850, M. Kelly Walker, RE/MAX Roots. Bright MLS
