NO HOA-City of Winchester on cul-de-sac with a spacious yard that feels like a private oasis.Charming and inviting townhome offering an unusual and versatile four-level floor plan with wonderful indoor and outdoor living spaces! The main level features a welcoming living room with a beautiful bay window, fireplace and built-in shelving, along with a dining room accented by crown molding and chair rail. A convenient closet provides additional storage for china and linens. The updated kitchen offers Corian countertops and includes a refrigerator, dishwasher, disposal, built in microwave and range. A half bath completes the main level. (a chairlift from the first level to the second level can remain with the property or removed) The second level offers three comfortable bedrooms and a full bath that has been updated. The first lower level expands the living space with a finished recreation room featuring built-ins, plus separate laundry area and half bath. Step outside to enjoy the beautifully landscaped rear yard—an unusually generous outdoor space for a townhome. The spacious deck is perfect for relaxing, entertaining or enjoying the surrounding greenery, with convenient access from the lower level recreation room. There is access from the front yard via steps on the side of the home leading to the deck providing both access to the lower level recreation room and deck. Additional steps from the deck lead down to the lush backyard. The lowest level is unfinished and provides a small workshop area, abundant storage and a walkout to the lush rear yard at ground level. An exceptional opportunity to enjoy the space and flexibility of a four level townhome complimented by a wonderfully private and expansive outdoor setting. Additional items of note: New roof 2025, new heat pump 2025, new hot water heater 2026, full bath remodeled 2024, new clothes dryer, 2024, new refrigerator 2020, Exterior painted 2017, windows replaced-2015 (most but not living room bay), kitchen remodeled,2015, wood walkway built on the side of the house, 2015 and additional insulation in attic, 2015
For sale
$364,900
802 Appleseed Ct, Winchester, VA 22601
3beds
2,064sqft
Townhouse
Built in 1981
5,663 Square Feet Lot
$361,000 Zestimate®
$177/sqft
$-- HOA
What's special
Small workshop areaBeautiful bay windowBeautifully landscaped rear yardCorian countertopsHalf bathThree comfortable bedroomsAbundant storage
- 24 days
- 504
- 29
Likely to sell faster than
Zillow last checked:
Listing updated:
Listed by:
D'Arcy Amburn 540-664-0200,
Colony Realty 540-662-0323
Source: Bright MLS,MLS#: VAWI2011444
Facts & features
Interior
Bedrooms & bathrooms
- Bedrooms: 3
- Bathrooms: 3
- Full bathrooms: 1
- 1/2 bathrooms: 2
- Main level bathrooms: 1
Rooms
- Room types: Living Room, Dining Room, Kitchen, Laundry, Recreation Room
Dining room
- Features: Flooring - HardWood, Crown Molding, Chair Rail
- Level: Main
Kitchen
- Features: Flooring - Bamboo, Kitchen - Electric Cooking, Pantry
- Level: Main
Laundry
- Level: Lower
Living room
- Features: Fireplace - Wood Burning, Flooring - HardWood, Window Treatments, Built-in Features
- Level: Main
Recreation room
- Features: Built-in Features, Flooring - Carpet
- Level: Lower
Heating
- Heat Pump, Central, Electric
Cooling
- Heat Pump, Central Air, Electric
Appliances
- Included: Microwave, Dishwasher, Disposal, Dryer, Oven/Range - Electric, Refrigerator, Water Heater, Electric Water Heater
- Laundry: In Basement, Laundry Room
Features
- Floor Plan - Traditional, Formal/Separate Dining Room
- Flooring: Bamboo, Hardwood, Other, Carpet
- Basement: Connecting Stairway,Full,Rear Entrance,Workshop,Other,Walk-Out Access,Unfinished
- Number of fireplaces: 1
- Fireplace features: Mantel(s)
Interior area
- Total structure area: 2,748
- Total interior livable area: 2,064 sqft
- Finished area above ground: 1,380
- Finished area below ground: 684
Property
Parking
- Total spaces: 2
- Parking features: Driveway
- Uncovered spaces: 2
Accessibility
- Accessibility features: None
Features
- Levels: Four
- Stories: 4
- Exterior features: Other
- Pool features: None
Lot
- Size: 5,663 Square Feet
- Features: Backs to Trees, Cul-De-Sac, Landscaped, No Thru Street
Details
- Additional structures: Above Grade, Below Grade
- Parcel number: 2500512B
- Zoning: HR
- Special conditions: Standard
Construction
Type & style
- Home type: Townhouse
- Architectural style: Traditional
- Property subtype: Townhouse
Materials
- Brick, Other
- Foundation: Block
Condition
- Good
- New construction: No
- Year built: 1981
Utilities & green energy
- Sewer: Public Sewer
- Water: Public
- Utilities for property: Electricity Available, Cable Available, Sewer Available, Water Available
Community & HOA
Community
- Subdivision: Orchard Hill
HOA
- Has HOA: No
Location
- Region: Winchester
Financial & listing details
- Price per square foot: $177/sqft
- Tax assessed value: $320,500
- Annual tax amount: $2,548
- Date on market: 9/18/2026
- Listing agreement: Exclusive Right To Sell
- Inclusions: Range, Refrigerator, Disposer, Washer, Dryer, dishwasher
- Ownership: Fee Simple
Estimated market value
$361,000
$343,000 - $379,000
$2,095/mo
Price history
| Date | Event | Price |
|---|---|---|
| 9/18/2026 | Listed for sale | $364,900+89.6%$177/sqft |
Source:  Bright MLS #VAWI2011444 Report a problem Bright MLS #VAWI2011444 Report a problem | ||
| 4/28/2015 | Sold | $192,500-1.2%$93/sqft |
Source: Agent Provided Report a problem | ||
| 3/21/2015 | Pending sale | $194,900$94/sqft |
Source: RE/MAX ROOTS #WI8501590 Report a problem | ||
| 2/20/2015 | Price change | $194,900-2.5%$94/sqft |
Source: RE/MAX ROOTS #WI8501590 Report a problem | ||
| 2/10/2015 | Price change | $199,900-2.2%$97/sqft |
Source: RE/MAX ROOTS #WI8501590 Report a problem | ||
| 2/7/2015 | Price change | $204,500-0.2%$99/sqft |
Source: RE/MAX ROOTS #WI8501590 Report a problem | ||
| 12/9/2014 | Price change | $204,900-2.4%$99/sqft |
Source: RE/MAX ROOTS #WI8501590 Report a problem | ||
| 11/13/2014 | Listed for sale | $209,900+11.1%$102/sqft |
Source: Re/Max Roots #WI8501590 Report a problem | ||
| 7/1/2013 | Sold | $188,900-0.5%$92/sqft |
Source: Agent Provided Report a problem | ||
| 4/2/2013 | Price change | $189,900-2.6%$92/sqft |
Source: RE/MAX ROOTS #WI8016638 Report a problem | ||
| 2/24/2013 | Listed for sale | $195,000$94/sqft |
Source: Re/Max Roots #WI8016638 Report a problem | ||
Public tax history
| Year | Property taxes | Tax assessment |
|---|---|---|
| 2026 | $2,548 0% | $320,500 |
| 2025 | $2,548 +8.6% | $320,500 +13.4% |
| 2024 | $2,346 | $282,600 |
| 2023 | $2,346 +16.2% | $282,600 +30.2% |
| 2022 | $2,019 | $217,100 |
| 2021 | $2,019 +10.4% | $217,100 +8% |
| 2020 | $1,829 | $201,000 |
| 2019 | $1,829 +7.1% | $201,000 +7.1% |
| 2018 | $1,707 | $187,600 |
| 2017 | $1,707 | $187,600 |
| 2016 | $1,707 | $187,600 |
| 2015 | $1,707 +3.7% | $187,600 +8.3% |
| 2014 | $1,646 | $173,300 |
| 2013 | -- | $173,300 |
| 2012 | -- | $173,300 |
| 2011 | -- | $173,300 -10.3% |
| 2010 | -- | $193,200 |
| 2009 | -- | $193,200 -21.3% |
| 2008 | -- | $245,600 |
| 2007 | -- | $245,600 +26% |
| 2006 | -- | $194,900 |
| 2005 | -- | $194,900 +42% |
| 2004 | -- | $137,300 |
| 2003 | -- | $137,300 +17.5% |
| 2002 | -- | $116,900 |
| 2001 | -- | $116,900 |
Find assessor info on the county website
Monthly payment
Est. payment
Payment breakdown
Explore the cost of this home by adjusting the details. Changes won't be saved.Climate risks
Neighborhood: 22601
Nearby schools
Schools provided by the listing agent
- District: Winchester City Public Schools
Source: Bright MLS. This data may not be complete. We recommend contacting the local school district to confirm school assignments for this home.

Similar homes
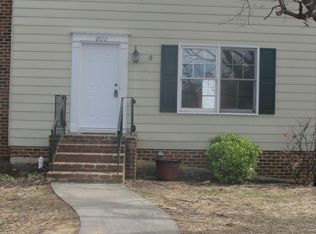
- $359,0003 bd2 ba1.7k sqft812 Appleseed Ct, Winchester, VA 22601For Sale

 MLS ID #VAWI2011584, Feletia Sharples, Realty FC, LLC. Bright MLS
 - $325,0003 bd2 ba1.2k sqft2817 Papermill Rd, Winchester, VA 22601For Sale
 MLS ID #VAWI2011634, Kevin Rodriguez, Weichert, REALTORS. Bright MLS
 - $339,9002 bd2 ba1.2k sqft1847 Melvor Ln, Winchester, VA 22601For Sale
 MLS ID #VAWI2011574, Lisette B. Turner, Century 21 Redwood Realty. Bright MLS
 - $389,0003 bd2 ba1.7k sqft633 Pennsylvania Ave, Winchester, VA 22601For Sale
 MLS ID #VAWI2011128, Karen O'Hare, Colony Realty. Bright MLS
 - $350,0003 bd3 ba1.2k sqft117 E Pall Mall St, Winchester, VA 22601For SaleMLS ID #VAWI2011164, Becky Wallace, Pearson Smith Realty, LLC. Bright MLS
- $419,0003 bd2 ba1.5k sqft1412 S Loudoun St, Winchester, VA 22601For SaleMLS ID #VAWI2011442, Leslie Webb, Long & Foster Real Estate, Inc.. Bright MLS
- $255,0003 bd2 ba1.3k sqft329 Fairview Ave, Winchester, VA 22601For SaleMLS ID #VAWI2011754, Verria Hairston, Open Door Brokerage, LLC. Bright MLS
- $400,0004 bd2 ba1.8k sqft1310 Whittier Ave, Winchester, VA 22601For SaleMLS ID #VAWI2011230, Sarah Hott hott, Realty ONE Group Old Towne. Bright MLS
- $429,9003 bd2 ba1.8k sqft182 Front Dr, Winchester, VA 22602For SaleMLS ID #VAFV2044922, Susan Raburn, Long & Foster Real Estate, Inc.. Bright MLS
- $471,0003 bd3 ba2.2k sqft421 Longview Ave, Winchester, VA 22601For SaleMLS ID #VAWI2011610, Valentin Bonilla, Samson Properties. Bright MLS
- $325,0004 bd2 ba1.5k sqft805 S Kent St, Winchester, VA 22601For SaleMLS ID #VAWI2011592, Carolina Mosquera, Weichert, REALTORS. Bright MLS
- $375,0004 bd2 ba1.8k sqft178 Payne Rd, Winchester, VA 22603For SaleMLS ID #VAFV2044446, Wanda Garris Miller, Century 21 Redwood Realty. Bright MLS
- $320,0004 bd2 ba2k sqft410 S Cameron St, Winchester, VA 22601For SaleMLS ID #VAWI2010994, Heloisa Amar, Samson Properties. Bright MLS
- $449,9004 bd4 ba2.5k sqft107 Oak Ridge Ln, Winchester, VA 22602For SaleMLS ID #VAFV2045182, Pam Foltz, Realty ONE Group Old Towne. Bright MLS
- $450,0004 bd2 ba2.4k sqft501 Fox Dr, Winchester, VA 22601For SaleMLS ID #VAWI2011324, Jacob Schuttinger, Coldwell Banker Premier. Bright MLS
- $410,0003 bd3 ba1.5k sqft204 Fairfax Dr, Stephens City, VA 22655For SaleMLS ID #VAFV2045262, RoxAnn Grimes, RE/MAX Roots. Bright MLS
- $499,9004 bd3 ba2k sqft110 Russelcroft Rd, Winchester, VA 22601For SaleMLS ID #VAWI2011004, Grace Mooney, Coldwell Banker Premier. Bright MLS
- $335,0003 bd2 ba1.5k sqft1048 Woodland Ave, Winchester, VA 22601For SaleMLS ID #VAWI2010942, Shane Bowman, RE/MAX Roots. Bright MLS
- $439,9995 bd3 ba1.8k sqft419 Summit Ave, Winchester, VA 22601For SaleMLS ID #VAWI2010632, Waqas Abbasi, Lifestyle Realty, LLC.. Bright MLS
- $340,0003 bd2 ba1k sqft197 Denny Ln, Winchester, VA 22603For SaleMLS ID #VAFV2044282, Stephanie Ambrogi, Realty ONE Group Old Towne. Bright MLS
