A must see property! This is a beautifull well kept colonial house with 3 bedrooms, 2 full bath and 1 half bath. The basement is unfinish but is ready to be build. As you enter the main level, you will see a nice welcoming livingroom, diningroom and beautiful granite countertops in the kitchen, with stainless steel appliances and high effitiency washer and dryer to the side. From the kitchen you can easily walkout to a huge concrete patio for a great family cookout and joyful huge backyard. The back yard is infenced with 6ft tall white vinyl privacy fence that makes it look very elegant and secured... In the upper level of the house, you will find the masterbedroom with a masterbath, and a second bath for the 2 other bedroom. This property is minutes away from the Winchester Historic downtown and a short drive to Shenandoah University. This is a well kept property and is waiting for you to make it yours! Schedule your showing online and allow time since the seller has two little dogs to take care off when you go show it. There are video cameras at the property.
For sale
$471,000
421 Longview Ave, Winchester, VA 22601
3beds
2,260sqft
Single Family Residence
Built in 2001
0.29 Acres Lot
$464,600 Zestimate®
$208/sqft
$-- HOA
What's special
Huge backyardDining roomStainless steel appliances
- 37 days
- 226
- 9
Zillow last checked:
Listing updated:
Listed by:
Valentin Bonilla 571-435-0634,
Samson Properties (571) 921-9755
Source: Bright MLS,MLS#: VAWI2011610
Facts & features
Interior
Bedrooms & bathrooms
- Bedrooms: 3
- Bathrooms: 3
- Full bathrooms: 2
- 1/2 bathrooms: 1
- Main level bathrooms: 1
Basement
- Area: 700
Heating
- Heat Pump, Electric
Cooling
- Central Air, Electric
Appliances
- Included: Dishwasher, ENERGY STAR Qualified Washer, ENERGY STAR Qualified Refrigerator, Oven/Range - Electric, Water Heater, Dryer, Electric Water Heater
- Laundry: Main Level
Features
- Breakfast Area, Ceiling Fan(s), Floor Plan - Traditional, Formal/Separate Dining Room, Dry Wall
- Flooring: Laminate, Carpet
- Doors: Insulated, Storm Door(s)
- Windows: Double Hung, Double Pane Windows, Energy Efficient, Storm Window(s), Insulated Windows
- Basement: Walk-Out Access
- Has fireplace: No
Interior area
- Total structure area: 2,260
- Total interior livable area: 2,260 sqft
- Finished area above ground: 1,560
- Finished area below ground: 700
Property
Parking
- Total spaces: 1
- Parking features: Garage Door Opener, Inside Entrance, Asphalt, Attached
- Attached garage spaces: 1
- Has uncovered spaces: Yes
Accessibility
- Accessibility features: Other
Features
- Levels: Three
- Stories: 3
- Pool features: None
Lot
- Size: 0.29 Acres
Details
- Additional structures: Above Grade, Below Grade
- Parcel number: 3120348
- Zoning: MR
- Special conditions: Standard
Construction
Type & style
- Home type: SingleFamily
- Architectural style: Colonial
- Property subtype: Single Family Residence
Materials
- Vinyl Siding
- Foundation: Slab
- Roof: Architectural Shingle
Condition
- Excellent
- New construction: No
- Year built: 2001
Utilities & green energy
- Sewer: Public Sewer
- Water: Public
Community & HOA
Community
- Subdivision: Wea-villa
HOA
- Has HOA: No
Location
- Region: Winchester
Financial & listing details
- Price per square foot: $208/sqft
- Tax assessed value: $2,323
- Annual tax amount: $2,323
- Date on market: 9/17/2026
- Listing agreement: Exclusive Right To Sell
- Listing terms: Conventional,FHA,USDA Loan,VA Loan,VHDA,Cash
- Ownership: Fee Simple
Estimated market value
$464,600
$441,000 - $488,000
$2,427/mo
Price history
| Date | Event | Price |
|---|---|---|
| 9/17/2026 | Listed for sale | $471,000+10.8%$208/sqft |
Source:  Bright MLS #VAWI2011610 Report a problem | ||
| 3/30/2023 | Sold | $425,000$188/sqft |
Source: Bright MLS #VAWI2002682 Report a problem | ||
| 2/17/2023 | Contingent | $425,000$188/sqft |
Source: Bright MLS #VAWI2002682 Report a problem | ||
| 11/15/2022 | Listed for sale | $425,000+95.9%$188/sqft |
Source: Bright MLS #VAWI2002682 Report a problem | ||
| 5/17/2016 | Sold | $217,000+80.8%$96/sqft |
Source: Public Record Report a problem | ||
| 2/29/2016 | Sold | $120,000$53/sqft |
Source: Public Record Report a problem | ||
Public tax history
| Year | Property taxes | Tax assessment |
|---|---|---|
| 2026 | $3,488 0% | $438,700 |
| 2025 | $3,488 +8.7% | $438,700 +13.5% |
| 2024 | $3,209 | $386,600 |
| 2023 | $3,209 +38.1% | $386,600 +54.8% |
| 2022 | $2,323 | $249,800 |
| 2021 | $2,323 +18.1% | $249,800 +15.6% |
| 2020 | $1,967 | $216,100 |
| 2019 | $1,967 +8.2% | $216,100 +8.2% |
| 2018 | $1,817 +0.5% | $199,700 |
| 2017 | $1,809 | $199,700 |
| 2016 | $1,809 -0.5% | $199,700 |
| 2015 | $1,817 +10.1% | $199,700 +14.9% |
| 2014 | $1,651 | $173,800 |
| 2013 | -- | $173,800 |
| 2012 | -- | $173,800 |
| 2011 | -- | $173,800 -21.8% |
| 2010 | -- | $222,200 |
| 2009 | -- | $222,200 -29% |
| 2008 | -- | $312,800 |
| 2007 | -- | $312,800 +35.9% |
| 2006 | -- | $230,200 |
| 2005 | -- | $230,200 +31.8% |
| 2004 | -- | $174,600 |
| 2003 | -- | $174,600 +50.6% |
| 2002 | -- | $115,900 +20.1% |
| 2001 | -- | $96,500 |
Find assessor info on the county website
Monthly payment
Est. payment
Payment breakdown
Explore the cost of this home by adjusting the details. Changes won't be saved.Climate risks
Neighborhood: 22601
Nearby schools
Schools provided by the listing agent
- Elementary: Frederick Douglass
- Middle: Daniel Morgan
- High: John Handley
- District: Winchester City Public Schools
Source: Bright MLS. This data may not be complete. We recommend contacting the local school district to confirm school assignments for this home.


Similar homes
- $425,0003 bd2 ba2k sqft413 Superior Ave, Winchester, VA 22601For Sale
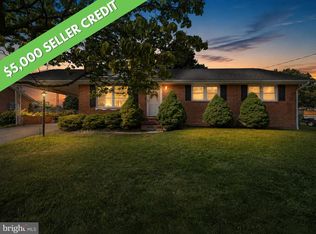
 MLS ID #VAWI2011370, Steph Butler, Samson Properties. Bright MLS
- $439,9995 bd3 ba1.8k sqft419 Summit Ave, Winchester, VA 22601For Sale
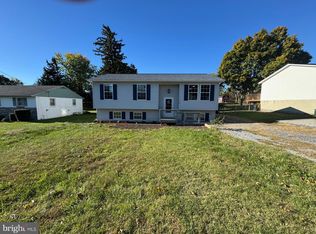 MLS ID #VAWI2010632, Waqas Abbasi, Lifestyle Realty, LLC.. Bright MLS
- $499,9004 bd3 ba2k sqft110 Russelcroft Rd, Winchester, VA 22601For Sale
 MLS ID #VAWI2011004, Grace Mooney, Coldwell Banker Premier. Bright MLS
- $499,0006 bd4 ba3.1k sqft407 Tamarack Cir, Winchester, VA 22602For Sale
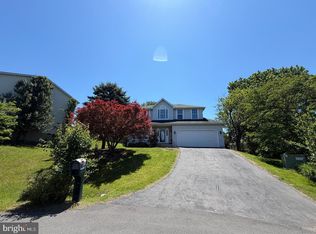 MLS ID #VAFV2045608, Heloisa Amar, Samson Properties. Bright MLS
- $325,0003 bd2 ba1.2k sqft2817 Papermill Rd, Winchester, VA 22601For SaleMLS ID #VAWI2011634, Kevin Rodriguez, Weichert, REALTORS. Bright MLS
- $535,0004 bd3 ba2.6k sqft100 Winns Cir, Winchester, VA 22602For SaleMLS ID #VAFV2044754, Mr. Tom S Hennerty, NetRealtyNow.com, LLC. Bright MLS
- $449,0004 bd3 ba1.9k sqft100 New Kent Ct, Stephens City, VA 22655For SaleMLS ID #VAFV2045238, Shaila Millman, Pearson Smith Realty, LLC. Bright MLS
- $439,9004 bd3 ba2.9k sqft110 April Ave, Stephens City, VA 22655For SaleMLS ID #VAFV2045588, Marisa Varley, ERA Oakcrest Realty, Inc.. Bright MLS
- $399,0004 bd2 ba1.8k sqft1310 Whittier Ave, Winchester, VA 22601For SaleMLS ID #VAWI2011230, Sarah Hott hott, Realty ONE Group Old Towne. Bright MLS
- $374,9003 bd2 ba1.1k sqft711 E Cork St, Winchester, VA 22601For SaleMLS ID #VAWI2010626, Marco Novillo, Spring Hill Real Estate, LLC.. Bright MLS
- $348,0003 bd2 ba1.5k sqft302 Wentworth Dr, Winchester, VA 22601For SaleMLS ID #VAWI2010990, Heloisa Amar, Samson Properties. Bright MLS
- $339,9002 bd2 ba1.2k sqft1847 Melvor Ln, Winchester, VA 22601For SaleMLS ID #VAWI2011574, Lisette B. Turner, Century 21 Redwood Realty. Bright MLS
- $549,5003 bd2 ba1.3k sqft479 Perry Rd, Winchester, VA 22602For SaleMLS ID #VAFV2044458, Tom Dawe, Winchester Real Estate Connection. Bright MLS
- $390,0003 bd3 ba2.1k sqft116 Cloverdale Ct, Winchester, VA 22602For SaleMLS ID #VAFV2045244, Bill Fritz, RE/MAX Executives. Bright MLS
- $325,0004 bd2 ba1.5k sqft805 S Kent St, Winchester, VA 22601For SaleMLS ID #VAWI2011592, Carolina Mosquera, Weichert, REALTORS. Bright MLS
- $599,9505 bd2 ba1.9k sqft446 N Loudoun St, Winchester, VA 22601For SaleMLS ID #VAWI2010472, Larry Lessin, Homes By Owner, Inc.. Bright MLS
- $525,0004 bd4 ba2.9k sqft59 Woodward Ct, Front Royal, VA 22630For SaleMLS ID #VAWR2015832, Mike Bergida, Keller Williams Realty/Lee Beaver & Assoc.. Bright MLS
- $460,0003 bd2 ba1.3k sqft200 Jackson Dr, Berryville, VA 22611For SaleMLS ID #VACL2007012, Ben Barnes, Jim Barb Realty Inc.. Bright MLS
- $539,9004 bd3 ba2.2k sqft127 Mountain View Rd, Winchester, VA 22603For SaleMLS ID #VAFV2044624, Josh Feltner, Realty ONE Group Old Towne. Bright MLS
- $460,0003 bd3 ba2.4k sqft82 Minnick Rd, Inwood, WV 25428For SaleMLS ID #WVBE2053892, Christian Witt, Long & Foster Real Estate, Inc.. Bright MLS
