This well maintained home in the Town of Berryville is perfect for one-level living and is ready for its next owner! Offered for the first time, this 3 bedroom, 2 full bathroom home features a Living Room with hardwood floors, vaulted ceiling and a gas fireplace. The kitchen features wood cabinetry, and durable formica counters as well as a pantry. The kitchen flows into a the Dining Area with a wall of windows. Just beyond the Dining Area there is a nice screened porch that leads to the great backyard. There are a total of three bedrooms all located on the main floor. The first bedroom as you walk down the hallway has two ways of entering which gives flexibility for its use as a bedroom or office. Down the hall you have a front facing guest room with hall bathroom. On the rear side of the home is the Primary Suite featuring a spacious bedroom, walk-in closet, and a large bathroom with soaking tub, walk-in shower, and double vanity. Just before the basement stairs, you will find the laundry room that leads to the two car garage with exterior entry door. The basement is excellent for storage as it is with easy loading/unloading through the exterior entry, and also features rough-in plumbing for an additional bathroom as well as plenty of space for additional rooms. New Roof at the end of 2025! Gas water heater replaced 2020. Gas furnace replaced 2020.
For sale
$475,000
200 Jackson Dr, Berryville, VA 22611
3beds
1,397sqft
:
Get pre-qualified$2,913/mo
Single Family Residence
Built in 1999
0.35 Acres Lot
$465,300 Zestimate®
$340/sqft
$-- HOA
What's special
Gas fireplaceNice screened porchGreat backyardKitchen features wood cabinetryVaulted ceilingDurable formica countersFront facing guest room
- 5 days |
- 568 |
- 23 |
Likely to sell faster than
Zillow last checked:
Listing updated:
Listed by:
Ben Barnes 910-471-7905,
Jim Barb Realty Inc. 540-722-0477
Source: Bright MLS,MLS#: VACL2007012
Facts & features
Interior
Bedrooms & bathrooms
- Bedrooms: 3
- Bathrooms: 2
- Full bathrooms: 2
- Main level bathrooms: 2
- Main level bedrooms: 3
Basement
- Area: 1397
Heating
- Central, Electric, Natural Gas
Cooling
- Central Air, Electric
Appliances
- Included: Microwave, Dishwasher, Oven/Range - Electric, Refrigerator, Water Heater, Gas Water Heater
- Laundry: Main Level, Washer/Dryer Hookups Only
Features
- Attic, Soaking Tub, Bathroom - Walk-In Shower, Bathroom - Tub Shower, Breakfast Area, Ceiling Fan(s), Combination Kitchen/Dining, Dining Area, Entry Level Bedroom, Family Room Off Kitchen, Pantry, Primary Bath(s), Walk-In Closet(s), Vaulted Ceiling(s), Dry Wall
- Flooring: Hardwood, Carpet, Vinyl, Wood
- Windows: Double Pane Windows, Screens, Window Treatments
- Basement: Rough Bath Plumb,Space For Rooms,Unfinished,Walk-Out Access,Windows,Concrete,Exterior Entry,Interior Entry,Heated,Full
- Number of fireplaces: 1
Interior area
- Total structure area: 3,322
- Total interior livable area: 1,397 sqft
- Finished area above ground: 1,397
Property
Parking
- Total spaces: 2
- Parking features: Storage, Garage Faces Front, Garage Door Opener, Inside Entrance, Concrete, Driveway, Attached, On Street
- Attached garage spaces: 2
- Has uncovered spaces: Yes
Accessibility
- Accessibility features: None
Features
- Levels: One
- Stories: 1
- Pool features: None
Lot
- Size: 0.35 Acres
Details
- Additional structures: Above Grade
- Parcel number: 14A7721
- Zoning: NULL
- Special conditions: Standard
Construction
Type & style
- Home type: SingleFamily
- Architectural style: Ranch/Rambler
- Property subtype: Single Family Residence
Materials
- Vinyl Siding, Brick Veneer
- Foundation: Concrete Perimeter
- Roof: Architectural Shingle
Condition
- Very Good
- New construction: No
- Year built: 1999
Utilities & green energy
- Sewer: Public Sewer
- Water: Public
Community & HOA
Community
- Subdivision: Battlefield Estates
HOA
- Has HOA: No
Location
- Region: Berryville
Financial & listing details
- Price per square foot: $340/sqft
- Tax assessed value: $450,000
- Annual tax amount: $2,030
- Date on market: 7/23/2026
- Listing agreement: Exclusive Right To Sell
- Ownership: Fee Simple
Estimated market value
$465,300
$442,000 - $489,000
$2,411/mo
Price history
| Date | Event | Price |
|---|---|---|
| 7/23/2026 | Listed for sale | $475,000$340/sqft |
Source:  Bright MLS #VACL2007012 Report a problem Bright MLS #VACL2007012 Report a problem | ||
Public tax history
| Year | Property taxes | Tax assessment |
|---|---|---|
| 2025 | $2,030 +6.3% | $450,000 +41.4% |
| 2024 | $1,909 -25% | $318,200 |
| 2023 | $2,546 +31.1% | $318,200 |
| 2022 | $1,941 | $318,200 |
| 2021 | $1,941 +1.3% | $318,200 |
| 2020 | $1,916 | $318,200 +17.9% |
| 2019 | $1,916 | $269,900 |
| 2018 | -- | $269,900 |
| 2017 | -- | $269,900 |
| 2016 | -- | $269,900 -1.1% |
| 2015 | -- | $272,800 |
| 2014 | -- | $272,800 |
| 2013 | -- | $272,800 |
| 2012 | -- | $272,800 |
| 2011 | -- | $272,800 |
| 2010 | -- | $272,800 -20.3% |
| 2009 | -- | $342,300 |
| 2008 | -- | $342,300 |
| 2007 | -- | $342,300 +93.8% |
| 2006 | -- | $176,600 |
| 2005 | -- | $176,600 |
| 2004 | -- | $176,600 |
| 2003 | -- | $176,600 |
| 2002 | -- | $176,600 +13.3% |
| 2000 | -- | $155,900 |
Find assessor info on the county website
Monthly payment
Est. payment
Payment breakdown
Explore the cost of this home by adjusting the details. Changes won't be saved.Climate risks
Neighborhood: 22611
Nearby schools
GreatSchools rating
- 5/10D G Cooley Elementary SchoolGrades: PK-5Distance: 0.7 mi
- 5/10Johnson-Williams Middle SchoolGrades: 6-8Distance: 0.5 mi
- 8/10Clarke County High SchoolGrades: 9-12Distance: 0.3 mi
Schools provided by the listing agent
- District: Clarke County Public Schools
Source: Bright MLS. This data may not be complete. We recommend contacting the local school district to confirm school assignments for this home.
- $527,1003 bd3 ba1.4k sqft204 Jackson Dr, Berryville, VA 22611Off Market
- $586,9003 bd2 ba2.1k sqft118 Jackson Dr, Berryville, VA 22611Off Market
- $450,6004 bd1 ba2k sqft414 Treadwell St, Berryville, VA 22611Off Market
- $571,2003 bd3 ba3.6k sqft208 Jackson Dr, Berryville, VA 22611Off Market
- $561,8003 bd2 ba1.9k sqft114 Jackson Dr, Berryville, VA 22611Off Market
- $516,2003 bd3 ba2k sqft415 Treadwell St, Berryville, VA 22611Off Market
- $370,5003 bd1 ba1.2k sqft412 Treadwell St, Berryville, VA 22611Off Market
- $544,0003 bd3 ba1.6k sqft201 Jackson Dr, Berryville, VA 22611Off Market
A local agent can set up tours, give advice and negotiate with sellers.
Similar homes
- $505,0003 bd3 ba1.9k sqft1503 Senseny Rd, Berryville, VA 22611For Sale
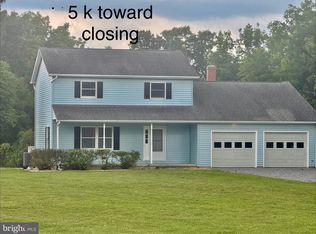
 MLS ID #VACL2006886, Deneen Davis, Coldwell Banker Realty. Bright MLS
 - $458,0004 bd3 ba2k sqft30 Monumental Dr, Charles Town, WV 25414For Sale
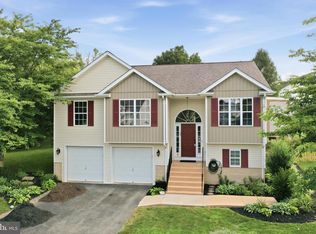 MLS ID #WVJF2025478, Eddie Currey, Berkshire Hathaway HomeServices Homesale Realty. Bright MLS
 - $474,0003 bd2 ba1.3k sqft1730 High Top Rd, Linden, VA 22642New Construction
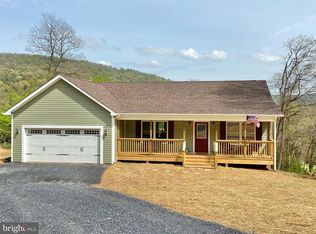 MLS ID #VAWR2014834, Philip Vaught, Keller Williams Realty/Lee Beaver & Assoc.. Bright MLS
 - $490,0004 bd2 ba1.6k sqft751 Old Charles Town Rd, Stephenson, VA 22656For Sale
 MLS ID #VAFV2043140, Sheila Pack, RE/MAX Roots. Bright MLS
 - $479,9003 bd2 ba1.5k sqft229 Hollis Dr, Gerrardstown, WV 25420For SaleMLS ID #WVBE2049948, David Hoffman, Coldwell Banker Premier. Bright MLS
- $415,0003 bd2 ba1.4k sqft104 Lloyds Rd, Winchester, VA 22602For SaleMLS ID #VAFV2042796, Val Nicole Clark, Realty FC, LLC. Bright MLS
- $425,0003 bd2 ba1.2k sqft368 Freeze Rd, Linden, VA 22642For SaleMLS ID #VAWR2014954, Saurabh Prakash, Samson Properties. Bright MLS
- $398,0003 bd2 ba1.5k sqft103 Elaine Dr, Winchester, VA 22602For SaleMLS ID #VAFV2042688, Leslie Webb, Long & Foster Real Estate, Inc.. Bright MLS
- $429,9003 bd3 ba1.7k sqft104 Kapok Cir, Winchester, VA 22602For SaleMLS ID #VAFV2041936, Lisette B. Turner, Century 21 Redwood Realty. Bright MLS
- $489,9003 bd2 ba1.7k sqft231 Bentley Ave, Winchester, VA 22602For SaleMLS ID #VAFV2043454, Natalie Langford, ERA Oakcrest Realty, Inc.. Bright MLS
- $440,0004 bd3 ba1.6k sqft112 Welsh Ct, Stephens City, VA 22655For SaleMLS ID #VAFV2043240, Tana Hoffman, Sager Real Estate. Bright MLS
- $465,0003 bd3 ba1.5k sqft103 Overview Ct, Stephens City, VA 22655For SaleMLS ID #VAFV2042090, JAVIELA DELAO, NBI Realty, LLC. Bright MLS
- $479,9003 bd2 ba1.8k sqft4312 Martinsburg Pike, Clear Brook, VA 22624For SaleMLS ID #VAFV2040854, Beverly Hoover, Samson Properties. Bright MLS
- $425,0003 bd2 ba1.6k sqft286 Oregon Hollow Rd, Linden, VA 22642For SaleMLS ID #VAWR2014880, J.W. McMahon, MANNA Real Estate Services, Inc.. Bright MLS
- $485,0004 bd3 ba1.9k sqft109 Kabardin Ct, Stephens City, VA 22655For SaleMLS ID #VAFV2041138, Matthew Bradley, Coldwell Banker Premier. Bright MLS
- $427,7244 bd2 ba1.8k sqft187 Village Ct, Winchester, VA 22602For SaleMLS ID #VAFV2042266, Bob Caines, RE/MAX Distinctive Real Estate, Inc.. Bright MLS
- $459,9995 bd3 ba1.8k sqft419 Summit Ave, Winchester, VA 22601For SaleMLS ID #VAWI2010632, Waqas Abbasi, Lifestyle Realty, LLC.. Bright MLS
- $319,0003 bd2 ba1.2k sqft331 Crestview Dr, Martinsburg, WV 25405For SaleMLS ID #WVBE2053042, Gabe McDonald, Touchstone Realty, LLC. Bright MLS
- $479,9003 bd2 ba1.5k sqft1076 Stuart Dr, Front Royal, VA 22630For SaleMLS ID #VAWR2014178, Leslie Webb, Long & Foster Real Estate, Inc.. Bright MLS
- $280,0003 bd3 ba1.2k sqft8 Whiting Ave, Boyce, VA 22620For SaleMLS ID #VACL2007036, Dan Hamblen, EXP Realty, LLC. Bright MLS
