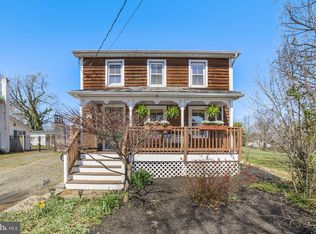
Opportunity awaits at 8 Whiting Avenue in charming Boyce! This detached two-story home offers hardwood flooring throughout much of the interior, a spacious living area, and an updated kitchen featuring granite countertops, ample cabinetry, and stainless-steel appliances. Enjoy outdoor living from the welcoming covered front porch or the rear deck overlooking a generously sized, tree-lined yard. A storage shed provides additional space for lawn equipment and outdoor gear. The property needs some repairs and cosmetic improvements but offers excellent potential for buyers looking to build equity and make a home their own. Property is being sold strictly as-is. Short sale subject to approval by one lender. Please allow additional time for third-party approval. Inspections are for informational purposes only.
Under contract
Price cut: $20K (7/27)
$280,000
8 Whiting Ave, Boyce, VA 22620
3beds
1,296sqft
Single Family Residence
Built in 1999
10,000 Square Feet Lot
$-- Zestimate®
$216/sqft
$-- HOA
What's special
Welcoming covered front porchAmple cabinetryStainless-steel appliances
- 43 days
- 193
- 2
Zillow last checked:
Listing updated:
Listed by:
Dan Hamblen 703-209-4489,
EXP Realty, LLC 8333357433
Source: Bright MLS,MLS#: VACL2007036
Facts & features
Interior
Bedrooms & bathrooms
- Bedrooms: 3
- Bathrooms: 3
- Full bathrooms: 2
- 1/2 bathrooms: 1
- Main level bathrooms: 1
Rooms
- Room types: Living Room, Dining Room, Primary Bedroom, Bedroom 2, Bedroom 3, Kitchen, Bathroom 2, Primary Bathroom, Half Bath
Primary bedroom
- Features: Flooring - HardWood
- Level: Upper
Bedroom 2
- Features: Flooring - HardWood
- Level: Upper
Bedroom 3
- Features: Flooring - Carpet
- Level: Upper
Primary bathroom
- Level: Upper
Bathroom 2
- Level: Upper
Dining room
- Features: Flooring - HardWood
- Level: Main
Half bath
- Features: Flooring - HardWood
- Level: Main
Kitchen
- Features: Flooring - HardWood
- Level: Main
Living room
- Features: Flooring - HardWood
- Level: Main
Heating
- Heat Pump, Electric
Cooling
- Central Air, Electric
Appliances
- Included: Microwave, Dishwasher, Exhaust Fan, Oven/Range - Electric, Refrigerator, Water Heater, Electric Water Heater
- Laundry: Main Level
Features
- Ceiling Fan(s), Dining Area, Formal/Separate Dining Room, Kitchen - Gourmet
- Flooring: Ceramic Tile, Engineered Wood, Luxury Vinyl, Wood
- Has basement: No
- Has fireplace: No
Interior area
- Total structure area: 1,296
- Total interior livable area: 1,296 sqft
- Finished area above ground: 1,296
- Finished area below ground: 0
Property
Parking
- Parking features: Parking Space Conveys, Private, Surface, Unpaved, Driveway
- Has uncovered spaces: Yes
Accessibility
- Accessibility features: None
Features
- Levels: Two
- Stories: 2
- Exterior features: Rain Gutters
- Pool features: None
Lot
- Size: 10,000 Square Feet
- Features: Cleared, Front Yard, Landscaped, Level, Rear Yard
Details
- Additional structures: Above Grade, Below Grade
- Parcel number: 21A2A33
- Zoning: NULL
- Special conditions: Short Sale
Construction
Type & style
- Home type: SingleFamily
- Architectural style: Colonial,Contemporary,Traditional,Transitional
- Property subtype: Single Family Residence
Materials
- Vinyl Siding
- Foundation: Permanent, Slab
Condition
- New construction: No
- Year built: 1999
Utilities & green energy
- Sewer: Public Sewer
- Water: Public
- Utilities for property: Cable Available, Electricity Available, Phone Available, Water Available, Sewer Available
Community & HOA
Community
- Subdivision: Obrien
HOA
- Has HOA: No
Location
- Region: Boyce
Financial & listing details
- Price per square foot: $216/sqft
- Tax assessed value: $218,800
- Annual tax amount: $1,881
- Date on market: 7/22/2026
- Listing agreement: Exclusive Right To Sell
- Listing terms: Cash,Conventional,FHA,USDA Loan,VA Loan
- Ownership: Fee Simple
Estimated market value
Not available
Estimated sales range
Not available
$2,458/mo
Price history
| Date | Event | Price |
|---|---|---|
| 8/4/2026 | Contingent | $280,000$216/sqft |
Source: | ||
| 7/27/2026 | Price change | $280,000-6.7%$216/sqft |
Source: | ||
| 7/22/2026 | Listed for sale | $300,000-23.7%$231/sqft |
Source: | ||
| 1/7/2026 | Listing removed | $393,000$303/sqft |
Source: | ||
| 12/20/2025 | Price change | $393,000-0.5%$303/sqft |
Source: | ||
| 11/26/2025 | Price change | $395,000-4.6%$305/sqft |
Source: | ||
| 11/19/2025 | Listed for sale | $414,000+3.5%$319/sqft |
Source: | ||
| 10/1/2025 | Listing removed | $399,900$309/sqft |
Source: | ||
| 9/25/2025 | Listed for sale | $399,900+23%$309/sqft |
Source: | ||
| 12/14/2023 | Listing removed | -- |
Source: Zillow Rentals Report a problem | ||
| 12/4/2023 | Price change | $2,000-9.1%$2/sqft |
Source: Zillow Rentals Report a problem | ||
| 11/25/2023 | Price change | $2,200-12%$2/sqft |
Source: Zillow Rentals Report a problem | ||
| 11/4/2023 | Listed for rent | $2,500$2/sqft |
Source: Zillow Rentals Report a problem | ||
| 4/10/2023 | Sold | $325,000+3.2%$251/sqft |
Source: | ||
| 3/3/2023 | Contingent | $315,000$243/sqft |
Source: | ||
| 3/2/2023 | Price change | $315,000-3.1%$243/sqft |
Source: | ||
| 1/29/2023 | Listed for sale | $325,000+35.4%$251/sqft |
Source: | ||
| 8/1/2019 | Sold | $240,000$185/sqft |
Source: Public Record Report a problem | ||
Public tax history
| Year | Property taxes | Tax assessment |
|---|---|---|
| 2025 | $1,365 +4% | $302,700 +38.3% |
| 2024 | $1,313 -9.1% | $218,800 |
| 2023 | $1,444 +8.2% | $218,800 |
| 2022 | $1,335 | $218,800 |
| 2021 | $1,335 | $218,800 |
| 2020 | -- | $218,800 +20.2% |
| 2019 | $46 | $182,000 |
| 2018 | -- | $182,000 |
| 2017 | -- | $182,000 |
| 2016 | -- | $182,000 -9.8% |
| 2015 | -- | $201,800 |
| 2014 | -- | $201,800 |
| 2013 | -- | $201,800 |
| 2012 | -- | $201,800 |
| 2011 | -- | $201,800 |
| 2010 | -- | $201,800 -26.9% |
| 2009 | -- | $276,100 |
| 2008 | -- | $276,100 |
| 2007 | -- | $276,100 +131.2% |
| 2006 | -- | $119,400 |
| 2005 | -- | $119,400 |
| 2004 | -- | $119,400 |
| 2003 | -- | $119,400 |
| 2002 | -- | $119,400 +29.4% |
| 2000 | -- | $92,300 |
Find assessor info on the county website
Monthly payment
Est. payment
Payment breakdown
Explore the cost of this home by adjusting the details. Changes won't be saved.Climate risks
Neighborhood: 22620
Nearby schools
Schools provided by the listing agent
- District: Clarke County Public Schools
Source: Bright MLS. This data may not be complete. We recommend contacting the local school district to confirm school assignments for this home.