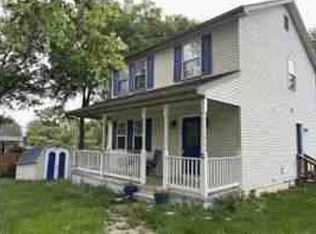
A welcoming Boyce home set among mature landscaping, creative touches, and classic small-town charm. This 3-bedroom, 3-bath residence offers a comfortable, lived-in feel and a layout that’s easy to enjoy, all within one of Clarke County’s most beloved villages. The landscaped lot features blooming perennials, established trees, and a private firepit area—perfect for relaxed outdoor gatherings. A covered front porch and sunny rear deck provide inviting spaces to unwind and enjoy the peaceful surroundings. Inside, the home blends character with practical updates, including a roof replaced in 2020, vinyl plank flooring in the kitchen and entry, and carpeting on the upper level. The traditional floor plan includes a bright formal dining room with French doors opening to the deck, a cozy living room, and a convenient main-level full bath. Upstairs, the primary suite features a private shower bath and double closets, while two additional bedrooms share a second full bathroom. While the home has been cared for over the years, it offers an excellent opportunity for the next owner to add their own updates and personal touches over time. Storage is plentiful, with generous closets, attic space, and a large, well-lit walk-in cellar/crawl area with shelving—ideal for seasonal items, hobbies, or long-term organization. Located in the heart of Boyce, this home delivers a peaceful lifestyle surrounded by history and natural beauty. Vineyards, local wineries, the Shenandoah River, the Appalachian Trail, and the Blue Ridge Mountains are all nearby. Boyce Elementary is within walking distance, and commuters will appreciate convenient access to Route 50, Route 340, and routes to Winchester, Middleburg, and Northern Virginia. A great opportunity to enjoy small-town living in a scenic setting, with a home that offers charm, character, and room to make it your own.
For sale
Price increase: $15K (7/1)
$290,000
10 Whiting Ave, Boyce, VA 22620
3beds
1,300sqft
Single Family Residence
Built in 2000
-- sqft lot
$290,600 Zestimate®
$223/sqft
$-- HOA
What's special
- 203 days |
- 545 |
- 18 |
Zillow last checked:
Listing updated:
Listed by:
Chris Craddock 703-688-2635,
EXP Realty, LLC,
Listing Team: The Redux Group, Co-Listing Agent: Teddy Thomas Rueckert 703-336-3810,
EXP Realty, LLC
Source: Bright MLS,MLS#: VACL2006272
Loading...
Facts & features
Interior
Bedrooms & bathrooms
- Bedrooms: 3
- Bathrooms: 3
- Full bathrooms: 3
- Main level bathrooms: 1
Basement
- Area: 0
Heating
- Forced Air, Electric
Cooling
- Central Air, Electric
Appliances
- Included: Electric Water Heater
Features
- Basement: Walk-Out Access
- Has fireplace: No
Interior area
- Total structure area: 1,300
- Total interior livable area: 1,300 sqft
- Finished area above ground: 1,300
- Finished area below ground: 0
Video & virtual tour
Property
Parking
- Parking features: Driveway
- Has uncovered spaces: Yes
Accessibility
- Accessibility features: None
Features
- Levels: Three
- Stories: 3
- Pool features: None
Details
- Additional structures: Above Grade, Below Grade
- Parcel number: 21A2A34
- Zoning: NULL
- Special conditions: Short Sale
Construction
Type & style
- Home type: SingleFamily
- Architectural style: Traditional
- Property subtype: Single Family Residence
Materials
- Vinyl Siding
- Foundation: Slab
Condition
- New construction: No
- Year built: 2000
Utilities & green energy
- Sewer: Public Sewer
- Water: Public
Community & HOA
Community
- Subdivision: Obrien
HOA
- Has HOA: No
Location
- Region: Boyce
Financial & listing details
- Price per square foot: $223/sqft
- Tax assessed value: $299,000
- Annual tax amount: $1,348
- Date on market: 12/16/2025
- Listing agreement: Exclusive Right To Sell
- Ownership: Fee Simple
Estimated market value
$290,600
$276,000 - $305,000
$2,530/mo
Price history
| Date | Event | Price |
|---|---|---|
| 7/1/2026 | Price change | $290,000+5.5%$223/sqft |
Source: | ||
| 2/1/2026 | Pending sale | $275,000$212/sqft |
Source: | ||
| 1/29/2026 | Price change | $275,000-8.3%$212/sqft |
Source: | ||
| 1/16/2026 | Price change | $300,000-7.7%$231/sqft |
Source: eXp Realty #VACL2006272 Report a problem | ||
| 1/2/2026 | Price change | $325,000-7.1%$250/sqft |
Source: | ||
| 12/17/2025 | Listed for sale | $350,000-4.1%$269/sqft |
Source: | ||
| 8/17/2024 | Listing removed | -- |
Source: | ||
| 5/8/2024 | Price change | $365,000-2.7%$281/sqft |
Source: | ||
| 5/3/2024 | Listed for sale | $375,000-1.1%$288/sqft |
Source: | ||
| 4/20/2024 | Listing removed | -- |
Source: | ||
| 4/1/2024 | Pending sale | $379,000$292/sqft |
Source: | ||
| 2/10/2024 | Price change | $379,000-0.8%$292/sqft |
Source: | ||
| 2/9/2024 | Price change | $382,000-1.3%$294/sqft |
Source: | ||
| 1/24/2024 | Price change | $387,000-0.5%$298/sqft |
Source: | ||
| 1/5/2024 | Listed for sale | $389,000+14.4%$299/sqft |
Source: | ||
| 8/9/2021 | Sold | $340,000$262/sqft |
Source: | ||
| 7/20/2021 | Pending sale | $340,000+3%$262/sqft |
Source: | ||
| 6/7/2021 | Contingent | $330,000$254/sqft |
Source: | ||
| 5/19/2021 | Listed for sale | $330,000+73.8%$254/sqft |
Source: | ||
| 5/21/2011 | Listing removed | $189,900$146/sqft |
Source: Visual Tour #CL7336109 Report a problem | ||
| 2/24/2011 | Listed for sale | $189,900+11.7%$146/sqft |
Source: Visual Tour #CL7336109 Report a problem | ||
| 10/31/2010 | Listing removed | $170,000$131/sqft |
Source: CENTURY 21 New Valley Realty #cl7336109 Report a problem | ||
| 10/17/2010 | Price change | $170,000-2.9%$131/sqft |
Source: CENTURY 21 New Valley Realty #cl7336109 Report a problem | ||
| 9/21/2010 | Listed for sale | $175,000$135/sqft |
Source: CENTURY 21 New Valley Realty #cl7336109 Report a problem | ||
Public tax history
| Year | Property taxes | Tax assessment |
|---|---|---|
| 2025 | $1,348 +10% | $299,000 +46.3% |
| 2024 | $1,226 -9.1% | $204,400 |
| 2023 | $1,349 +8.2% | $204,400 |
| 2022 | $1,247 | $204,400 |
| 2021 | $1,247 | $204,400 |
| 2020 | -- | $204,400 +21.1% |
| 2019 | $42 | $168,800 |
| 2018 | -- | $168,800 |
| 2017 | -- | $168,800 |
| 2016 | -- | $168,800 -10.9% |
| 2015 | -- | $189,400 |
| 2014 | -- | $189,400 |
| 2013 | -- | $189,400 |
| 2012 | -- | $189,400 |
| 2011 | -- | $189,400 |
| 2010 | -- | $189,400 -27% |
| 2009 | -- | $259,400 |
| 2008 | -- | $259,400 |
| 2007 | -- | $259,400 +139.3% |
| 2006 | -- | $108,400 |
| 2005 | -- | $108,400 |
| 2004 | -- | $108,400 |
| 2003 | -- | $108,400 |
| 2002 | -- | $108,400 |
Find assessor info on the county website
Monthly payment
Est. payment$--/mo
Payment breakdown
Explore the cost of this home by adjusting the details. Changes won't be saved.All calculations are estimates and provided by Zillow, Inc. for informational purposes only. Actual amounts may vary.
HOA fees may include property taxes on listings classified as Co-Ops. Contact the listing agent and/or owner for fee details.
Mortgage interest rates are dependent on a number of factors, including credit score, down payment, and repayment length. Interest rate data provided by Zillow Group Marketplace, Inc. as of 1/1/1970 from various mortgage lenders with which we have lead or other similar arrangements; the Estimated Payment is an average of those rates.
See how much you could borrow to make a competitive offer.
Climate risks
Neighborhood: 22620
Nearby schools
GreatSchools rating
- 6/10Boyce Elementary SchoolGrades: K-5Distance: 0.5 mi
- 5/10Johnson-Williams Middle SchoolGrades: 6-8Distance: 5.6 mi
- 8/10Clarke County High SchoolGrades: 9-12Distance: 5.9 mi
Schools provided by the listing agent
- Elementary: Boyce
- Middle: Johnson-williams
- High: Clarke County
- District: Clarke County Public Schools
Source: Bright MLS. This data may not be complete. We recommend contacting the local school district to confirm school assignments for this home.
A local agent can set up tours, give advice and negotiate with sellers.
- Virginia
- Clarke County
- Boyce
- 22620
- 10 Whiting Ave