*NEW TUB/SHOWER TO BE ISTALLED IN PRIMARY BATHROOM* Welcome to the neighborhood of Apple Ridge in Eastern Frederick County. You won't find a nicer home or more quiet cul-d-sac anywhere let alone one that has been more tastefully remodeled. This 3 bedroom 2.5 bath home has a welcoming front porch & overlooks the woods and open field of the private common ground area. Picnics, walks,sports and quiet time will be enjoyed there. So much has been updated here. There is new LVP floors, new wall to wall carpet, new granite counter tops, fresh paint, new light fixtures, newer architectural roof, water heater, HVAC and more. You will love the large kitchen which includes an island and a good sized breakfast room with sliders to the large rear deck. Step down into the 20X12 family room with a real woodburning brick fireplace to enjoy on those colder winter nights. The formal dining room is large and your dining room furniture will find a home here. There are three bedrooms including a large primary with a walk in closet and private bath. The bath has a new modern vanity and new vinyl plank flooring. This home is full of sunshine that pours through the windows. The private cul-d- sac make you feel at home, safe, and somehow removed from the day to day hussle & bussle. Being just minutes from Rt. 7E and Downtown Winchester adds to the unique and special nature of this very special place that you will want to call home. Come and have a visit. You will be glad that you did.
For sale
Price cut: $15.1K (7/24)
$429,900
104 Kapok Cir, Winchester, VA 22602
3beds
1,703sqft
:
Get pre-qualified$2,570/mo
Single Family Residence
Built in 1990
0 Square Feet Lot
$425,700 Zestimate®
$252/sqft
$13/mo HOA
What's special
Real woodburning brick fireplaceNewer architectural roofNew granite counter topsWelcoming front porchFresh paintNew light fixturesNew lvp floors
- 21 days |
- 501 |
- 35 |
Zillow last checked:
Listing updated:
Listed by:
Lisette B. Turner 540-247-4585,
Century 21 Redwood Realty 540-259-4090
Source: Bright MLS,MLS#: VAFV2041936
Facts & features
Interior
Bedrooms & bathrooms
- Bedrooms: 3
- Bathrooms: 3
- Full bathrooms: 2
- 1/2 bathrooms: 1
- Main level bathrooms: 1
Rooms
- Room types: Living Room, Dining Room, Primary Bedroom, Kitchen, Family Room, Breakfast Room, Laundry, Bathroom 3, Primary Bathroom, Half Bath
Primary bedroom
- Features: Ceiling Fan(s), Flooring - Carpet, Walk-In Closet(s), Primary Bedroom - Dressing Area
- Level: Upper
- Area: 225 Square Feet
- Dimensions: 15 X 15
Primary bathroom
- Features: Flooring - Luxury Vinyl Plank, Attached Bathroom, Bathroom - Tub Shower
- Level: Upper
Bathroom 3
- Features: Flooring - Luxury Vinyl Tile, Bathroom - Tub Shower
- Level: Upper
Breakfast room
- Features: Flooring - Ceramic Tile, Lighting - Ceiling
- Level: Main
- Area: 136 Square Feet
- Dimensions: 8 X 17
Dining room
- Features: Flooring - Luxury Vinyl Plank
- Level: Main
- Area: 130 Square Feet
- Dimensions: 10 X 13
Family room
- Features: Fireplace - Wood Burning, Flooring - Luxury Vinyl Plank
- Level: Main
- Area: 240 Square Feet
- Dimensions: 12 X 20
Half bath
- Features: Flooring - Ceramic Tile
- Level: Main
Kitchen
- Features: Flooring - Ceramic Tile, Kitchen Island, Pantry, Kitchen - Gas Cooking
- Level: Main
- Area: 144 Square Feet
- Dimensions: 12 X 12
Laundry
- Features: Countertop(s) - Solid Surface, Flooring - Ceramic Tile
- Level: Main
- Area: 48 Square Feet
- Dimensions: 6 X 8
Living room
- Features: Flooring - Luxury Vinyl Plank
- Level: Main
- Area: 210 Square Feet
- Dimensions: 14 X 15
Heating
- Forced Air, Natural Gas
Cooling
- Central Air, Electric
Appliances
- Included: Electric Water Heater
- Laundry: Main Level, Washer In Unit, Has Laundry, Laundry Room
Features
- Breakfast Area, Ceiling Fan(s), Combination Kitchen/Dining, Family Room Off Kitchen, Floor Plan - Traditional, Formal/Separate Dining Room, Kitchen Island, Pantry, Primary Bath(s), Upgraded Countertops, Walk-In Closet(s)
- Flooring: Ceramic Tile, Carpet, Luxury Vinyl
- Basement: Partial,Full,Heated,Space For Rooms,Sump Pump,Unfinished,Walk-Out Access
- Number of fireplaces: 1
- Fireplace features: Brick, Wood Burning
Interior area
- Total structure area: 2,560
- Total interior livable area: 1,703 sqft
- Finished area above ground: 1,703
- Finished area below ground: 0
Video & virtual tour
Property
Parking
- Total spaces: 1
- Parking features: Garage Faces Front, Driveway, Private, Attached, On Street
- Attached garage spaces: 1
- Has uncovered spaces: Yes
Accessibility
- Accessibility features: None
Features
- Levels: Two
- Stories: 2
- Pool features: None
- Fencing: Back Yard,Privacy,Wood
Lot
- Size: 0 Square Feet
- Features: Open Lot
Details
- Additional structures: Above Grade, Below Grade
- Parcel number: 65E169
- Zoning: RP
- Special conditions: Standard
Construction
Type & style
- Home type: SingleFamily
- Architectural style: Colonial
- Property subtype: Single Family Residence
Materials
- Vinyl Siding
- Foundation: Block
- Roof: Architectural Shingle
Condition
- Excellent
- New construction: No
- Year built: 1990
- Major remodel year: 2026
Utilities & green energy
- Sewer: Public Sewer
- Water: Public
Community & HOA
Community
- Subdivision: Apple Ridge
HOA
- Has HOA: Yes
- Services included: Common Area Maintenance
- HOA fee: $150 annually
- HOA name: APPLE RIDGE HOA
Location
- Region: Winchester
Financial & listing details
- Price per square foot: $252/sqft
- Tax assessed value: $351,800
- Annual tax amount: $1,689
- Date on market: 7/6/2026
- Listing agreement: Exclusive Right To Sell
- Ownership: Fee Simple
Estimated market value
$425,700
$404,000 - $447,000
$2,187/mo
Price history
| Date | Event | Price |
|---|---|---|
| 7/24/2026 | Price change | $429,900-3.4%$252/sqft |
Source:  Bright MLS #VAFV2041936 Report a problem Bright MLS #VAFV2041936 Report a problem | ||
| 7/9/2026 | Listed for sale | $445,000$261/sqft |
Source: Bright MLS #VAFV2041936 Report a problem | ||
Public tax history
| Year | Property taxes | Tax assessment |
|---|---|---|
| 2025 | $1,689 +10.1% | $351,800 +17% |
| 2024 | $1,534 | $300,800 |
| 2023 | $1,534 +95.6% | $300,800 +17% |
| 2022 | $784 | $257,100 |
| 2021 | $784 -46.1% | $257,100 +7.8% |
| 2020 | $1,455 -50% | $238,500 |
| 2019 | $2,910 +112.2% | $238,500 +6.1% |
| 2018 | $1,371 +1.7% | $224,800 |
| 2017 | $1,349 +103.4% | $224,800 +8.5% |
| 2016 | $663 -42.9% | $207,200 |
| 2015 | $1,160 +100% | $207,200 +6.1% |
| 2014 | $580 | $195,200 |
| 2013 | -- | $195,200 -1.6% |
| 2012 | -- | $198,300 |
| 2011 | -- | $198,300 -13.8% |
| 2010 | -- | $230,100 |
| 2009 | -- | $230,100 -7.1% |
| 2008 | -- | $247,800 |
| 2007 | -- | $247,800 |
| 2006 | -- | $247,800 |
| 2005 | -- | $247,800 +78.7% |
| 2003 | -- | $138,700 |
| 2002 | -- | $138,700 |
Find assessor info on the county website
Monthly payment
Est. payment
Payment breakdown
Explore the cost of this home by adjusting the details. Changes won't be saved.Climate risks
Neighborhood: 22602
Nearby schools
GreatSchools rating
- 4/10Greenwood Mill Elementary SchoolGrades: PK-5Distance: 0.5 mi
- 5/10Admiral Richard E. Byrd Middle SchoolGrades: 6-8Distance: 4 mi
- 4/10Millbrook High SchoolGrades: 9-12Distance: 2.1 mi
Schools provided by the listing agent
- District: Frederick County Public Schools
Source: Bright MLS. This data may not be complete. We recommend contacting the local school district to confirm school assignments for this home.
- $469,0004 bd3 ba1.9k sqft102 Kapok Cir, Winchester, VA 22602Off Market
- $495,0004 bd3 ba2.6k sqft106 Kapok Cir, Winchester, VA 22602Sold

- $466,9005 bd3 ba2.3k sqft409 Tamarack Cir, Winchester, VA 22602Off Market
- $459,9004 bd3 ba3.1k sqft407 Tamarack Cir, Winchester, VA 22602Sold
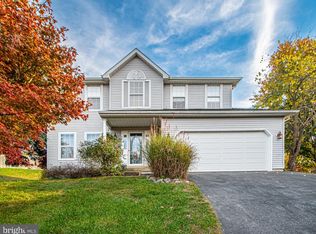
- $443,0003 bd4 ba2.4k sqft115 Alpine Meadow Rd, Winchester, VA 22602Sold
- $470,4004 bd2 ba2k sqft113 Alpine Meadow Rd, Winchester, VA 22602Off Market
- $437,5003 bd2 ba1.7k sqft105 Kapok Cir, Winchester, VA 22602Off Market
- $445,6003 bd2 ba1.6k sqft117 Alpine Meadow Rd, Winchester, VA 22602Off Market
A local agent can set up tours, give advice and negotiate with sellers.
A local lender can help you make sure your offer is ready when you are.
Similar homes
- $410,0004 bd4 ba1.5k sqft112 Ashley Dr, Winchester, VA 22602For Sale
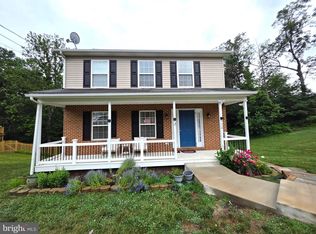
 MLS ID #VAFV2042882, Martha Sanchez, Spring Hill Real Estate, LLC.. Bright MLS
 - $415,0003 bd2 ba1.4k sqft104 Lloyds Rd, Winchester, VA 22602For Sale
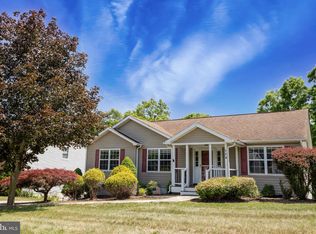 MLS ID #VAFV2042796, Val Nicole Clark, Realty FC, LLC. Bright MLS
 - $398,0003 bd2 ba1.5k sqft103 Elaine Dr, Winchester, VA 22602For Sale
 MLS ID #VAFV2042688, Leslie Webb, Long & Foster Real Estate, Inc.. Bright MLS
 - $415,0003 bd3 ba1.8k sqft133 Woodrow Rd, Winchester, VA 22602For Sale
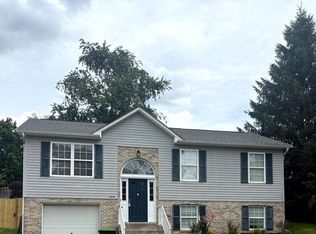 MLS ID #VAFV2041416, Kevin Pringle, Samson Properties. Bright MLS
 - $437,7503 bd3 ba2.3k sqft131 Country Club Cir, Winchester, VA 22602For SaleMLS ID #VAFV2041204, Alexi Faraco, Smart Realty, LLC. Bright MLS
- $399,0005 bd3 ba2.3k sqft303 Pembridge Dr, Winchester, VA 22602New ConstructionMLS ID #VAFV2042274, Rebecca Sims, Century 21 Redwood Realty. Bright MLS
- $475,0003 bd2 ba1.3k sqft200 Jackson Dr, Berryville, VA 22611For SaleMLS ID #VACL2007012, Ben Barnes, Jim Barb Realty Inc.. Bright MLS
- $399,5004 bd2 ba1.3k sqft155 Royal Ave, Winchester, VA 22602For SaleMLS ID #VAFV2040620, James Stafford, ERA Oakcrest Realty, Inc.. Bright MLS
- $435,0005 bd4 ba2k sqft122 Cherry Hill Cir, Winchester, VA 22602For SaleMLS ID #VAFV2036714, Jenny Moore, ERA Oakcrest Realty, Inc.. Bright MLS
- $400,0004 bd4 ba2.3k sqft115 Brockham Ct, Winchester, VA 22602For SaleMLS ID #VAFV2041454, Punam Malik, Samson Properties. Bright MLS
- $459,9995 bd3 ba1.8k sqft419 Summit Ave, Winchester, VA 22601For SaleMLS ID #VAWI2010632, Waqas Abbasi, Lifestyle Realty, LLC.. Bright MLS
- $505,0003 bd3 ba1.9k sqft1503 Senseny Rd, Berryville, VA 22611For SaleMLS ID #VACL2006886, Deneen Davis, Coldwell Banker Realty. Bright MLS
- $349,9003 bd3 ba1.7k sqft913 Orchard Hill Dr, Winchester, VA 22601For SaleMLS ID #VAWI2011156, Dallas Croft, Samson Properties. Bright MLS
- $369,0003 bd3 ba1.7k sqft614 Sherlock Trce, Winchester, VA 22601For SaleMLS ID #VAWI2010932, Carlos Soares, Samson Properties. Bright MLS
- $379,9002 bd2 ba1.1k sqft711 E Cork St, Winchester, VA 22601For SaleMLS ID #VAWI2010626, Marco Novillo, Spring Hill Real Estate, LLC.. Bright MLS
- $399,0006 bd3 ba1.9k sqft623 Smithfield Ave, Winchester, VA 22601For SaleMLS ID #VAWI2010296, Carlos Soares, Samson Properties. Bright MLS
- $349,0003 bd3 ba1.5k sqft101 Locust Ave, Winchester, VA 22601For SaleMLS ID #VAWI2011034, Angela Duncan, MarketPlace REALTY. Bright MLS
- $370,0003 bd2 ba1.3k sqft130 White Oak Rd, White Post, VA 22663For SaleMLS ID #VAFV2043466, Brenda Miller, Berkshire Hathaway HomeServices PenFed Realty. Bright MLS
- $420,0003 bd2 ba1.6k sqft2105 Shawn Dr, Middletown, VA 22645For SaleMLS ID #VAFV2043396, Peter Van Cleave, Real Broker, LLC. Bright MLS
- $430,0003 bd2 ba1.2k sqft172 Rogers Mill Rd, Strasburg, VA 22657For SaleMLS ID #VAWR2014316, Lisa Blansett, Mountains Edge Realty LLC. Bright MLS
