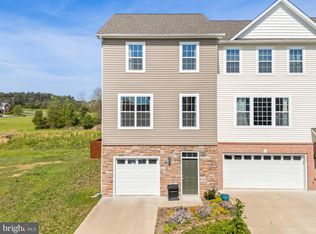
MOTIVATED SELLER - BRING YOUR OFFER! Beautifully upgraded, like-new 4-bedroom, 2 full and 2 half bath townhouse with a 2-car garage offers 2,737 total square feet, a spacious floor plan, and abundant natural light throughout. Hardwood floors throughout main level. Living room features gas fireplace with ornate mantel, granite surround, and hearth. Spacious kitchen with granite countertops, large island with seating, and separate dining area. Primary bedroom with tray ceiling, walk in closet and en-suite bath featuring tile floors, double sinks, and granite countertops. Hall bath also includes granite. Bedroom-level laundry. Two additional bedrooms are bright and welcoming. Finished lower level with LVP flooring and half bath—ideal for rec room, office, or guest space. Large backyard with Paver patio provides plenty of space to relax or entertain. The upper-level deck provides additional outdoor living space. Good storage in the home and garage. Enjoy the benefits of low HOA fee, approximately $27 per month. Community pool membership is available but not required. Easy access to Route 7 & I-81, minutes to Old Town Winchester, Shopping, and Dining.
For sale
Price cut: $9K (7/16)
$400,000
115 Brockham Ct, Winchester, VA 22602
4beds
2,376sqft
:
Get pre-qualified$2,405/mo
Townhouse
Built in 2019
2,614 Square Feet Lot
$-- Zestimate®
$168/sqft
$26/mo HOA
What's special
Spacious floor planLarge island with seatingSeparate dining areaAbundant natural light throughoutWalk in closetBedroom-level laundry
- 84 days |
- 381 |
- 19 |
Zillow last checked:
Listing updated:
Listed by:
Punam Malik 703-598-3856,
Samson Properties 7033788810,
Co-Listing Agent: Anuj Malik 571-239-9787,
Samson Properties
Source: Bright MLS,MLS#: VAFV2041454
Facts & features
Interior
Bedrooms & bathrooms
- Bedrooms: 4
- Bathrooms: 4
- Full bathrooms: 2
- 1/2 bathrooms: 2
- Main level bathrooms: 1
Rooms
- Room types: Living Room, Dining Room, Bedroom 3, Kitchen, Den, Bedroom 1, Laundry, Bathroom 1, Bathroom 2, Half Bath
Bedroom 1
- Level: Upper
Bedroom 3
- Level: Upper
Bathroom 1
- Level: Upper
Bathroom 2
- Level: Upper
Bathroom 2
- Level: Upper
Den
- Level: Lower
Dining room
- Level: Main
Half bath
- Level: Main
Half bath
- Level: Lower
Kitchen
- Level: Main
Laundry
- Level: Upper
Living room
- Level: Main
Heating
- Forced Air, Natural Gas
Cooling
- Ceiling Fan(s), Central Air, Electric
Appliances
- Included: Microwave, Dishwasher, Disposal, Dryer, Ice Maker, Oven/Range - Electric, Refrigerator, Washer, Gas Water Heater
- Laundry: Upper Level, Laundry Room
Features
- 9'+ Ceilings
- Flooring: Carpet, Ceramic Tile, Hardwood
- Basement: Walk-Out Access
- Number of fireplaces: 1
- Fireplace features: Gas/Propane, Screen
Interior area
- Total structure area: 2,737
- Total interior livable area: 2,376 sqft
- Finished area above ground: 2,376
Property
Parking
- Total spaces: 2
- Parking features: Garage Faces Front, Garage Door Opener, Concrete, Attached, Driveway
- Attached garage spaces: 2
- Has uncovered spaces: Yes
Accessibility
- Accessibility features: None
Features
- Levels: Three
- Stories: 3
- Patio & porch: Deck, Patio
- Pool features: Community
- Fencing: Partial,Back Yard
Lot
- Size: 2,614 Square Feet
Details
- Additional structures: Above Grade, Below Grade
- Parcel number: 65 H 1 5 8
- Zoning: RP
- Special conditions: Standard
Construction
Type & style
- Home type: Townhouse
- Architectural style: Colonial
- Property subtype: Townhouse
Materials
- Brick, Vinyl Siding
- Foundation: Concrete Perimeter
Condition
- New construction: No
- Year built: 2019
Details
- Builder name: Madison Builders, Inc.
Utilities & green energy
- Sewer: Public Sewer
- Water: Public
Community & HOA
Community
- Subdivision: Sovereign Village
HOA
- Has HOA: Yes
- HOA fee: $316 annually
- HOA name: SOVEREIGN VILLAGE HOMEOWNERS ASSOCIATION
Location
- Region: Winchester
Financial & listing details
- Price per square foot: $168/sqft
- Tax assessed value: $393,300
- Annual tax amount: $1,888
- Date on market: 5/7/2026
- Listing agreement: Exclusive Right To Sell
- Ownership: Fee Simple
Estimated market value
Not available
Estimated sales range
Not available
Not available
Price history
| Date | Event | Price |
|---|---|---|
| 7/16/2026 | Price change | $400,000-2.2%$168/sqft |
Source:  Bright MLS #VAFV2041454 Report a problem Bright MLS #VAFV2041454 Report a problem | ||
| 6/29/2026 | Price change | $409,000-2.4%$172/sqft |
Source: Bright MLS #VAFV2041454 Report a problem | ||
| 6/3/2026 | Price change | $419,000-2.5%$176/sqft |
Source: Bright MLS #VAFV2041454 Report a problem | ||
| 5/7/2026 | Listed for sale | $429,900+31.9%$181/sqft |
Source: Bright MLS #VAFV2041454 Report a problem | ||
| 8/18/2021 | Sold | $326,000+5.5%$137/sqft |
Source: Bright MLS #VAFV2000358 Report a problem | ||
| 7/18/2021 | Pending sale | $309,000$130/sqft |
Source: Bright MLS #VAFV2000358 Report a problem | ||
| 7/15/2021 | Listed for sale | $309,000$130/sqft |
Source: Bright MLS #VAFV2000358 Report a problem | ||
Public tax history
| Year | Property taxes | Tax assessment |
|---|---|---|
| 2025 | $1,699 +9.7% | $393,300 +16.6% |
| 2024 | $1,548 -10% | $337,300 |
| 2023 | $1,720 +129.1% | $337,300 +23.3% |
| 2022 | $751 -10% | $273,500 |
| 2021 | $834 -44.3% | $273,500 +11.5% |
| 2020 | $1,496 -50% | $245,300 |
| 2019 | $2,993 +1126.5% | $245,300 +513.3% |
| 2018 | $244 +1.7% | $40,000 |
| 2017 | $240 +14.3% | $40,000 +14.3% |
| 2016 | $210 +7.1% | $35,000 |
| 2015 | $196 +91.4% | $35,000 |
| 2014 | $102 | $35,000 |
| 2013 | -- | $35,000 |
| 2012 | -- | $35,000 |
| 2011 | -- | $35,000 |
| 2010 | -- | $35,000 |
Find assessor info on the county website
Monthly payment
Est. payment
Payment breakdown
Explore the cost of this home by adjusting the details. Changes won't be saved.Climate risks
Neighborhood: 22602
Nearby schools
GreatSchools rating
- 4/10Greenwood Mill Elementary SchoolGrades: PK-5Distance: 0.2 mi
- 5/10Admiral Richard E. Byrd Middle SchoolGrades: 6-8Distance: 3.8 mi
- 4/10Millbrook High SchoolGrades: 9-12Distance: 1.9 mi
Schools provided by the listing agent
- District: Frederick County Public Schools
Source: Bright MLS. This data may not be complete. We recommend contacting the local school district to confirm school assignments for this home.
- $403,3003 bd2 ba1.8k sqft117 Brockham Ct, Winchester, VA 22602Off Market
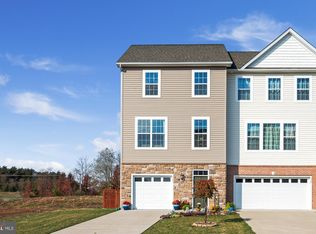
- $360,0002 bd4 ba2.2k sqft113 Brockham Ct, Winchester, VA 22602Sold
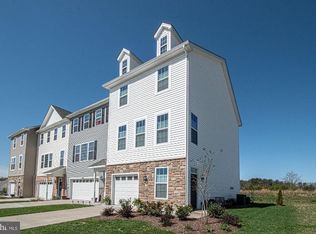
- $340,0002 bd3 ba1.6k sqft113 Brockham Ct UNIT 7, Winchester, VA 22602Sold
- $394,3003 bd4 ba2.2k sqft119 Brockham Ct, Winchester, VA 22602Off Market
- $418,5004 bd3 ba1.9k sqft123 Brockham Ct, Winchester, VA 22602Off Market
- $389,7003 bd3 ba1.9k sqft123 Brockham, Winchester, VA 22602Off Market
- $390,8003 bd3 ba1.8k sqft114 Brockham Ct, Winchester, VA 22602Off Market
- $383,5002 bd3 ba1.8k sqft116 Brockham Ct, Winchester, VA 22602Off Market
A local agent can set up tours, give advice and negotiate with sellers.
A local lender can help you make sure your offer is ready when you are.
Similar homes
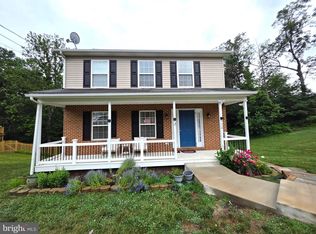
- $400,0004 bd4 ba1.5k sqft112 Ashley Dr, Winchester, VA 22602For Sale
 MLS ID #VAFV2042882, Martha Sanchez, Spring Hill Real Estate, LLC.. Bright MLS
 - $398,0003 bd2 ba1.5k sqft103 Elaine Dr, Winchester, VA 22602For Sale
 MLS ID #VAFV2042688, Leslie Webb, Long & Foster Real Estate, Inc.. Bright MLS
 - $419,9004 bd4 ba2.8k sqft112 Hites St, Winchester, VA 22602For Sale
 MLS ID #VAFV2043014, Ronnie Sabogal, First Decision Realty LLC. Bright MLS
 - $575,0005 bd3 ba2.3k sqft440 Canyon Rd, Winchester, VA 22602For Sale
 MLS ID #VAFV2042994, Tami Woerl, ERA Oakcrest Realty, Inc.. Bright MLS
 - $415,0003 bd3 ba1.8k sqft133 Woodrow Rd, Winchester, VA 22602For SaleMLS ID #VAFV2041416, Kevin Pringle, Samson Properties. Bright MLS
- $389,0003 bd4 ba2k sqft241 Patchwork Dr, Stephenson, VA 22656For SaleMLS ID #VAFV2038312, Sheila Pack, RE/MAX Roots. Bright MLS
- $437,7503 bd3 ba2.3k sqft131 Country Club Cir, Winchester, VA 22602For SaleMLS ID #VAFV2041204, Alexi Faraco, Smart Realty, LLC. Bright MLS
- $419,9904 bd4 ba2k sqft126 Swansong Pl, Winchester, VA 22603New ConstructionMLS ID #VAFV2041550, Elizabeth Ellis, Brookfield Mid-Atlantic Brokerage, LLC. Bright MLS
- $405,0003 bd4 ba2k sqft126 Centifour Dr, Stephenson, VA 22656For SaleMLS ID #VAFV2040670, Elizabeth McKenzie, Coldwell Banker Premier. Bright MLS
- $548,0004 bd3 ba2.7k sqft122 Armstrong Pl, Winchester, VA 22602For SaleMLS ID #VAFV2041918, Andy Hensley, Samson Properties. Bright MLS
- $369,9004 bd3 ba2.3k sqft300 Elk Trl, Winchester, VA 22602For SaleMLS ID #VAFV2042544, Abby Walters, Preslee Real Estate. Bright MLS
- $439,9003 bd4 ba2.6k sqft109 Halo Ct, Stephenson, VA 22656For SaleMLS ID #VAFV2042024, Traci Shoberg, Samson Properties. Bright MLS
- $399,0006 bd3 ba1.9k sqft623 Smithfield Ave, Winchester, VA 22601For SaleMLS ID #VAWI2010296, Carlos Soares, Samson Properties. Bright MLS
- $369,9903 bd3 ba1.8k sqft404 Granite Ridge Dr, Winchester, VA 22603New ConstructionMLS ID #VAFV2043282, Elizabeth Ellis, Brookfield Mid-Atlantic Brokerage, LLC. Bright MLS
- from $484,9904 bd3 ba1.9k sqftDEERFIELD Plan, Retreat at Winding Creek Single Family, Winchester, VA 22602New ConstructionDR Horton
- $514,9003 bd3 ba2k sqft120 Gabriel Ct, Winchester, VA 22602For SaleMLS ID #VAFV2042592, Stephanie Feltner, Realty ONE Group Old Towne. Bright MLS
- $499,9904 bd4 ba2.2k sqft101 Seminole Dr, Winchester, VA 22602New ConstructionBright MLS
- $400,0004 bd4 ba2.4k sqft73 Spoon Sq, Front Royal, VA 22630For SaleMLS ID #VAWR2014562, Bridget Rosensteel, Keller Williams Realty/Lee Beaver & Assoc.. Bright MLS
- $369,0003 bd3 ba1.7k sqft614 Sherlock Trce, Winchester, VA 22601For SaleMLS ID #VAWI2010932, Carlos Soares, Samson Properties. Bright MLS
- $374,9903 bd3 ba1.7k sqft105 Heirloom Way, Winchester, VA 22603New ConstructionBright MLS
