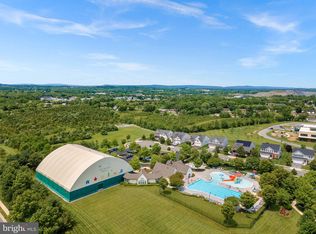
Welcome home to this impeccably maintained end-unit townhome in the highly sought-after Snowden Bridge community! From the moment you arrive, you’ll notice the exceptional curb appeal with beautifully manicured landscaping and thoughtful exterior details. Inside, no detail has been overlooked — this home has custom upgrades and designer touches throughout. The open-concept floorplan was thoughtfully designed for seamless flow between the kitchen, dining, and living spaces, making it perfect for everyday living and entertaining alike. The gourmet kitchen features granite countertops, stainless steel appliances, a breakfast bar, and custom finishes that elevate the space. Cozy up beside one of the two stylish wall fireplaces or admire the custom accent walls and upgraded tiled showers that add character and sophistication throughout the home. Upstairs, retreat to the spacious primary suite complete with a stunning custom feature wall, a huge walk-in closet, and en-suite bath with ample space to unwind. Convenient upper-level laundry adds to the home’s functionality. The entry level offers a versatile rec room, full bath, and access to the attached two-car garage — ideal for guests, a home office, or additional living space. Move-in ready and beautifully cared for, this home offers the perfect opportunity to enjoy all that Snowden Bridge has to offer, including the community pool, recreation amenities, walking trails, and more. Don’t miss your chance to call this exceptional property home!
For sale
Price cut: $5.1K (7/20)
$439,900
109 Halo Ct, Stephenson, VA 22656
3beds
2,646sqft
Townhouse
Built in 2018
3,485 Square Feet Lot
$438,200 Zestimate®
$166/sqft
$171/mo HOA
What's special
Exceptional curb appealAttached two-car garageBeautifully manicured landscapingOpen-concept floorplanGranite countertopsThoughtful exterior detailsBreakfast bar
- 59 days |
- 185 |
- 8 |
Zillow last checked:
Listing updated:
Listed by:
Traci Shoberg 540-303-7771,
Samson Properties (540) 348-4911,
Listing Team: Legacy Real Estate Group
Source: Bright MLS,MLS#: VAFV2042024
Facts & features
Interior
Bedrooms & bathrooms
- Bedrooms: 3
- Bathrooms: 4
- Full bathrooms: 3
- 1/2 bathrooms: 1
- Main level bathrooms: 1
Rooms
- Room types: Living Room, Dining Room, Primary Bedroom, Bedroom 2, Bedroom 3, Kitchen, Family Room, Foyer, Laundry, Storage Room, Bathroom 2, Primary Bathroom, Half Bath
Primary bedroom
- Level: Upper
- Area: 414 Square Feet
- Dimensions: 23 X 18
Bedroom 2
- Level: Upper
- Area: 156 Square Feet
- Dimensions: 12 X 13
Bedroom 3
- Level: Upper
- Area: 130 Square Feet
- Dimensions: 10 X 13
Primary bathroom
- Level: Upper
Bathroom 2
- Level: Upper
Bathroom 2
- Level: Main
Dining room
- Level: Upper
- Area: 345 Square Feet
- Dimensions: 23 X 15
Family room
- Level: Main
- Area: 272 Square Feet
- Dimensions: 16 X 17
Foyer
- Level: Main
- Area: 55 Square Feet
- Dimensions: 5 X 11
Half bath
- Level: Upper
Kitchen
- Features: Breakfast Bar, Granite Counters
- Level: Upper
- Area: 154 Square Feet
- Dimensions: 14 X 11
Laundry
- Level: Upper
Living room
- Level: Upper
- Area: 345 Square Feet
- Dimensions: 23 X 15
Storage room
- Level: Main
- Area: 55 Square Feet
- Dimensions: 5 X 11
Heating
- Forced Air, Natural Gas
Cooling
- Central Air, Heat Pump, Programmable Thermostat, Ceiling Fan(s), Electric
Appliances
- Included: Microwave, Dishwasher, Disposal, Dryer, Ice Maker, Self Cleaning Oven, Oven/Range - Gas, Refrigerator, Stainless Steel Appliance(s), Washer, Water Conditioner - Owned, Water Heater, Water Dispenser, Water Treat System, Electric Water Heater
- Laundry: Upper Level, Laundry Room
Features
- Ceiling Fan(s), Dining Area, Floor Plan - Traditional, Kitchen - Gourmet, Primary Bath(s), Pantry, Recessed Lighting, Upgraded Countertops, Walk-In Closet(s)
- Flooring: Carpet, Luxury Vinyl, Ceramic Tile
- Windows: Window Treatments
- Has basement: No
- Number of fireplaces: 2
- Fireplace features: Electric
Interior area
- Total structure area: 3,087
- Total interior livable area: 2,646 sqft
- Finished area above ground: 2,646
Video & virtual tour
Property
Parking
- Total spaces: 2
- Parking features: Garage Faces Front, Garage Door Opener, Inside Entrance, Attached, Driveway
- Attached garage spaces: 2
- Has uncovered spaces: Yes
Accessibility
- Accessibility features: 2+ Access Exits
Features
- Levels: Three
- Stories: 3
- Exterior features: Sidewalks, Street Lights
- Pool features: Community
- Fencing: Back Yard,Privacy
Lot
- Size: 3,485 Square Feet
- Features: Cul-De-Sac, Landscaped, No Thru Street
Details
- Additional structures: Above Grade
- Parcel number: 44E1217
- Zoning: R4
- Special conditions: Standard
Construction
Type & style
- Home type: Townhouse
- Architectural style: Colonial
- Property subtype: Townhouse
Materials
- Vinyl Siding
- Foundation: Slab
- Roof: Architectural Shingle
Condition
- Excellent
- New construction: No
- Year built: 2018
Utilities & green energy
- Sewer: Public Sewer
- Water: Public, Conditioner, Filter
Community & HOA
Community
- Features: Pool
- Subdivision: Snowden Bridge
HOA
- Has HOA: Yes
- Amenities included: Basketball Court, Common Grounds, Fitness Center, Jogging Path, Meeting Room, Party Room, Pool, Recreation Facilities, Tennis Court(s), Tot Lots/Playground, Volleyball Courts
- Services included: Common Area Maintenance, Trash
- HOA fee: $171 monthly
Location
- Region: Stephenson
Financial & listing details
- Price per square foot: $166/sqft
- Tax assessed value: $419,000
- Annual tax amount: $2,011
- Date on market: 5/22/2026
- Listing agreement: Exclusive Right To Sell
- Listing terms: Cash,Conventional,FHA,VA Loan,USDA Loan
- Ownership: Fee Simple
Estimated market value
$438,200
$416,000 - $460,000
$2,434/mo
Price history
| Date | Event | Price |
|---|---|---|
| 7/20/2026 | Price change | $439,900-1.1%$166/sqft |
Source:  Bright MLS #VAFV2042024 Report a problem Bright MLS #VAFV2042024 Report a problem | ||
| 5/22/2026 | Listed for sale | $445,000+59.9%$168/sqft |
Source: Bright MLS #VAFV2042024 Report a problem | ||
| 10/1/2018 | Sold | $278,373$105/sqft |
Source: Public Record Report a problem | ||
Public tax history
| Year | Property taxes | Tax assessment |
|---|---|---|
| 2025 | $2,011 +9.9% | $419,000 +16.7% |
| 2024 | $1,830 | $358,900 |
| 2023 | $1,830 +106.2% | $358,900 +23.3% |
| 2022 | $888 | $291,100 |
| 2021 | $888 -46.6% | $291,100 +6.8% |
| 2020 | $1,662 -50% | $272,500 |
| 2019 | $3,324 | $272,500 +581.3% |
| 2018 | -- | $40,000 |
Find assessor info on the county website
Monthly payment
Est. payment
Payment breakdown
Explore the cost of this home by adjusting the details. Changes won't be saved.Climate risks
Neighborhood: 22656
Nearby schools
GreatSchools rating
- 5/10Jordan Springs ElementaryGrades: PK-5Distance: 0.7 mi
- 3/10James Wood Middle SchoolGrades: 6-8Distance: 5.2 mi
- 6/10James Wood High SchoolGrades: 9-12Distance: 4.7 mi
Schools provided by the listing agent
- District: Frederick County Public Schools
Source: Bright MLS. This data may not be complete. We recommend contacting the local school district to confirm school assignments for this home.
- $385,0003 bd4 ba2k sqft124 Splendor Garden Way, Stephenson, VA 22656Sold
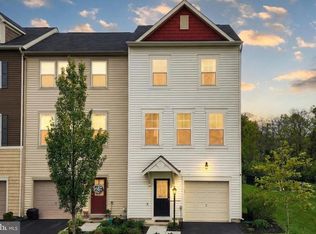
- $380,0003 bd3 ba1.9k sqft104 Prickly Pear Pl, Stephenson, VA 22656Sold
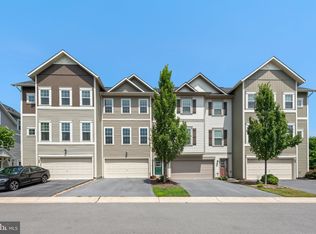
- $360,0003 bd4 ba1.8k sqft119 Splendor Garden Way, Stephenson, VA 22656Sold
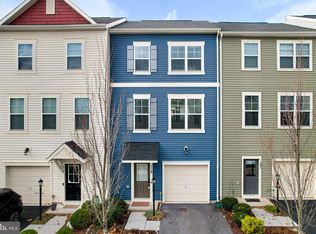
- $405,0003 bd4 ba2.7k sqft104 Splendor Garden Way, Stephenson, VA 22656Sold
- $359,9003 bd4 ba1.8k sqft128 Poinsettia Way, Stephenson, VA 22656Sold
- $350,0003 bd3 ba1.5k sqft115 Gristmill Ct, Stephenson, VA 22656Sold
- $385,0004 bd4 ba2k sqft101 Gristmill Ct, Stephenson, VA 22656Sold
- $439,0003 bd4 ba2.6k sqft110 Halo Ct, Stephenson, VA 22656Sold
- $390,0003 bd4 ba2.8k sqft100 Halo Ct, Stephenson, VA 22656Sold
A local agent can set up tours, give advice and negotiate with sellers.
A local lender can help you make sure your offer is ready when you are.
Similar homes
- $419,9003 bd4 ba2k sqft126 Centifour Dr, Stephenson, VA 22656For Sale

 MLS ID #VAFV2040670, Elizabeth McKenzie, Coldwell Banker Premier. Bright MLS
 - $394,0003 bd4 ba2k sqft241 Patchwork Dr, Stephenson, VA 22656For Sale
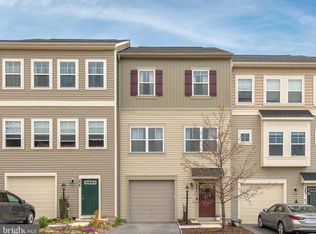 MLS ID #VAFV2038312, Sheila Pack, RE/MAX Roots. Bright MLS
 - $409,0003 bd4 ba2k sqft142 Bamboo Shoot Ln, Stephenson, VA 22656For Sale
 MLS ID #VAFV2043392, Ana Ventura, Compass. Bright MLS
 - $649,0004 bd4 ba2.5k sqft242 Barrister St, Stephenson, VA 22656For Sale
 MLS ID #VAFV2042992, Heloisa Amar, Samson Properties. Bright MLS
 - $589,9993 bd3 ba3.1k sqft122 Buccaneer Ct, Stephenson, VA 22656For SaleMLS ID #VAFV2038664, Jennifer Largent, Compass West Realty, LLC. Bright MLS
- $399,9003 bd3 ba1.9k sqft105 Tye Ct, Winchester, VA 22602For SaleMLS ID #VAFV2041752, Mr. Frank Armstrong IV, Colony Realty. Bright MLS
- $395,0004 bd3 ba2k sqft428 Calvert Cir, Bunker Hill, WV 25413For SaleMLS ID #WVBE2052874, Gerrit Myers, Burch Real Estate Group, LLC. Bright MLS
- $435,0003 bd3 ba1.6k sqft113 Wertland Pl, Winchester, VA 22602For SaleMLS ID #VAFV2042900, Laura White, ERA Oakcrest Realty, Inc.. Bright MLS
- $575,0005 bd3 ba2.3k sqft440 Canyon Rd, Winchester, VA 22602For SaleMLS ID #VAFV2042994, Tami Woerl, ERA Oakcrest Realty, Inc.. Bright MLS
- $349,9003 bd3 ba1.5k sqft117 Coralyrose Ct, Winchester, VA 22602For SaleMLS ID #VAFV2039944, Vanessa Couture, Samson Properties. Bright MLS
- $449,0003 bd3 ba2.2k sqft3137 Eton Pl, Winchester, VA 22601For SaleMLS ID #VAWI2009840, Laura White, ERA Oakcrest Realty, Inc.. Bright MLS
- $499,9004 bd3 ba2.5k sqft425 Lawrence Rd, Gerrardstown, WV 25420For SaleMLS ID #WVBE2052114, Mason Emery, Burch Real Estate Group, LLC. Bright MLS
- $415,0003 bd2 ba2.1k sqft1442 Johnnycake Ln, Harpers Ferry, WV 25425For SaleMLS ID #WVJF2024706, Tracy Kable, Real Broker. Bright MLS
- $539,0004 bd4 ba2.8k sqft111 Sovereign Ct, Winchester, VA 22602For SaleMLS ID #VAFV2043442, Kerry Stinson, Berkshire Hathaway HomeServices PenFed Realty. Bright MLS
- $434,9003 bd4 ba3.6k sqft171 Webber Springs Dr, Inwood, WV 25428For SaleMLS ID #WVBE2051368, Kevin Coomler, ERA Liberty Realty. Bright MLS
- $485,0003 bd2 ba1.8k sqft206 Ivy Hill Ct, Stephens City, VA 22655For SaleMLS ID #VAFV2043028, Leah Clowser, RE/MAX Roots. Bright MLS
- $349,9003 bd3 ba2.2k sqft140 Pittman Ct, Stephens City, VA 22655For SaleMLS ID #VAFV2043256, Lisa Cox, Colony Realty. Bright MLS
- $525,0004 bd3 ba2.8k sqft253 Twain St, Gerrardstown, WV 25420For SaleMLS ID #WVBE2052632, Tracy Kable, Real Broker. Bright MLS
- $419,0004 bd3 ba2.2k sqft115 Bell Tower Ln, Charles Town, WV 25414For SaleMLS ID #WVJF2025218, Erla Reyes, Samson Properties. Bright MLS
- $374,9003 bd3 ba1.6k sqft106 Hardy Way, Winchester, VA 22602For SaleMLS ID #VAFV2042996, Lori Oaks, MarketPlace REALTY. Bright MLS
