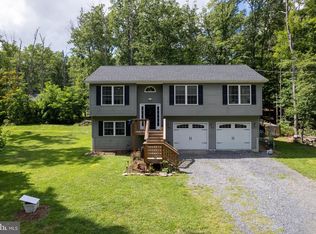
Looking for a newer home with room to spread out and a peaceful wooded setting? Welcome to 300 Elk Trail. Built in 2021 and tucked among the trees in the Mountain Falls/Wilde Acres area, this 4-bedroom, 3-bath home offers the perfect blend of modern convenience and country living. The open main level creates a welcoming space for gathering with family and friends, while the finished lower level provides flexibility for guests, a home office, hobbies, fitness equipment, or movie nights at home. Step outside to enjoy the deck, patio, and fenced yard, all surrounded by the natural beauty of the area. Whether you're sipping coffee in the morning, watching wildlife pass through, or enjoying a quiet evening outdoors, the setting encourages you to slow down and enjoy where you live. Conveniently located just a short drive from Winchester and Route 50, you'll enjoy easy access to shopping, dining, and everyday amenities while still being close to hiking, fishing, camping, and the outdoor recreation that makes this area so desirable. If you've been searching for a move-in ready home that offers space, flexibility, and a connection to nature, 300 Elk Trail deserves a look.
For sale
Price cut: $5K (8/17)
$360,000
300 Elk Trl, Winchester, VA 22602
4beds
2,362sqft
Single Family Residence
Built in 2021
10,454 Square Feet Lot
$359,600 Zestimate®
$152/sqft
$61/mo HOA
What's special
Peaceful wooded settingFenced yard
- 89 days
- 721
- 32
Zillow last checked:
Listing updated:
Listed by:
Abby Walters 540-227-4416,
Preslee Real Estate 5402274416,
Listing Team: Team Abby Walters
Source: Bright MLS,MLS#: VAFV2042544
Facts & features
Interior
Bedrooms & bathrooms
- Bedrooms: 4
- Bathrooms: 3
- Full bathrooms: 3
- Main level bathrooms: 2
- Main level bedrooms: 3
Rooms
- Room types: Living Room, Dining Room, Primary Bedroom, Bedroom 2, Bedroom 3, Bedroom 4, Kitchen, Recreation Room, Storage Room, Primary Bathroom, Full Bath
Primary bedroom
- Features: Attached Bathroom
- Level: Main
- Area: 210 Square Feet
- Dimensions: 14 X 15
Bedroom 2
- Level: Main
- Area: 110 Square Feet
- Dimensions: 10 X 11
Bedroom 3
- Level: Main
- Area: 110 Square Feet
- Dimensions: 10 X 11
Bedroom 4
- Level: Lower
- Area: 273 Square Feet
- Dimensions: 13 X 21
Primary bathroom
- Features: Bathroom - Walk-In Shower
- Level: Main
Dining room
- Level: Main
- Area: 112 Square Feet
- Dimensions: 8 X 14
Other
- Features: Bathroom - Tub Shower
- Level: Main
Other
- Level: Lower
Kitchen
- Features: Kitchen Island, Kitchen - Electric Cooking
- Level: Main
- Area: 140 Square Feet
- Dimensions: 14 X 10
Living room
- Level: Main
- Area: 110 Square Feet
- Dimensions: 10 X 11
Recreation room
- Level: Lower
- Area: 288 Square Feet
- Dimensions: 12 X 24
Storage room
- Level: Lower
- Area: 176 Square Feet
- Dimensions: 8 X 22
Heating
- Heat Pump, Electric
Cooling
- Central Air, Electric
Appliances
- Included: Microwave, Refrigerator, Oven/Range - Electric, Dishwasher, Electric Water Heater
- Laundry: Hookup
Features
- Bathroom - Walk-In Shower, Bathroom - Tub Shower, Ceiling Fan(s), Combination Kitchen/Dining, Combination Dining/Living, Dining Area, Open Floorplan, Kitchen Island, Primary Bath(s), Recessed Lighting, Walk-In Closet(s)
- Basement: Full,Finished
- Has fireplace: No
Interior area
- Total structure area: 2,362
- Total interior livable area: 2,362 sqft
- Finished area above ground: 1,218
- Finished area below ground: 1,144
Property
Parking
- Parking features: Gravel, Driveway
- Has uncovered spaces: Yes
Accessibility
- Accessibility features: None
Features
- Levels: Split Foyer,One
- Stories: 1
- Patio & porch: Deck
- Pool features: None
- Has view: Yes
- View description: Trees/Woods, Street
Lot
- Size: 10,454 Square Feet
- Features: Backs to Trees, Rural, Wooded
Details
- Additional structures: Above Grade, Below Grade
- Parcel number: 58A03F152
- Zoning: R5
- Special conditions: Standard
Construction
Type & style
- Home type: SingleFamily
- Property subtype: Single Family Residence
Materials
- Vinyl Siding
- Foundation: Concrete Perimeter
Condition
- Good
- New construction: No
- Year built: 2021
Utilities & green energy
- Sewer: On Site Septic
- Water: Well
Community & HOA
Community
- Security: Main Entrance Lock, Smoke Detector(s)
- Subdivision: Wilde Acres
HOA
- Has HOA: Yes
- Services included: Road Maintenance
- HOA fee: $735 annually
- HOA name: WILDE ACRES HOMEOWNERS ASSOCIATION INC.
Location
- Region: Winchester
Financial & listing details
- Price per square foot: $152/sqft
- Tax assessed value: $305,500
- Annual tax amount: $1,466
- Date on market: 6/12/2026
- Listing agreement: Exclusive Right To Sell
- Listing terms: Cash,FHA,VA Loan,Conventional
- Ownership: Fee Simple
Estimated market value
$359,600
$342,000 - $378,000
$2,533/mo
Price history
| Date | Event | Price |
|---|---|---|
| 8/17/2026 | Price change | $360,000-1.4%$152/sqft |
Source:  Bright MLS #VAFV2042544 Report a problem Bright MLS #VAFV2042544 Report a problem | ||
| 7/31/2026 | Price change | $365,000-1.3%$155/sqft |
Source: Bright MLS #VAFV2042544 Report a problem | ||
| 6/12/2026 | Listed for sale | $369,900+42.3%$157/sqft |
Source: Bright MLS #VAFV2042544 Report a problem | ||
| 2/18/2022 | Sold | $259,900$110/sqft |
Source: Bright MLS #VAFV2002640 Report a problem | ||
| 1/20/2022 | Contingent | $259,900$110/sqft |
Source: Bright MLS #VAFV2002640 Report a problem | ||
| 1/13/2022 | Price change | $259,9000%$110/sqft |
Source: Bright MLS #VAFV2002640 Report a problem | ||
| 11/9/2021 | Listed for sale | $260,000$110/sqft |
Source: Bright MLS #VAFV2002640 Report a problem | ||
Public tax history
| Year | Property taxes | Tax assessment |
|---|---|---|
| 2025 | $1,466 +18.1% | $305,500 +25.5% |
| 2024 | $1,241 | $243,400 |
| 2023 | $1,241 +325.7% | $243,400 +7.7% |
| 2022 | $292 +3086.7% | $226,000 +7433.3% |
| 2021 | $9 -50% | $3,000 |
| 2020 | $18 -50% | $3,000 |
| 2019 | $37 +100% | $3,000 |
| 2018 | $18 +1.7% | $3,000 |
| 2017 | $18 | $3,000 |
| 2016 | $18 +7.1% | $3,000 |
| 2015 | $17 +91.3% | $3,000 |
| 2014 | $9 | $3,000 |
| 2013 | -- | $3,000 |
| 2012 | -- | $3,000 |
| 2011 | -- | $3,000 |
| 2010 | -- | $3,000 |
| 2009 | -- | $3,000 |
| 2008 | -- | $3,000 |
| 2007 | -- | $3,000 |
| 2006 | -- | $3,000 |
| 2005 | -- | $3,000 +114.3% |
| 2003 | -- | $1,400 |
| 2002 | -- | $1,400 |
Find assessor info on the county website
Monthly payment
Est. payment
Payment breakdown
Explore the cost of this home by adjusting the details. Changes won't be saved.Climate risks
Neighborhood: 22602
Nearby schools
Schools provided by the listing agent
- Elementary: Indian Hollow
- Middle: Frederick County
- High: Sherando
- District: Frederick County Public Schools
Source: Bright MLS. This data may not be complete. We recommend contacting the local school district to confirm school assignments for this home.
Similar homes
- $380,0004 bd3 ba2.2k sqft900 Enfield Dr, Winchester, VA 22602For Sale

 MLS ID #VAFV2044636, Alexa Brown Brown, Spring Hill Real Estate, LLC.. Bright MLS
 - $329,0003 bd3 ba1.6k sqft204 Cougar Trl, Winchester, VA 22602For Sale
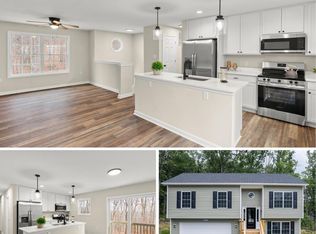
 MLS ID #VAFV2043742, Gerald Owens, Realty ONE Group Old Towne. Bright MLS
 - $350,0003 bd2 ba2k sqft604 Gatling Dr, Winchester, VA 22602New Construction
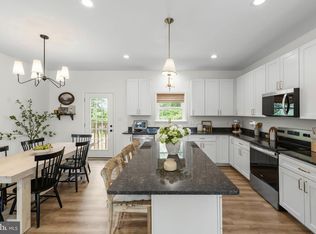
 MLS ID #VAFV2043202, Sheila Pack, RE/MAX Roots. Bright MLS
 - $379,9003 bd3 ba1.9k sqft527 Grouse Dr, Winchester, VA 22602For Sale
 MLS ID #VAFV2042220, Amanda Magana, RE/MAX Roots. Bright MLS
 - $330,0003 bd2 ba1.2k sqft544 Bluebird Trl, Winchester, VA 22602For SaleMLS ID #VAFV2042834, Dona Shiley, ERA Oakcrest Realty, Inc.. Bright MLS
- $350,0003 bd2 ba1.2k sqft302 Pheasant Dr, Winchester, VA 22602New ConstructionMLS ID #VAFV2043844, Tyler Hazelwood, Virginia Real Estate. Bright MLS
- $375,0003 bd3 ba1.6k sqft147 Doe Trl, Winchester, VA 22602For SaleMLS ID #VAFV2043324, Wendy Conner, Coldwell Banker Premier. Bright MLS
- $389,9993 bd4 ba2.2k sqft114 Comanche Trl, Winchester, VA 22602For SaleMLS ID #VAFV2044402, Hailey Mooney, Real Broker, LLC. Bright MLS
- $350,0003 bd2 ba1.3k sqft513 Pheasant Dr, Winchester, VA 22602New ConstructionMLS ID #VAFV2039468, Ismael Carino, MarketPlace REALTY. Bright MLS
- $325,0003 bd3 ba1.2k sqft112 Cornstalk Trl, Winchester, VA 22602For SaleMLS ID #VAFV2041960, Teresa Strohmeyer, ERA Oakcrest Realty, Inc.. Bright MLS
- $355,0003 bd2 ba1.6k sqft330 Wardensville Grade, Winchester, VA 22602For SaleMLS ID #VAFV2041924, Stacey Rowe, Real Broker LLC. Bright MLS
- $439,0003 bd3 ba1.7k sqft114 Meadow Way, Winchester, VA 22602For SaleMLS ID #VAFV2043862, Lori Fountain Bales, Keller Williams Realty. Bright MLS
- $379,0003 bd2 ba1.4k sqft120 Hawk Trl, Winchester, VA 22602For SaleMLS ID #VAFV2043670, Bonnie Wolfe, Samson Properties. Bright MLS
- $349,9003 bd2 ba1.5k sqft156 Geronimo Trl, Winchester, VA 22602For SaleMLS ID #VAFV2041260, Traci Shoberg, Samson Properties. Bright MLS
- $339,9003 bd2 ba1.2k sqft224 Hawk Trl, Winchester, VA 22602For SaleMLS ID #VAFV2040470, Joelle Graham, Weichert, REALTORS. Bright MLS
- $299,9004 bd2 ba1.9k sqft111 Geronimo Trl, Winchester, VA 22602For SaleMLS ID #VAFV2043386, Dan Whitacre, Colony Realty. Bright MLS
- $405,0004 bd2 ba2.5k sqft145 Wilkins Dr, Winchester, VA 22602For SaleMLS ID #VAFV2043284, Jeanne Mezzatesta, Colony Realty. Bright MLS
- $469,0003 bd4 ba1.8k sqft516 Deer Creek Rd, Winchester, VA 22602For SaleMLS ID #VAFV2042498, Laura White, ERA Oakcrest Realty, Inc.. Bright MLS
- $357,5004 bd3 ba2k sqft621 Patterson Ave, Winchester, VA 22601For SaleMLS ID #VAWI2011360, Leslie Webb, Long & Foster Real Estate, Inc.. Bright MLS
- $370,0003 bd3 ba1.7k sqft100 Stribling Way, Winchester, VA 22602For SaleMLS ID #VAFV2044434, Raven Staub, Samson Properties. Bright MLS
